Southern charm at its best! Need more space? This is the house for you with 3125 sq ft and over 2 acres. Welcome to this beautiful one and a half story with 5 bedrooms and 3 full bathrooms and a bonus room. It has two primary bedrooms, 1 on the first floor and 1 on the second floor. An inviting front porch welcomes you into the entry way with the formal dining room on your left. The formal dining room has beautiful crown molding, a tray ceiling and wainscoting. Continuing on into the living room with a vaulted ceiling open-to-above and tiled gas fireplace. You will find beautiful hardwood floors throughout the house. The eat in kitchen is large with custom cabinets and a walk in pantry . The first floor primary bedroom has crown molding and a tray ceiling. The ensuite has a large vanity, stand up shower and claw foot tub. Attached to the bathroom is a very large walk in closet. The laundry room is close to the primary and kitchen and connects to the large 2 car garage. On the other end of the house are 2 bedrooms and a full bath for guests. Upstairs there is another primary bedroom and two other bedrooms. Out back you can relax in your pool or lay out on your deck. With over 2 acres you certainly have enough space for pets. Selling AS-IS
Contingent
Price cut: $5K (7/17)
$430,000
1400 Reffitt Rd, Jeffersonville, KY 40337
5beds
3,125sqft
Single Family Residence
Built in 2004
2.08 Acres Lot
$416,800 Zestimate®
$138/sqft
$-- HOA
What's special
Beautiful crown moldingTiled gas fireplaceInviting front porchEnough space for petsBonus roomCustom cabinetsFormal dining room
- 130 days
- 68
- 1
Zillow last checked:
Listing updated:
Listed by:
Libby VanMeter 859-771-4811,
Marshall Lane Real Estate - Lexington
Source: Imagine MLS,MLS#: 26009940
Facts & features
Interior
Bedrooms & bathrooms
- Bedrooms: 5
- Bathrooms: 3
- Full bathrooms: 3
Primary bedroom
- Level: First
Primary bedroom
- Level: Second
Bedroom 2
- Level: First
Bedroom 5
- Level: Second
Bathroom 1
- Level: First
Bathroom 3
- Level: First
Bonus room
- Level: Second
Dining room
- Level: First
Kitchen
- Level: First
Living room
- Level: First
Utility room
- Level: First
Heating
- Electric, Heat Pump
Cooling
- Electric, Heat Pump
Appliances
- Included: Dishwasher, Microwave, Refrigerator, Range
Features
- Breakfast Bar, Eat-in Kitchen
- Flooring: Carpet, Hardwood
- Has basement: No
- Number of fireplaces: 1
- Fireplace features: Gas Log, Living Room
Interior area
- Total structure area: 3,125
- Total interior livable area: 3,125 sqft
- Finished area above ground: 3,125
- Finished area below ground: 0
Property
Parking
- Total spaces: 2
- Parking features: Attached Garage, Garage Faces Side
- Garage spaces: 2
Features
- Levels: One and One Half
- Has private pool: Yes
- Pool features: Above Ground
- Fencing: None
- Has view: Yes
- View description: Rural, Trees/Woods
Lot
- Size: 2.08 Acres
- Features: Secluded, Many Trees
Details
- Parcel number: 0530000011.18
- Horses can be raised: Yes
Construction
Type & style
- Home type: SingleFamily
- Property subtype: Single Family Residence
Materials
- Vinyl Siding
- Foundation: Block
- Roof: Composition,Shingle
Condition
- Year built: 2004
Utilities & green energy
- Sewer: Septic Tank
- Water: Public
- Utilities for property: Electricity Connected, Water Connected
Community & HOA
Community
- Subdivision: Rural
HOA
- Has HOA: No
Location
- Region: Jeffersonville
Financial & listing details
- Price per square foot: $138/sqft
- Tax assessed value: $210,000
- Annual tax amount: $2,285
- Date on market: 5/5/2026
Estimated market value
$416,800
$396,000 - $438,000
$2,699/mo
Price history
| Date | Event | Price |
|---|---|---|
| 8/2/2026 | Contingent | $430,000$138/sqft |
Source:  Imagine MLS #26009940 Report a problem Imagine MLS #26009940 Report a problem | ||
| 7/17/2026 | Price change | $430,000-1.1%$138/sqft |
Source: Imagine MLS #26009940 Report a problem | ||
| 7/13/2026 | Price change | $435,000-1.1%$139/sqft |
Source: Imagine MLS #26009940 Report a problem | ||
| 7/10/2026 | Price change | $440,000-2.2%$141/sqft |
Source: Imagine MLS #26009940 Report a problem | ||
| 7/3/2026 | Price change | $450,000-0.9%$144/sqft |
Source: Imagine MLS #26009940 Report a problem | ||
| 6/11/2026 | Price change | $454,000-2.2%$145/sqft |
Source: Imagine MLS #26009940 Report a problem | ||
| 6/3/2026 | Price change | $464,000-1.1%$148/sqft |
Source: Imagine MLS #26009940 Report a problem | ||
| 5/5/2026 | Listed for sale | $469,000+70.5%$150/sqft |
Source: Imagine MLS #26009940 Report a problem | ||
| 3/24/2021 | Listing removed | -- |
Source: Owner Report a problem | ||
| 4/30/2019 | Listing removed | $275,000$88/sqft |
Source: Owner Report a problem | ||
| 4/11/2019 | Price change | $275,000+5.6%$88/sqft |
Source: Owner Report a problem | ||
| 3/7/2019 | Listed for sale | $260,500+4.4%$83/sqft |
Source: Owner Report a problem | ||
| 12/1/2018 | Listing removed | $249,500$80/sqft |
Source: Owner Report a problem | ||
| 9/2/2018 | Price change | $249,500-2%$80/sqft |
Source: Owner Report a problem | ||
| 6/4/2018 | Price change | $254,500-1.9%$81/sqft |
Source: Owner Report a problem | ||
| 4/11/2018 | Price change | $259,500+0.2%$83/sqft |
Source: Owner Report a problem | ||
| 2/5/2018 | Price change | $259,000-2.1%$83/sqft |
Source: Keller Williams Greater Lex #1802133 Report a problem | ||
| 11/16/2017 | Price change | $264,500-2%$85/sqft |
Source: Owner Report a problem | ||
| 9/25/2017 | Price change | $269,900-6.6%$86/sqft |
Source: Greater Lexington #1718933 Report a problem | ||
| 9/18/2017 | Price change | $289,000-3.3%$92/sqft |
Source: Greater Lexington #1718933 Report a problem | ||
| 8/20/2017 | Price change | $299,000+3.3%$96/sqft |
Source: Keller Williams Greater Lex #1718933 Report a problem | ||
| 7/20/2017 | Listed for sale | $289,500+7.3%$93/sqft |
Source: Owner Report a problem | ||
| 2/24/2017 | Listing removed | $269,900$86/sqft |
Source: Owner Report a problem | ||
| 1/8/2017 | Price change | $269,900+3.9%$86/sqft |
Source: Owner Report a problem | ||
| 9/13/2016 | Listed for sale | $259,800+23.2%$83/sqft |
Source: Owner Report a problem | ||
| 5/30/2013 | Sold | $210,800+2535%$67/sqft |
Source: Imagine MLS #1302968 Report a problem | ||
| 11/1/2000 | Sold | $8,000$3/sqft |
Source: Agent Provided Report a problem | ||
Public tax history
| Year | Property taxes | Tax assessment |
|---|---|---|
| 2025 | $2,285 -0.5% | $210,000 |
| 2024 | $2,295 +1.6% | $210,000 |
| 2023 | $2,260 +0.1% | $210,000 |
| 2022 | $2,258 -0.6% | $210,000 |
| 2021 | $2,272 -0.4% | $210,000 |
| 2020 | $2,281 -0.6% | $210,000 |
| 2019 | $2,295 | $210,000 |
| 2018 | -- | $210,000 |
| 2017 | -- | $210,000 |
| 2016 | -- | $210,000 |
| 2015 | -- | $210,000 |
| 2014 | -- | $210,000 -0.9% |
| 2012 | -- | $212,000 |
| 2010 | -- | $212,000 |
Find assessor info on the county website
Monthly payment
Est. payment
Payment breakdown
Explore the cost of this home by adjusting the details. Changes won't be saved.Climate risks
Neighborhood: 40337
Nearby schools
Schools provided by the listing agent
- Elementary: Camargo
- Middle: McNabb
- High: Montgomery Co
Source: Imagine MLS. This data may not be complete. We recommend contacting the local school district to confirm school assignments for this home.
- $168,600-- bd-- ba1.1k sqft1426 Reffitt Rd, Jeffersonville, KY 40337Off Market
- $91,300-- bd-- ba1.1k sqft1385 Reffitt Rd, Jeffersonville, KY 40337Off Market
- $166,6002 bd2 ba1.1k sqft1425 Reffitt Rd, Jeffersonville, KY 40337Off Market
- $377,0003 bd2 ba1.6k sqft1430 Reffitt Rd, Jeffersonville, KY 40337Off Market
Similar homes
- $329,9003 bd2 ba2.6k sqft110 Fay St, Jeffersonville, KY 40337For Sale
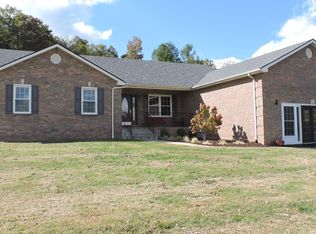
 MLS ID #26020258, Brenda G Murphy, Murphy Realty Group. Imagine MLS
 - $448,9003 bd3 ba1.8k sqft50 Caitlyn Ct, Jeffersonville, KY 40337For Sale
 MLS ID #26020609, Katie Allen, Keller Williams Legacy Group. Imagine MLS
 - $295,0005 bd2 ba2.6k sqft150 Clay Lick Rd, Jeffersonville, KY 40337For Sale
 MLS ID #26013677, Libby VanMeter, Marshall Lane Real Estate - Lexington. Imagine MLS
 - $435,0004 bd3 ba2.5k sqft164 Bristol Ln, Mount Sterling, KY 40353For Sale
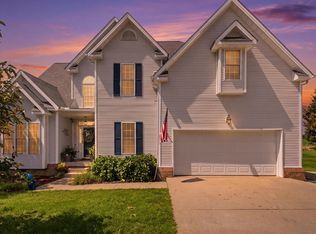 MLS ID #26023256, Cindy Walker, Sandy Stuart Realty. Imagine MLS
 - $384,9004 bd3 ba1.9k sqft4683 Camargo Rd, Mount Sterling, KY 40353For SaleMLS ID #26005039, Amanda S Marcum, Berkshire Hathaway HomeServices Foster Realtors. Imagine MLS
- $449,9005 bd3 ba2.3k sqft2518 Howell Drennen Rd, Mount Sterling, KY 40353For SaleMLS ID #26023399, Brittany Nester, RO&CO Real Estate. Imagine MLS
- $249,9003 bd2 ba2.3k sqft1195 Science Ridge Rd, Jeffersonville, KY 40337For SaleMLS ID #26021519, Whitney Thorpe, Sandy Stuart Realty. Imagine MLS
- $414,9004 bd2 ba2.9k sqft3695 Tarr Ridge Rd, Frenchburg, KY 40322For SaleMLS ID #26014472, Austin Polley, The Polley Group. Imagine MLS
- $449,9996 bd-- ba2.7k sqft8586 Stulltown Rd, Owingsville, KY 40360For SaleMLS ID #26008287, Rebakah R Goodpaster, Keller Williams Legacy Group. Imagine MLS
- $465,9006 bd-- ba3.4k sqft335 Jay Rd, Owingsville, KY 40360For SaleMLS ID #26020585, Rebakah R Goodpaster, Keller Williams Legacy Group. Imagine MLS
- $490,0004 bd3 ba2.4k sqft4224 E Kentucky #36, Owingsville, KY 40360For SaleMLS ID #26009186, S Sue Fugate, Murphy Realty Group. Imagine MLS
- $379,9004 bd3 ba2.3k sqft82 Laranda Ct, Owingsville, KY 40360For SaleMLS ID #26020510, Erin Lewis, Christies International Real Estate Bluegrass. Imagine MLS
- $485,0003 bd3 ba2.4k sqft3270 Osborne Rd, Mount Sterling, KY 40353For SaleMLS ID #26019205, Courtney Ann Mangold, The Agency. Imagine MLS
- $435,0006 bd1 ba2.4k sqft4221 Tarr Ridge Rd, Frenchburg, KY 40322For SaleMLS ID #26020684, Rebecca Sexton, Lawson Real Estate, Inc. Imagine MLS
- $369,9003 bd3 ba2k sqft1233 Dog Trot Rd, Frenchburg, KY 40322For SaleMLS ID #26012813, Joshua Wood, Freedom Realty & Property Management. Imagine MLS
- $389,0003 bd3 ba2.7k sqft107 Ridgecrest Dr, Mount Sterling, KY 40353For SaleMLS ID #26023605, Derek M Blankenship, Keller Williams Commonwealth. Imagine MLS
- $354,0003 bd2 ba2.4k sqft4635 Camargo Rd, Mt Sterling, KY 40353For SaleMLS ID #26001640, Robert Coburn, Kentucky Realty Group, LLC. Imagine MLS
- $450,0003 bd2 ba1.7k sqft289 Hinkston Pike, Mount Sterling, KY 40353For SaleMLS ID #26014049, Keith White, CENTURY 21 Advantage Realty. Imagine MLS
- $390,0004 bd3 ba3.3k sqft912 Hunter Trl, Mount Sterling, KY 40353For SaleMLS ID #26011572, R Michelle Rowland, Dream Maker Realty, LLC. Imagine MLS
- $435,0003 bd2 ba2.2k sqft95 Wild Turkey Run, Stanton, KY 40380For SaleMLS ID #26014277, Michelle Rush, Re/Max Creative Realty - Mountain Legacy Group. Imagine MLS
