Skip main navigation
Closed
  • $400,000

    1400 Ronnie Weaver Dr, Conway, AR 72034

    4beds
    2,255sqft
    Single Family Residence
    Built in 2023
    0.3 Acres Lot
    $418,600 Zestimate®
    $177/sqft
    $2,460 Estimated rent

    Home value

    $418,600

    $398,000 - $440,000

    $2,460/mo

    Zestimate® history
    Loading
    Loading...

    Owner options

    List your home for rent

    $2,460/mo

    Rent Zestimate®

    Find your next renter with Zillow Rental Manager. Plus, with online applications, you can quickly screen prospective tenants – for free.

    Learn more

    $2,460/mo

    Rent Zestimate®

    Refinance and save

    $1,854/mo

    Est. payment

    Refinancing to a lower rate could help reduce your monthly payments and save thousands over the life of the loan.

    See today's rates

    $1,854/mo

    Est. payment

    Explore your selling options

    Work with a Zillow partner agent

    Leverage their expertise and Zillow's premium Showcase listings to get your home seen by more buyers.

    Get started

    List with your own agent

    Get your home in front of millions of buyers by listing it on Zillow.

    Learn how to do it

    Sell it yourself

    Take full control of how buyers see your home on Zillow by listing For Sale by Owner (FSBO).

    List your home

    What's special

    Tiled walk in showerPrimary bathFully fenced backyardPlenty of shelvingLarge soaker tubGas insert fireplacePot filler
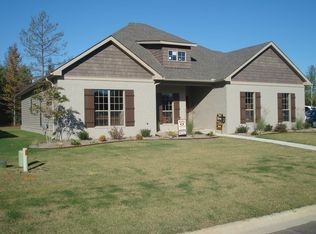
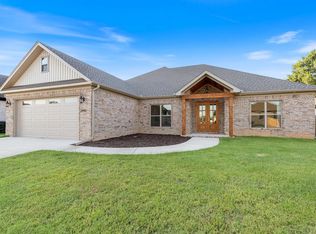
    4 bedroom, 2.5 bath split floor plan new construction on corner lot in Ivy Place. Low maintenance exterior w/ tongue in groove covered patio & porch. You'll fall in love with this carefully crafted home designed for luxury and comfort. Several unique features set this home apart! 8 ft tall double mahogany doors and fully fenced backyard make move in day an absolute breeze. Over size walk in pantry with plenty of shelving and natural light. Laundry room has additional sink and folding/hanging areas and is convenient to mud room area and primary bedroom. Mud room has cubbies & cabinets above! Upgraded Frigidaire Gallery kitchen appliances, 36' gas cooktop, pot filler, microwave, and wall oven with built in air fryer are surrounded by a plethora of cabinets custom built by the builder himself. Large 8 foot white oak island with gorgeous quartz countertop and adjacent coffee bar that is open to spacious living room complete with gas insert fireplace and custom wood mantle. Primary bath has large soaker tub & tiled walk in shower. Closet is 7x14 w/ 4 foot wide chest of drawers. Furnace upgraded to 95% efficient Rheem model.

    Zillow last checked:

    Listing updated:

    Listed by:

    Cliff Wekkin 501-339-4506,

    LPT Realty Conway

    Bought with:

    Jeremy Carter, AR

    RE/MAX Realty Group

    Source: CARMLS,MLS#: 24003120MLS Logo

    Facts & features

    Interior

    Bedrooms & bathrooms
    • Bedrooms: 4
    • Bathrooms: 3
    • Full bathrooms: 2
    • 1/2 bathrooms: 1
    Rooms
    • Room types: Great Room
    Dining room
    • Features: Eat-in Kitchen
    Heating
    • Natural Gas
    Cooling
    • Electric
    Appliances
    • Included: Built-In Range, Microwave, Gas Range, Dishwasher, Oven
    • Laundry: Laundry Room
    Features
    • Walk-In Closet(s), Kit Counter-Quartz, Pantry, Sheet Rock, Primary Bedroom Apart, 4 Bedrooms Same Level
    • Flooring: Luxury Vinyl
    • Windows: Window Treatments, Insulated Windows
    • Has fireplace: Yes
    • Fireplace features: Gas Starter, Insert
    Interior area
    • Total structure area: 2,255
    • Total interior livable area: 2,255 sqft

    Property

    Parking
    • Parking features: Garage Faces Side
    Features
    • Levels: One
    • Stories: 1
    • Patio & porch: Patio
    • Fencing: Full
    Lot
    • Size: 0.3 Acres
    • Features: Level, Corner Lot, Subdivided
    Details
    • Parcel number: 71112504510

    Construction

    Type & style
    • Home type: SingleFamily
    • Architectural style: Traditional
    • Property subtype: Single Family Residence
    Materials
    • Brick
    • Foundation: Slab
    • Roof: Shingle
    Condition
    • New construction: Yes
    • Year built: 2023

    Utilities & green energy

    • Gas: Gas-Natural
    • Sewer: Public Sewer
    • Water: Public
    • Utilities for property: Natural Gas Connected

    Community & HOA

    Community
    • Subdivision: IVY PLACE
    HOA
    • Has HOA: No
    Location
    • Region: Conway

    Financial & listing details

    • Price per square foot: $177/sqft
    • Tax assessed value: $400,850
    • Annual tax amount: $100
    • Date on market: 2/1/2024
    • Listing terms: VA Loan,FHA,Conventional,Cash
    • Road surface type: Paved

    Price history

    DateEventPrice
    4/16/2024Sold$400,000+0%$177/sqft
    Source: CARMLS #24003120 Report a problem
    3/30/2024Contingent$399,900$177/sqft
    Source: CARMLS #24003120 Report a problem
    2/20/2024Price change$399,900-2.4%$177/sqft
    Source: CARMLS #24003120 Report a problem
    2/1/2024Listed for sale$409,900-1.2%$182/sqft
    Source: CARMLS #24003120 Report a problem
    11/30/2023Listing removed$415,000$184/sqft
    Source: CARMLS #23013261 Report a problem
    5/4/2023Listed for sale$415,000$184/sqft
    Source: CARMLS #23013261 Report a problem

    Public tax history

    YearProperty taxesTax assessment
    2025$3,457 -2.8%$80,170
    2024$3,557 +505.9%$80,170 +591.1%
    2023$587 $11,600
    Find assessor info on the county website

    Neighborhood: 72034

    Nearby schools

    GreatSchools rating
    Get pre-qualified for a loan
    At Zillow Home Loans, we can pre-qualify you in as little as 5 minutes with no impact to your credit score.

    An equal housing lender. NMLS #10287.

    Sell for more on Zillow
    Get a Zillow Showcase℠ listing at no additional cost and you could sell for .
    $418,600
    2% more
    +$8,372
    With Zillow Showcase(estimated)
    $426,972