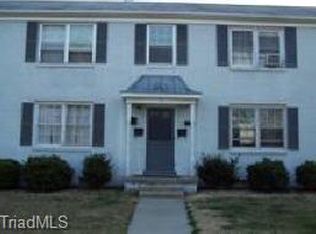
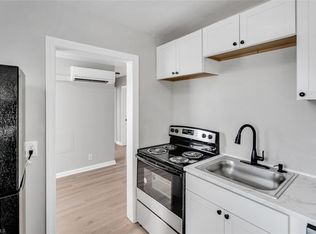
# Welcome Home to 11D-1400 Roslyn Dr, Burlington, NC Discover the potential of this charming 2-bedroom, 1-bathroom second floor condo nestled in the heart of Burlington. With 875 square feet of thoughtfully designed living space, this new listing presents an exceptional opportunity for buyers and investors alike. Come inside and envision the possibilities. This condo is a blank canvas waiting for your personal touch. Whether you're dreaming of modern finishes, updated fixtures, or a complete renovation transformation, the bones of this home are ready to support your vision. The location truly shines. Northwest Park is just a short distance away on North Park Avenue, offering green space and outdoor recreation right at your doorstep. Daily errands are a breeze with ALDI conveniently located on South Church Street, and the Burlington train station on North Main Street provides excellent connectivity for commuters and travelers. For investors eyeing rental income, Burlington's growing demand for affordable housing makes this condo a compelling addition to any portfolio. The attractive price point paired with strong neighborhood fundamentals positions this property for reliable returns, whether you choose a long-term tenant strategy or a renovate-and-rent approach. Opportunities like this move quickly in today's market. Schedule your showing today and unlock the potential waiting behind this door.
For sale
$99,900
1400 Roslyn Dr Unit 11D, Burlington, NC 27215
2beds
875sqft
:
Get pre-qualified$968/mo
Condominium, Residential
Built in 1950
-- sqft lot
$-- Zestimate®
$114/sqft
$300/mo HOA
What's special
- 94 days |
- 97 |
- 4 |
Zillow last checked:
Listing updated:
Listed by:
Vivian Sweatt 336-516-5777,
Sweatt Realty, LLC
Source: Doorify MLS,MLS#: 10166586
Facts & features
Interior
Bedrooms & bathrooms
- Bedrooms: 2
- Bathrooms: 1
- Full bathrooms: 1
Heating
- Natural Gas, Radiant
Cooling
- Window Unit(s)
Features
- Flooring: Tile, Vinyl, Wood
Interior area
- Total structure area: 875
- Total interior livable area: 875 sqft
- Finished area above ground: 875
- Finished area below ground: 0
Property
Parking
- Total spaces: 1
- Parking features: Open
- Uncovered spaces: 1
Features
- Levels: Two
- Stories: 1
- Has view: Yes
Lot
- Size: 435 Square Feet
Details
- Parcel number: 124072
- Zoning: residential
- Special conditions: Standard
Construction
Type & style
- Home type: Condo
- Architectural style: Traditional
- Property subtype: Condominium, Residential
Materials
- Brick
- Roof: Composition
Condition
- New construction: No
- Year built: 1950
Utilities & green energy
- Sewer: Public Sewer
- Water: Public
Community & HOA
Community
- Subdivision: Brookwood Garden Condominiums
HOA
- Has HOA: Yes
- Services included: Gas, Insurance, Maintenance Grounds, Pest Control, Trash, Water
- HOA fee: $300 monthly
Location
- Region: Burlington
Financial & listing details
- Price per square foot: $114/sqft
- Tax assessed value: $90,043
- Annual tax amount: $880
- Date on market: 5/12/2026
Estimated market value
Not available
Estimated sales range
Not available
$1,208/mo
Price history
| Date | Event | Price |
|---|---|---|
| 5/12/2026 | Listed for sale | $99,900+17.5%$114/sqft |
Source:  Doorify MLS #10166586 Report a problem Doorify MLS #10166586 Report a problem | ||
| 7/11/2024 | Sold | $85,000+466.7%$97/sqft |
Source: Public Record Report a problem | ||
| 10/7/2013 | Sold | $15,000-51.6%$17/sqft |
Source: Public Record Report a problem | ||
| 7/3/2010 | Listing removed | $31,000$35/sqft |
Source: Allen Tate Company #64470 Report a problem | ||
| 1/16/2010 | Price change | $31,000-11.2%$35/sqft |
Source: Allen Tate Company #64470 Report a problem | ||
| 7/30/2009 | Price change | $34,900-12.5%$40/sqft |
Source: Allen Tate Company #64470 Report a problem | ||
| 5/31/2009 | Listed for sale | $39,900$46/sqft |
Source: Allen Tate Company #64470 Report a problem | ||
Public tax history
| Year | Property taxes | Tax assessment |
|---|---|---|
| 2024 | $422 +8.6% | $90,043 |
| 2023 | $389 +53.3% | $90,043 +130.6% |
| 2022 | $254 -1.5% | $39,041 |
| 2021 | $258 -1.5% | $39,041 |
| 2020 | $262 | $39,041 |
| 2019 | $262 +12.7% | $39,041 |
| 2018 | $232 | $39,041 |
| 2017 | $232 -44.5% | $39,041 +8% |
| 2016 | $418 | $36,153 |
| 2015 | $418 | $36,153 |
Find assessor info on the county website
Monthly payment
Est. payment
Payment breakdown
Explore the cost of this home by adjusting the details. Changes won't be saved.Climate risks
Neighborhood: 27215
Nearby schools
GreatSchools rating
- 4/10Hillcrest ElementaryGrades: PK-5Distance: 0.4 mi
- 2/10Turrentine MiddleGrades: 6-8Distance: 0.5 mi
- 4/10Walter M Williams HighGrades: 9-12Distance: 0.8 mi
Schools provided by the listing agent
- Elementary: Alamance Burlington - Hillcrest Elementary
- Middle: Alamance Burlington - Turrentine Middle
- High: Alamance Burlington - Walter M Williams High
Source: Doorify MLS. This data may not be complete. We recommend contacting the local school district to confirm school assignments for this home.
- $99,9002 bd1 ba875 sqft1400 Roslyn Dr, Burlington, NC 27215For Sale
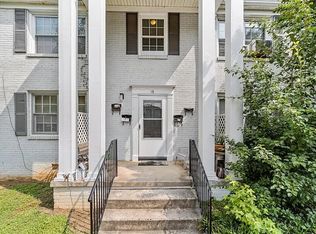
- $98,0002 bd1 ba685 sqft1400 Roslyn Dr UNIT 15E, Burlington, NC 27215Sold
- $110,8002 bd1 ba750 sqft12B Roslyn Dr, Burlington, NC 27215Off Market
- $126,0002 bd1 ba875 sqft29 Roslyn Dr #D, Roslyn, NC 27215Sold
- $125,0002 bd1 ba668 sqft1400 Roslyn Dr UNIT 17B, Burlington, NC 27215Sold
- $110,7002 bd1 ba700 sqft12A Roslyn Dr, Burlington, NC 27215Off Market
- $123,2002 bd1 ba875 sqft1400 Roslyn Dr UNIT 6D, Burlington, NC 27215Off Market
- $112,0002 bd1 ba875 sqft1400 Roslyn Dr UNIT 6B, Burlington, NC 27215Off Market
A local agent can set up tours, give advice and negotiate with sellers.
Similar homes
- $99,9002 bd1 ba875 sqft1400 Roslyn Dr, Burlington, NC 27215For Sale
 MLS ID #1219589, Vivian Sweatt. Triad MLS
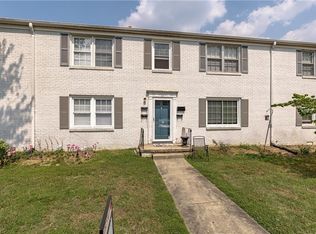
 - $92,0002 bd1 ba875 sqft1600 W Front St Unit 33C, Burlington, NC 27215For Sale
 MLS ID #1228787, Angela Trauschke. Triad MLS
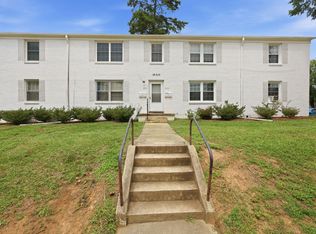
 - $120,0002 bd1 ba875 sqft1700 W Front St, Burlington, NC 27215For Sale
 MLS ID #10184917, Michael Emerson Jefferson. Doorify MLS
 - $125,0002 bd1 ba875 sqft1700 Roslyn Dr #29D, Burlington, NC 27215For Sale
 MLS ID #1196531, Valerie Beausoleil. Triad MLS
 - $89,0002 bd1 ba1k sqft728 Durham St, Burlington, NC 27217For SaleMLS ID #10173277, Craig Tribus. Doorify MLS
- $119,9002 bd1 ba814 sqft1119 N Park Ave, Burlington, NC 27217For SaleMLS ID #1228255, Bryan Guarnieri. Triad MLS
- $119,9002 bd1 ba1k sqft1109 N Park Ave, Burlington, NC 27217For SaleMLS ID #1228254, Bryan Guarnieri. Triad MLS
- $144,9992 bd2 ba904 sqft720 Shawnee Dr APT B, Burlington, NC 27215For SaleMLS ID #10171339, Peter Gitto. Doorify MLS
- $135,0002 bd1 ba1.1k sqft409 S Anthony St, Burlington, NC 27215For SaleMLS ID #10178014, Craig Tribus. Doorify MLS
- $129,9002 bd1 ba894 sqft347 Foster St, Burlington, NC 27217For SaleMLS ID #1223218, Bryan Guarnieri. Triad MLS
- $124,9002 bd1 ba648 sqft355 Foster St, Burlington, NC 27217For SaleMLS ID #1223271, Bryan Guarnieri. Triad MLS
- $95,0002 bd1 ba702 sqft3806 Heath Ave, Greensboro, NC 27401For SaleMLS ID #1229700, Jason Coleman. Triad MLS
- $--2 bd1 ba1k sqft2017 Phillips Ave, Greensboro, NC 27405AuctionAuction.com 2
- $130,5002 bd2 ba954 sqft605 Washington Street, Laurinburg, NC 28352For Sale
 MLS ID #100593541, Craig Tribus, Beycome Brokerage Realty LLC. Hive MLS
 - $115,0002 bd2 ba1.1k sqft1101 N Elm St Unit 904, Greensboro, NC 27401For SaleMLS ID #1230551, Darya Wojtyra. Triad MLS
- $85,0002 bd1 ba863 sqft2829 N Ohenry Blvd APT A, Greensboro, NC 27405For SaleMLS ID #1228918, Buffy White. Triad MLS
- $103,0001 bd1 ba816 sqft1101 N Elm St Unit 505, Greensboro, NC 27401For SaleMLS ID #1223293, Patricia Frank. Triad MLS
- $104,9002 bd1 ba690 sqft914 Lincoln St, Greensboro, NC 27401For SaleMLS ID #1224204, Nancy Allen. Triad MLS
- $124,5002 bd2 ba1k sqft1101 N Elm St Unit 805, Greensboro, NC 27401For SaleMLS ID #1228126, Sherry Craven. Triad MLS
- $134,9002 bd1 ba809 sqft610 Piedmont Ave, Gibsonville, NC 27249For SaleMLS ID #1209469, Katie Trenerowski. Triad MLS
