First-floor 2BR/1BA condo offering an excellent opportunity for an owner-occupant or investor. Wood floors are in place and in good condition but need polishing; interior will benefit from paint and some repairs. Updated bathroom features like the tiled shower, vanity, commode, and ceramic tile flooring (date of update unknown). Kitchen includes existing range and refrigerator (not warranted). No washer/dryer hookups in this unit. Monthly HOA fee of $285 includes heat, water, sewer, garbage, yard maintenance, and exterior building maintenance. HOA has had roof replaced (date unknown) and is in the process of exterior painting of all buildings. Note there have been issues identified around some of the windows, walls, and flooring that are being reviewed with the HOA, as they may fall under HOA responsibility. Convenient first-floor location in a two-story building.
Sold for $87,500
$87,500
1400 Roslyn Dr Unit 15B, Burlington, NC 27215
2beds
684sqft
Stick/Site Built, Residential, Condominium
Built in 1950
-- sqft lot
$119,900 Zestimate®
$--/sqft
$1,120 Estimated rent
Home value
$119,900
$106,000 - $134,000
$1,120/mo
Zestimate® history
Owner options
List your home for rent
$1,120/mo
Rent Zestimate®
Find your next renter with Zillow Rental Manager. Plus, with online applications, you can quickly screen prospective tenants – for free.
$1,120/mo
Rent Zestimate®
Refinance and save
$702/mo
Est. payment
Refinancing to a lower rate could help reduce your monthly payments and save thousands over the life of the loan.
$702/mo
Est. payment
Explore your selling options
Work with a Zillow partner agent
Leverage their expertise and Zillow's premium Showcase listings to get your home seen by more buyers.
Get startedList with your own agent
Get your home in front of millions of buyers by listing it on Zillow.
Learn how to do itSell it yourself
Take full control of how buyers see your home on Zillow by listing For Sale by Owner (FSBO).
List your homeWhat's special
Wood floors
Zillow last checked:
Listing updated:
Listed by:
Michael McCann 336-516-4663,
Keller Williams Central,
Carrie McCann 336-516-4357,
Keller Williams Central
Bought with:
Margaret McCann, 60331
Keller Williams Central
Source: Triad MLS,MLS#: 1206964
Facts & features
Interior
Bedrooms & bathrooms
- Bedrooms: 2
- Bathrooms: 1
- Full bathrooms: 1
- Main level bathrooms: 1
Primary bedroom
- Level: Main
- Dimensions: 14.25 x 11
Bedroom 2
- Level: Main
- Dimensions: 11.42 x 8.5
Dining room
- Level: Main
- Dimensions: 8.33 x 6.5
Kitchen
- Level: Main
- Dimensions: 8.33 x 7.33
Living room
- Level: Main
- Dimensions: 13.92 x 12.67
Heating
- Steam, Radiator, Natural Gas
Cooling
- Window Unit(s)
Appliances
- Included: Range, Gas Water Heater
Features
- Flooring: Tile, Wood
- Basement: Crawl Space
- Has fireplace: No
Interior area
- Total structure area: 684
- Total interior livable area: 684 sqft
- Finished area above ground: 684
Property
Parking
- Parking features: Paved, Driveway, No Garage
- Has uncovered spaces: Yes
Features
- Levels: One
- Stories: 1
- Entry location: Main
- Pool features: None
- Fencing: None
Lot
- Size: 0.01 Acres
- Features: City Lot, Not in Flood Zone
Details
- Parcel number: 124131
- Zoning: HDR / MFA
- Special conditions: Owner Sale
Construction
Type & style
- Home type: Condo
- Property subtype: Stick/Site Built, Residential, Condominium
Materials
- Brick
Condition
- Year built: 1950
Utilities & green energy
- Sewer: Public Sewer
- Water: Public
Community & HOA
Community
- Subdivision: Brookwood Garden
HOA
- Has HOA: Yes
- HOA fee: $285 monthly
Location
- Region: Burlington
Financial & listing details
- Tax assessed value: $89,954
- Annual tax amount: $879
- Date on market: 1/16/2026
- Cumulative days on market: 5 days
- Listing agreement: Exclusive Right To Sell
- Listing terms: Cash,Conventional
Price history
| Date | Event | Price |
|---|---|---|
| 1/30/2026 | Sold | $87,500-12.4% |
Source:  Triad MLS #1206964 Report a problem Triad MLS #1206964 Report a problem | ||
| 1/21/2026 | Pending sale | $99,900 |
Source: Triad MLS #1206964 Report a problem | ||
| 1/17/2026 | Listed for sale | $99,900 |
Source: Triad MLS #1206964 Report a problem | ||
Public tax history
| Year | Property taxes | Tax assessment |
|---|---|---|
| 2024 | $422 +8.6% | $89,954 |
| 2023 | $389 +53.4% | $89,954 +130.8% |
| 2022 | $253 -1.5% | $38,975 |
| 2021 | $257 -1% | $38,975 |
| 2020 | $260 -0.5% | $38,975 |
| 2019 | $261 +12.7% | $38,975 |
| 2018 | $232 | $38,975 |
| 2017 | -- | $38,975 -0.8% |
| 2016 | $454 | $39,275 |
| 2015 | $454 | $39,275 |
Find assessor info on the county website
Neighborhood: 27215
Nearby homes
- $107,6002 bd1 ba750 sqft1400 Roslyn Dr UNIT 18C, Burlington, NC 27215Off Market

- $100,0002 bd1 ba728 sqft1400 Roslyn Dr UNIT 20D, Burlington, NC 27215Sold
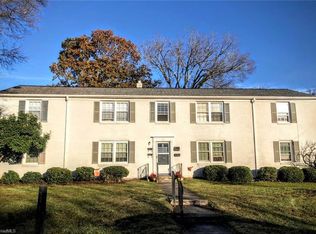
- $127,0002 bd1 ba673 sqft1400 Roslyn Dr UNIT 14A, Burlington, NC 27215Sold
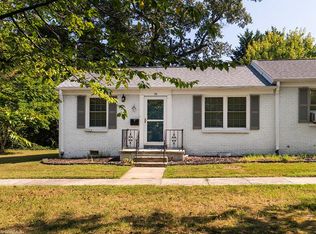
- $301,5004 bd3 ba2k sqft1402 Hawthorne Ln, Burlington, NC 27215Off Market

- $65,0122 bd1 ba-- sqft1400 Roslyn Dr #29B, Burlington, NC 27215Sold
- $100,0002 bd1 ba875 sqft1400 Roslyn Dr UNIT 18B, Burlington, NC 27215Sold
- $206,3003 bd1 ba1.1k sqft1320 Hawthorne Ln, Burlington, NC 27215Off Market
- $234,8003 bd1 ba-- sqft1320 Hawthonre Ln, Burlington, NC 27215Off Market
Nearby schools
GreatSchools rating
- 4/10Hillcrest ElementaryGrades: PK-5Distance: 0.4 mi
- 2/10Turrentine MiddleGrades: 6-8Distance: 0.6 mi
- 4/10Walter M Williams HighGrades: 9-12Distance: 0.9 mi
Schools provided by the listing agent
- Elementary: Hillcrest
- Middle: Turrentine
- High: Walter M Williams
Source: Triad MLS. This data may not be complete. We recommend contacting the local school district to confirm school assignments for this home.
Get a cash offer in 3 minutes
Find out how much your home could sell for in as little as 3 minutes with a no-obligation cash offer.
Estimated market value
$119,900
Get a cash offer in 3 minutes
Find out how much your home could sell for in as little as 3 minutes with a no-obligation cash offer.
Estimated market value
$119,900
- North Carolina
- Alamance County
- Burlington
- 27215
- 1400 Roslyn Dr Unit 15B
Nearby cities
Nearby neighborhoods
Nearby zip codes
Other Burlington Topics
