You don't want to miss this fully renovated home in the sought-after Arlington Village! The townhome boasts over 1,000 square feet of living space, 2 spacious bedrooms, and updates galore. Upon entrance, you'll notice the spacious living room and gleaming hardwood floors with direct sight lines to the dedicated dining room area. A fully renovated gourmet kitchen with granite countertops and gas cooking completes the level. The second level features two large bedrooms and a bathroom. Bathroom updates include new toilet, vanity, sink, shower fixtures, mirror, lighting, and modern barn door. New storage design and updates have been made to the primary bedroom closet. This owner truly didn't miss a thing - the back deck faces the common area and was replaced in 2021, and landscaping near the front door has been nicely improved and manicured by the current owner. Washer and dryer are in-unit and were replaced in 2020. Additional updates include new water heater 2020, all new windows 2021, and new gas range 2022. Overhead lighting was recently added to living room, and a new chandelier to the dining area. Two parking passes are included, one is a flex pass and the other is a permanent parking pass. Located within minutes to all the vibrant restaurants and shops Columbia Pike has to offer. In addition, Columbia Pike has the most robust bussing system in the area to for residents. This location is a commuter's dream being just minutes from I-395.
Sold for $465,000
$465,000
1400 S Barton St APT 431, Arlington, VA 22204
2beds
1,086sqft
Townhouse
Built in 1939
-- sqft lot
$490,200 Zestimate®
$428/sqft
$2,649 Estimated rent
Home value
$490,200
$466,000 - $515,000
$2,649/mo
Zestimate® history
Owner options
List your home for rent
$2,649/mo
Rent Zestimate®
Find your next renter with Zillow Rental Manager. Plus, with online applications, you can quickly screen prospective tenants – for free.
$2,649/mo
Rent Zestimate®
Refinance and save
$2,874/mo
Est. payment
Refinancing to a lower rate could help reduce your monthly payments and save thousands over the life of the loan.
$2,874/mo
Est. payment
Explore your selling options
Work with a Zillow partner agent
Leverage their expertise and Zillow's premium Showcase listings to get your home seen by more buyers.
Get startedList with your own agent
Get your home in front of millions of buyers by listing it on Zillow.
Learn how to do itSell it yourself
Take full control of how buyers see your home on Zillow by listing For Sale by Owner (FSBO).
List your homeWhat's special
Modern barn doorNew chandelierNew water heaterOverhead lightingNew windowsNew toiletBack deck
Zillow last checked:
Listing updated:
Listed by:
Alli Collier 703-215-6322,
EXP Realty, LLC,
Co-Listing Team: My Move Dmv, Co-Listing Agent: Katie E Wethman 703-655-7672,
EXP Realty, LLC
Bought with:
Tony Cammarota, 0225044474
RE/MAX Distinctive Real Estate, Inc.
Source: Bright MLS,MLS#: VAAR2032876
Facts & features
Interior
Bedrooms & bathrooms
- Bedrooms: 2
- Bathrooms: 1
- Full bathrooms: 1
Rooms
- Room types: Living Room, Dining Room, Bedroom 2, Kitchen, Bedroom 1, Bathroom 1
Basement
- Area: 0
Heating
- Central, Electric
Cooling
- Central Air, Electric
Appliances
- Included: Gas Water Heater
Features
- Has basement: No
- Has fireplace: No
Interior area
- Total structure area: 1,086
- Total interior livable area: 1,086 sqft
- Finished area above ground: 1,086
- Finished area below ground: 0
Property
Parking
- Total spaces: 2
- Parking features: Permit Included, Parking Lot
Accessibility
- Accessibility features: Accessible Entrance
Features
- Levels: Two
- Stories: 2
- Pool features: Community
Details
- Additional structures: Above Grade, Below Grade
- Parcel number: 32013431
- Zoning: RA14-26
- Special conditions: Standard
Construction
Type & style
- Home type: Townhouse
- Architectural style: Colonial
- Property subtype: Townhouse
Materials
- Brick
- Foundation: Slab
Condition
- New construction: No
- Year built: 1939
Utilities & green energy
- Sewer: Public Sewer
- Water: Public
Community & HOA
Community
- Condo and coop fee: $575 monthly
- Subdivision: Arlington Village
HOA
- Has HOA: No
- Amenities included: Common Grounds, Storage, Pool, Tennis Court(s), Community Center
- Services included: Common Area Maintenance, Maintenance Structure, Insurance, Maintenance Grounds, Management, Parking Fee, Pool(s), Recreation Facility, Sewer, Snow Removal, Trash, Water
Location
- Region: Arlington
Financial & listing details
- Price per square foot: $428/sqft
- Tax assessed value: $427,500
- Annual tax amount: $4,403
- Date on market: 7/12/2023
- Listing agreement: Exclusive Agency
- Ownership: Condominium
Price history
| Date | Event | Price |
|---|---|---|
| 8/15/2023 | Sold | $465,000+3.4%$428/sqft |
Source:  Bright MLS #VAAR2032876 Report a problem Bright MLS #VAAR2032876 Report a problem | ||
| 7/14/2023 | Pending sale | $449,900$414/sqft |
Source: Bright MLS #VAAR2032876 Report a problem | ||
| 7/12/2023 | Listed for sale | $449,900+3.4%$414/sqft |
Source: Bright MLS #VAAR2032876 Report a problem | ||
| 6/25/2020 | Sold | $435,000-0.9%$401/sqft |
Source: Public Record Report a problem | ||
| 4/1/2020 | Listed for sale | $439,000+7.3%$404/sqft |
Source: Keller Williams Capital Properties #VAAR159896 Report a problem | ||
| 9/7/2005 | Sold | $409,000+51.5%$377/sqft |
Source: Public Record Report a problem | ||
| 6/20/2003 | Sold | $270,000$249/sqft |
Source: Public Record Report a problem | ||
Public tax history
| Year | Property taxes | Tax assessment |
|---|---|---|
| 2025 | $4,863 +4.3% | $470,800 +4.3% |
| 2024 | $4,663 +1.6% | $451,400 +1.3% |
| 2023 | $4,591 +4.3% | $445,700 +4.3% |
| 2022 | $4,403 +2.5% | $427,500 +2.5% |
| 2021 | $4,294 +7.1% | $416,900 +6.7% |
| 2020 | $4,009 | $390,700 |
| 2019 | $4,009 +3.8% | $390,700 +1.8% |
| 2018 | $3,862 +3.6% | $383,900 +3.6% |
| 2017 | $3,729 -3% | $370,700 -4.4% |
| 2016 | $3,844 -0.5% | $387,900 |
| 2015 | $3,863 +5.3% | $387,900 +5.3% |
| 2014 | $3,669 +3.6% | $368,400 +4.7% |
| 2013 | $3,540 +10.3% | $351,900 |
| 2012 | $3,208 -6.6% | -- |
| 2011 | $3,433 | -- |
| 2009 | -- | -- |
| 2008 | -- | -- |
| 2007 | -- | -- |
| 2006 | -- | -- |
| 2005 | -- | -- |
| 2004 | -- | -- |
| 2003 | -- | -- |
| 2002 | -- | -- |
| 2001 | -- | $125,600 |
Find assessor info on the county website
Neighborhood: Columbia Heights
Nearby homes
- $475,0002 bd1 ba994 sqft1400 S Barton St APT 411, Arlington, VA 22204Sold

- $368,0001 bd1 ba800 sqft1400 S Barton St APT 419, Arlington, VA 22204Sold
- $450,0002 bd1 ba994 sqft1400 S Barton St APT 421, Arlington, VA 22204Sold

- $359,9001 bd1 ba800 sqft1400 S Barton St APT 425, Arlington, VA 22204Sold
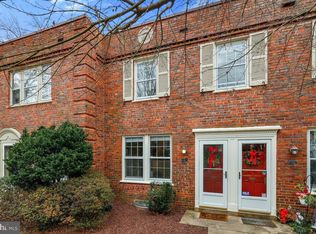
- $350,0001 bd1 ba800 sqft1400 S Barton St APT 429, Arlington, VA 22204Sold
- $460,0002 bd1 ba1k sqft1400 S Barton St APT 426, Arlington, VA 22204Sold
- $333,6001 bd1 ba800 sqft1400 S Barton St APT 416, Arlington, VA 22204Off Market
- $375,0002 bd1 ba840 sqft1401 S Edgewood St APT 477, Arlington, VA 22204Sold
Nearby schools
GreatSchools rating
- 3/10Dr. Charles R. Drew ElementaryGrades: PK-5Distance: 0.8 mi
- 5/10Jefferson Middle SchoolGrades: 6-8Distance: 1 mi
- 4/10Wakefield High SchoolGrades: 9-12Distance: 1.7 mi
Schools provided by the listing agent
- Elementary: Drew
- Middle: Jefferson
- High: Wakefield
- District: Arlington County Public Schools
Source: Bright MLS. This data may not be complete. We recommend contacting the local school district to confirm school assignments for this home.
Get a cash offer in 3 minutes
Find out how much your home could sell for in as little as 3 minutes with a no-obligation cash offer.
Estimated market value
$490,200
Get a cash offer in 3 minutes
Find out how much your home could sell for in as little as 3 minutes with a no-obligation cash offer.
Estimated market value
$490,200
- Virginia
- Arlington County
- Arlington
- 22204
- Columbia Heights
- 1400 S Barton St Apartment 431
Nearby cities
Nearby neighborhoods
Nearby zip codes
Other Arlington Topics
