Skip main navigation
Off market
Street View
  • $463,600

    1400 S Barton St APT 433, Arlington, VA 22204

    2beds
    994sqft
    Condo
    Built in 1939
    -- sqft lot
    $463,600 Zestimate®
    $466/sqft
    $2,450 Estimated rent

    Home value

    $463,600

    $440,000 - $487,000

    $2,450/mo

    Zestimate® history
    Loading
    Loading...

    Owner options

    List your home for rent

    $2,450/mo

    Rent Zestimate®

    Find your next renter with Zillow Rental Manager. Plus, with online applications, you can quickly screen prospective tenants – for free.

    Learn more

    $2,450/mo

    Rent Zestimate®

    Refinance and save

    $3,377/mo

    Est. payment

    Refinancing to a lower rate could help reduce your monthly payments and save thousands over the life of the loan.

    See today's rates

    $3,377/mo

    Est. payment

    Explore your selling options

    Work with a Zillow partner agent

    Leverage their expertise and Zillow's premium Showcase listings to get your home seen by more buyers.

    Get started

    List with your own agent

    Get your home in front of millions of buyers by listing it on Zillow.

    Learn how to do it

    Sell it yourself

    Take full control of how buyers see your home on Zillow by listing For Sale by Owner (FSBO).

    List your home

    What's special

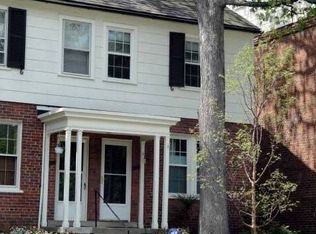
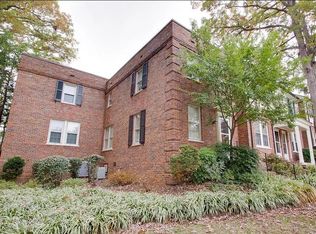
    FAN-TAS-TIC opportunity to live the good life in historic Arlington Village. This lovely two bedroom, one bath, two level townhouse style condo, tucked away and surrounded by grassy common area, has been lovingly cared for by its current owners and is truly in move in condition. There~s really nothing left to do except maybe change paint colors to reflect your personal style. Warm wide planked hickory hardwoods have replaced the parquet flooring on both levels. The open style kitchen has been totally renovated to include custom 42~ white cabinets with glass inserts and roll out shelving, LG stainless steel appliances, quartz and walnut countertops, subway tile back splash and gas cooking. The deck, just off the kitchen, overlooks common area and is a perfect spot for a barbecue, and yes, gas grills are acceptable on the deck, or just enjoying an adult beverage after a long day at the office. An oversized stackable washer/dryer combo completes the main level. Upstairs you~ll find a spacious master bedroom with a custom tailored closet with California shelving. The second bedroom is currently being used as an in-home office. The bathroom has been renovated including piping and features something you won't find elsewhere, an oversized vanity with storage and designer tile. Interior doors and all wood work including trim around doorways have been replaced. Every room features crown molding. In the last three years the electric panel box has been updated. The water heater and the Trane HVAC system have been replaced and in the last 10 years the windows have been replaced.This pet friendly community includes an outdoor lap-sized pool, common grounds, tennis courts, a community bike room and extra storage. May through November you can enjoy the Farmer~s Market at S. Edgewood and Columbia Pike that runs on Sundays. Commuters will love the close proximity to three Metro stops, Crystal City, Pentagon and Pentagon City, I-395, I-66, and Routes 1, 7, and 50 and everyone will lo

    This property is off market, which means it's not currently listed for sale or rent on Zillow. This may be different from what's available on other websites or public sources.

    Facts & features

    Interior

    Bedrooms & bathrooms
    • Bedrooms: 2
    • Bathrooms: 1
    • Full bathrooms: 1
    Heating
    • Forced air, Electric
    Cooling
    • Central
    Appliances
    • Included: Dishwasher, Dryer, Freezer, Garbage disposal, Microwave, Range / Oven, Refrigerator, Washer
    Features
    • Pantry, Walk-In Closet(s), Built-Ins, Dining Area, Eat-in Kitchen, Crown Molding, Open Floorplan, Upgraded Countertops, Kitchen - Table Space
    • Flooring: Hardwood
    • Basement: None
    Interior area
    • Total interior livable area: 994 sqft
    • Finished area below ground: 0

    Property

    Parking
    • Total spaces: 2
    • Parking features: On-street
    Features
    • Exterior features: Brick
    • Pool features: In Ground
    Details
    • Parcel number: 32013433
    • Special conditions: Standard

    Construction

    Type & style
    • Home type: Condo
    • Architectural style: Colonial
    Condition
    • Year built: 1939

    Community & neighborhood

    Location
    • Region: Arlington

    HOA & financial

    HOA
    • Has HOA: Yes
    • HOA fee: $512 monthly

    Other

    Other facts
    • Heating: Forced Air
    • Appliances: Dishwasher, Refrigerator, Disposal, Built-in Microwave, Exhaust Fan, Water Heater, Dryer, Washer, Dryer - Electric, Washer/Dryer Stacked, Stainless Steel Appliance(s), Bar Fridge, Stove, Oven/Range - Gas
    • HeatingYN: true
    • CoolingYN: true
    • CommunityFeatures: Pool
    • ConstructionMaterials: Brick
    • StoriesTotal: 2
    • ArchitecturalStyle: Colonial
    • InteriorFeatures: Pantry, Walk-In Closet(s), Built-Ins, Dining Area, Eat-in Kitchen, Crown Molding, Open Floorplan, Upgraded Countertops, Kitchen - Table Space
    • SpecialListingConditions: Standard
    • ParkingFeatures: Unassigned, On Street
    • PoolFeatures: In Ground
    • Cooling: Central Air, Ceiling Fan(s)
    • BelowGradeFinishedArea: 0
    • StructureType: Row/Townhouse
    • Flooring: Wood Floors
    • BuildingName: ARLINGTON VILLAG
    • MlsStatus: Active

    Price history

    DateEventPrice
    10/5/2019Listing removed$425,000$428/sqft
    Source: RE/MAX Executives #VAAR154460 Report a problem
    10/4/2019Listed for sale$425,000-1.6%$428/sqft
    Source: RE/MAX Executives #VAAR154460 Report a problem
    10/2/2019Sold$432,000+1.6%$435/sqft
    Source: Public Record Report a problem
    9/18/2019Pending sale$425,000$428/sqft
    Source: RE/MAX Executives #VAAR154460 Report a problem
    9/13/2019Listed for sale$425,000+11.8%$428/sqft
    Source: RE/MAX Executives #VAAR154460 Report a problem
    5/16/2016Sold$380,000$382/sqft
    Source: Public Record Report a problem
    4/24/2016Pending sale$380,000$382/sqft
    Source: Long & Foster Real Estate, Inc. #AR9618296 Report a problem
    4/6/2016Listed for sale$380,000+10.1%$382/sqft
    Source: Long & Foster Real Estate, Inc. #AR9618296 Report a problem
    5/16/2012Sold$345,000-1.4%$347/sqft
    Source: Public Record Report a problem
    4/13/2012Listed for sale$350,000-17.6%$352/sqft
    Source: Weichert Realtors #AR7816172 Report a problem
    10/3/2005Sold$425,000$428/sqft
    Source: Public Record Report a problem

    Public tax history

    YearProperty taxesTax assessment
    2025$4,655 +4.3%$450,600 +4.3%
    2024$4,462 +1.6%$431,900 +1.3%
    2023$4,392 +4.3%$426,400 +4.3%
    2022$4,211 +2.6%$408,800 +2.6%
    2021$4,106 +5.5%$398,600 +5.1%
    2020$3,892 $379,300
    2019$3,892 +3.8%$379,300 +1.8%
    2018$3,748 +1.8%$372,600 +1.8%
    2017$3,682 +3.3%$366,000 +1.8%
    2016$3,564 -3.2%$359,600 -2.7%
    2015$3,680 +5.3%$369,500 +5.3%
    2014$3,494 +7.6%$350,800 +8.7%
    2013$3,247 +3.6%$322,800
    2012$3,134 -6.5%--
    2011$3,351 --
    2009-- --
    2008-- --
    2007-- --
    2006-- --
    2005-- --
    2004-- --
    2003-- --
    2002-- --
    2001-- $118,400

    Find assessor info on the county website

    Neighborhood: Columbia Heights

    Nearby schools

    GreatSchools rating
    Schools provided by the listing agent
    • Elementary: DREW MODEL
    • Middle: JEFFERSON
    • High: WAKEFIELD
    • District: ARLINGTON COUNTY PUBLIC SCHOOLS

    Source: The MLS. This data may not be complete. We recommend contacting the local school district to confirm school assignments for this home.

    Get a cash offer in 3 minutes
    Find out how much your home could sell for in as little as 3 minutes with a no-obligation cash offer.
    Estimated market value
    $463,600
    Get a cash offer in 3 minutes
    Find out how much your home could sell for in as little as 3 minutes with a no-obligation cash offer.
    Estimated market value
    $463,600