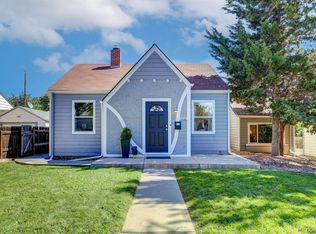
SELLER OFFERING 4.75 INTEREST RATE BUYDOWN (contact broker for information) Lovingly maintained and rich with original character, this charming ranch home blends timeless design with thoughtful modern updates and is situated on a spacious corner lot! Classic arched doorways and original hardwood floors inspire warmth and personality throughout the home. A wood-burning fireplace adds a cozy focal point to the living area as natural light pours into the bonus sunroom, creating a serene space to unwind. The kitchen leads into a dining area with a built-in bench, offering the perfect layout for hosting gatherings. A generous primary suite fits a king-sized bed and features dual closets, while two additional bedrooms and a finished basement with a modern fireplace provide ample flexibility. Outside, enjoy a fully fenced backyard complete with a patio, raised garden beds and access to a two-car detached garage. With close proximity to the light rail, local parks and vibrant shopping and dining, this home is a rare blend of comfort, charm and convenience. AREA: Walkable to Tablon coffee shop, Moe's Bagels, Thai Pot Cafe and more. UPGRADES: All new windows under warranty, all new exterior siding and gutters, new basement LVP flooring and a brand new smart sprinkler system that adjusts to weather/seasons in front and back yard.
Sold for $600,000
Zillow last checked:
Listing updated:
Bought with:
Dianne Goldsmith, 40009525
Keller Williams Realty Urban Elite
Source: IRES as distributed by MLS GRID,MLS#: 1042678
Price history
| Date | Event | Price |
|---|---|---|
| 10/31/2025 | Sold | $600,000+0%$339/sqft |
Source:  IRES as distributed by MLS GRID #1042678 Report a problem IRES as distributed by MLS GRID #1042678 Report a problem | ||
| 10/6/2025 | Pending sale | $599,999$339/sqft |
Source:  REcolorado as distributed by MLS GRID #IR1042678 Report a problem REcolorado as distributed by MLS GRID #IR1042678 Report a problem | ||
| 9/16/2025 | Price change | $599,999-2.4%$339/sqft |
Source: IRES as distributed by MLS GRID #1042678 Report a problem | ||
| 9/2/2025 | Listed for sale | $614,9990%$348/sqft |
Source: REcolorado as distributed by MLS GRID #IR1042678 Report a problem | ||
| 6/15/2023 | Sold | $615,000+34%$348/sqft |
Source: Public Record Report a problem | ||
| 5/19/2020 | Sold | $459,000$260/sqft |
Source: Public Record Report a problem | ||
| 4/27/2020 | Pending sale | $459,000$260/sqft |
Source: Homesmart Cherry Creek Properties #9880946 Report a problem | ||
| 4/24/2020 | Price change | $459,000-4.2%$260/sqft |
Source: Homesmart Cherry Creek Properties #9880946 Report a problem | ||
| 3/18/2020 | Listed for sale | $479,000+6.4%$271/sqft |
Source: Homesmart Cherry Creek Properties #9880946 Report a problem | ||
| 8/2/2019 | Sold | $450,000-4.1%$255/sqft |
Source: Public Record Report a problem | ||
| 8/2/2019 | Listed for sale | $469,000$265/sqft |
Source: RE/MAX Professionals #7176241 Report a problem | ||
| 7/2/2019 | Pending sale | $469,000$265/sqft |
Source: RE/MAX Professionals #7176241 Report a problem | ||
| 6/12/2019 | Listed for sale | $469,000+7.3%$265/sqft |
Source: RE/MAX Professionals #7176241 Report a problem | ||
| 5/5/2017 | Sold | $437,000-2.9%$247/sqft |
Source: Public Record Report a problem | ||
| 4/5/2017 | Pending sale | $450,000$255/sqft |
Source: Windermere Real Estate 5280 #4031767 Report a problem | ||
| 3/23/2017 | Listed for sale | $450,000+78.6%$255/sqft |
Source: Windermere Real Estate 5280 #4031767 Report a problem | ||
| 9/29/2014 | Sold | $252,000+30.9%$143/sqft |
Source: Public Record Report a problem | ||
| 7/29/2014 | Sold | $192,500+16.7%$109/sqft |
Source: Public Record Report a problem | ||
| 8/2/2011 | Sold | $165,000-10.8%$93/sqft |
Source: Public Record Report a problem | ||
| 5/5/2011 | Price change | $185,000-7.5%$105/sqft |
Source: Showcase Properties Unlimited #993538 Report a problem | ||
| 10/10/2010 | Listed for sale | $199,999$113/sqft |
Source: Showcase Properties Unlimited #937935 Report a problem | ||
Get a cash offer in 3 minutes
Find out how much your home could sell for in as little as 3 minutes with a no-obligation cash offer.
Estimated market value
$596,400
