Welcome to your dream rancher nestled in the heart of tranquility! This inviting 3-bedroom, 2-full bathroom home is situated on an oversized lot that seamlessly blends indoor and outdoor living. Featuring a double corner-Oversized lot! As you step through the front door, you'll be captivated by the warmth of the traditional floor plan and the abundance of natural light that floods the front living spaces. The heart of the home is the well-appointed kitchen, complete with appliances and ample counter space, perfect for both casual family meals and entertaining guests. The layout creates a welcoming atmosphere for gatherings and relaxation. The three bedrooms provide comfortable retreats, each thoughtfully designed with generous closet space and light filled windows that frame views of the natural surroundings. The master bedroom features an ensuite bathroom for added convenience and privacy. This home offers peace of min with a roof that is 8 years young and the furnace replaced 12 years ago.kjmi Step outside – deck directly off of the kitchen and patio beckoning you to unwind and soak in the serene ambiance. Ample shed is included for extra storage . Oversized lot with unobstructed views of the open green space that stretches beyond your fully fenced in yard. There is potential to build a garage or outbuilding on the extra acreage. With a perfect blend of comfort and style, this rancher offers the ideal setting for both peaceful living and entertaining. Whether you're enjoying the tranquility of the surroundings or hosting gatherings on the deck, this home is the epitome of relaxed, modern living. Don't miss the opportunity to make this rancher yours and experience the joy of a home that seamlessly connects you to nature while providing all the comforts you desire. Schedule your viewing today and embark on a journey to your new haven! *This home is being conveyed in As-Is Condition. Any and all required lender repairs will be at the buyer's expense. Seller will obtain CO from Township.
Sold for $271,000
Street View
$271,000
1400 S Brynwood Dr, Browns Mills, NJ 08015
3beds
1,288sqft
Single Family Residence
Built in 1987
0.37 Acres Lot
$338,900 Zestimate®
$210/sqft
$2,537 Estimated rent
Home value
$338,900
$322,000 - $356,000
$2,537/mo
Zestimate® history
Owner options
List your home for rent
$2,537/mo
Rent Zestimate®
Find your next renter with Zillow Rental Manager. Plus, with online applications, you can quickly screen prospective tenants – for free.
$2,537/mo
Rent Zestimate®
Refinance and save
$1,911/mo
Est. payment
Refinancing to a lower rate could help reduce your monthly payments and save thousands over the life of the loan.
$1,911/mo
Est. payment
Explore your selling options
Work with a Zillow partner agent
Leverage their expertise and Zillow's premium Showcase listings to get your home seen by more buyers.
Get startedList with your own agent
Get your home in front of millions of buyers by listing it on Zillow.
Learn how to do itSell it yourself
Take full control of how buyers see your home on Zillow by listing For Sale by Owner (FSBO).
List your homeWhat's special
Traditional floor planModern livingUnobstructed viewsOpen green spaceCasual family mealsDouble corner-oversized lotWell-appointed kitchen
Zillow last checked:
Listing updated:
Listed by:
Mia Ditta 609-424-4601,
Weichert Realtors-Medford
Bought with:
Sergiu Cepurneac
Keller Williams Realty - Cherry Hill
Source: Bright MLS,MLS#: NJBL2056220
Facts & features
Interior
Bedrooms & bathrooms
- Bedrooms: 3
- Bathrooms: 2
- Full bathrooms: 2
- Main level bathrooms: 2
- Main level bedrooms: 3
Basement
- Area: 0
Heating
- Forced Air, Natural Gas
Cooling
- Ceiling Fan(s), Window Unit(s), Central Air, Electric
Appliances
- Included: Cooktop, Electric Water Heater
Features
- Attic, Ceiling Fan(s), Family Room Off Kitchen, Floor Plan - Traditional, Eat-in Kitchen, Kitchen - Table Space, Pantry, Dry Wall
- Flooring: Hardwood, Laminate, Vinyl, Carpet, Wood
- Doors: Sliding Glass
- Windows: Bay/Bow
- Has basement: No
- Has fireplace: No
Interior area
- Total structure area: 1,288
- Total interior livable area: 1,288 sqft
- Finished area above ground: 1,288
- Finished area below ground: 0
Property
Parking
- Parking features: Driveway
- Has uncovered spaces: Yes
Accessibility
- Accessibility features: 2+ Access Exits
Features
- Levels: One
- Stories: 1
- Patio & porch: Patio
- Pool features: None
- Fencing: Chain Link,Full
- Has view: Yes
- View description: Trees/Woods
Lot
- Size: 0.37 Acres
- Dimensions: 80 x 200
- Features: Corner Lot, SideYard(s), Adjoins - Open Space
Details
- Additional structures: Above Grade, Below Grade
- Parcel number: 290038200034
- Zoning: RES
- Special conditions: Standard
Construction
Type & style
- Home type: SingleFamily
- Architectural style: Ranch/Rambler
- Property subtype: Single Family Residence
Materials
- Frame
- Foundation: Block
- Roof: Asphalt,Shingle
Condition
- Good
- New construction: No
- Year built: 1987
Utilities & green energy
- Sewer: Public Sewer
- Water: Public
- Utilities for property: Cable Available, Phone Available
Community & HOA
Community
- Security: Exterior Cameras
- Subdivision: Marissa Estates
HOA
- Has HOA: No
Location
- Region: Browns Mills
- Municipality: PEMBERTON TWP
Financial & listing details
- Price per square foot: $210/sqft
- Tax assessed value: $146,500
- Annual tax amount: $3,899
- Date on market: 11/11/2023
- Listing agreement: Exclusive Right To Sell
- Listing terms: Cash,Conventional,FHA,VA Loan
- Inclusions: Washer / Dryer And All Kitchen Appliances As Pictures. All Appliances Are In As-is Condition.
- Exclusions: No Exclusions
- Ownership: Fee Simple
Price history
| Date | Event | Price |
|---|---|---|
| 12/27/2023 | Sold | $271,000+5%$210/sqft |
Source:  Bright MLS #NJBL2056220 Report a problem Bright MLS #NJBL2056220 Report a problem | ||
| 11/24/2023 | Pending sale | $258,000$200/sqft |
Source: Bright MLS #NJBL2056220 Report a problem | ||
| 11/11/2023 | Listed for sale | $258,000$200/sqft |
Source: Bright MLS #NJBL2056220 Report a problem | ||
Public tax history
| Year | Property taxes | Tax assessment |
|---|---|---|
| 2025 | $4,490 +6.6% | $146,500 |
| 2024 | $4,213 | $146,500 |
| 2023 | -- | $146,500 |
| 2022 | $3,900 +4.3% | $146,500 |
| 2021 | $3,740 +8.5% | $146,500 |
| 2020 | $3,447 +3.5% | $146,500 |
| 2019 | $3,330 +2.1% | $146,500 |
| 2018 | $3,261 +15.1% | $146,500 |
| 2017 | $2,833 +0.8% | $146,500 +93.3% |
| 2016 | $2,811 +4.6% | $75,800 |
| 2015 | $2,687 +0.1% | $75,800 |
| 2014 | $2,683 +1.1% | $75,800 |
| 2013 | $2,655 +5.2% | $75,800 +4.4% |
| 2012 | $2,524 +0.3% | $72,600 |
| 2011 | $2,516 -1.2% | $72,600 |
| 2010 | $2,545 +1.8% | $72,600 |
| 2009 | $2,501 +1% | $72,600 |
| 2008 | $2,476 +2.7% | $72,600 |
| 2007 | $2,410 +2.3% | $72,600 |
| 2006 | $2,355 +8.8% | $72,600 |
| 2005 | $2,165 +2% | $72,600 |
| 2004 | $2,122 | $72,600 |
| 2003 | -- | $72,600 |
| 2002 | -- | $72,600 |
| 2001 | -- | $72,600 |
Find assessor info on the county website
Neighborhood: 08015
Nearby homes
- $259,900-- bd-- ba1k sqft64 Geranium St, Browns Mills, NJ 08015Off Market
- $317,900-- bd-- ba1k sqft61 Gladiolus St, Browns Mills, NJ 08015Off Market
- $299,4003 bd1 ba1k sqft56 Geranium St, Browns Mills, NJ 08015Off Market
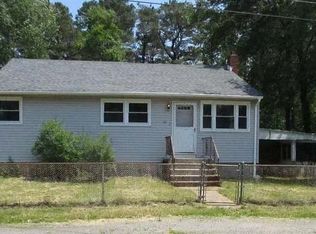
- $381,3004 bd2 ba1.7k sqft33 Geranium St, Browns Mills, NJ 08015Off Market
- $281,5002 bd1 ba1.1k sqft23 Geranium St, Browns Mills, NJ 08015Off Market
- $295,0003 bd2 ba1.5k sqft48 Geranium St, Browns Mills, NJ 08015Sold
- $269,700-- bd-- ba1.1k sqft1501 S Brynwood Dr, Browns Mills, NJ 08015Off Market
- $223,700-- bd-- ba768 sqft62 Gladiolus St, Browns Mills, NJ 08015Off Market
Nearby schools
GreatSchools rating
- NAJoseph S. Stackhouse Elementary SchoolGrades: K-2Distance: 1.4 mi
- 4/10Helen A Fort Middle SchoolGrades: 7-8Distance: 6.3 mi
- 4/10Pemberton Twp High SchoolGrades: 9-12Distance: 6.7 mi
Schools provided by the listing agent
- Elementary: Pemberton Borough E.s.
- Middle: Pemberton
- High: Pemberton Twp. H.s.
- District: Pemberton Township Schools
Source: Bright MLS. This data may not be complete. We recommend contacting the local school district to confirm school assignments for this home.
Get a cash offer in 3 minutes
Find out how much your home could sell for in as little as 3 minutes with a no-obligation cash offer.
Estimated market value
$338,900
Get a cash offer in 3 minutes
Find out how much your home could sell for in as little as 3 minutes with a no-obligation cash offer.
Estimated market value
$338,900
- New Jersey
- Burlington County
- Browns Mills
- 08015
- 1400 S Brynwood Dr
