Welcome to Chickadee, where inviting spaces, natural light, & comfortable living come together. Step inside the kitchen, dining area, & spacious living room ready for everyday living, entertain, or relaxing. The main level features two generously sized bedrooms, a full bath, & abundant natural light. The walk-out lower level offers an additional spacious bedroom, full bath, & a wood-burning fireplace. Fresh paint, stainless steel appliances, a large pantry, & two separate living areas provide flexibility & lots of space to spread out. Outside, enjoy your own backyard oasis complete with a privacy fence, patio, adult trees, & ample space for outdoor entertaining, gardening, or simply unwinding. This wonderful home is ready for you to make it home. 48 hr min to binding
Active-offer no bump
Price cut: $15K (8/31)
$335,000
1400 S Chickadee Ln, Appleton, WI 54915
3beds
1,988sqft
Single Family Residence
Built in 1983
0.25 Acres Lot
$338,200 Zestimate®
$169/sqft
$-- HOA
What's special
Privacy fenceWalk-out lower levelAdditional spacious bedroomInviting spacesComfortable livingLarge pantryTwo generously sized bedrooms
- 30 days
- 1,464
- 51
Likely to sell faster than
Zillow last checked:
Listing updated:
Listed by:
Kim R Batterman CELL:920-710-1710,
Keller Williams Fox Cities
Source: RANW as distributed by MLS GRID,MLS#: 50331596
Facts & features
Interior
Bedrooms & bathrooms
- Bedrooms: 3
- Bathrooms: 2
- Full bathrooms: 2
Bedroom 1
- Level: Lower
- Dimensions: 16x11
Bedroom 2
- Level: Upper
- Dimensions: 16x11
Bedroom 3
- Level: Upper
- Dimensions: 11x10
Dining room
- Level: Upper
- Dimensions: 11x8
Family room
- Level: Lower
- Dimensions: 22x19
Kitchen
- Level: Upper
- Dimensions: 11x11
Living room
- Level: Upper
- Dimensions: 20x13
Other
- Description: Foyer
- Level: Upper
- Dimensions: 8x6
Heating
- Forced Air
Cooling
- Forced Air, Central Air
Appliances
- Included: Dishwasher, Disposal, Range, Refrigerator
Features
- At Least 1 Bathtub, Breakfast Bar, Cable Available, High Speed Internet, Pantry, Split Bedroom, Walk-in Shower
- Basement: Full,Full Sz Windows Min 20x24,Walk-Out Access,Partial Fin. Contiguous
- Number of fireplaces: 1
- Fireplace features: Wood Burning, One
Interior area
- Total interior livable area: 1,988 sqft
- Finished area above ground: 1,068
- Finished area below ground: 920
Video & virtual tour
Property
Parking
- Total spaces: 2
- Parking features: Attached
- Attached garage spaces: 2
Accessibility
- Accessibility features: Laundry 1st Floor, Level Drive, Level Lot
Features
- Patio & porch: Patio
- Fencing: Fenced
Lot
- Size: 0.25 Acres
- Features: Corner Lot, Near Bus Line
Details
- Parcel number: 314591400
- Zoning: Residential
Construction
Type & style
- Home type: SingleFamily
- Architectural style: Contemporary,Split Level
- Property subtype: Single Family Residence
Materials
- Aluminum Siding, Shake Siding
- Foundation: Poured Concrete
Condition
- New construction: No
- Year built: 1983
Utilities & green energy
- Sewer: Public Sewer
- Water: Public
Community & HOA
Location
- Region: Appleton
Financial & listing details
- Price per square foot: $169/sqft
- Tax assessed value: $257,100
- Annual tax amount: $3,961
- Date on market: 8/25/2026
- Inclusions: Oven/range, refrigerator, dishwasher, disposal, and all window treatments in the lower level.
- Exclusions: Seller’s personal property, washer, dryer, cat shelves in the living room, and all window treatments on the main level.
Estimated market value
$338,200
$321,000 - $355,000
$2,197/mo
Price history
| Date | Event | Price |
|---|---|---|
| 9/11/2026 | Contingent | $335,000$169/sqft |
Source:  WIREX MLS #50331596 Report a problem WIREX MLS #50331596 Report a problem | ||
| 8/31/2026 | Price change | $335,000-4.3%$169/sqft |
Source: RANW as distributed by MLS GRID #50331596 Report a problem | ||
| 8/25/2026 | Listed for sale | $350,000+27.2%$176/sqft |
Source: RANW as distributed by MLS GRID #50331596 Report a problem | ||
| 10/19/2023 | Sold | $275,200+0.1%$138/sqft |
Source: RANW as distributed by MLS GRID #50280636 Report a problem | ||
| 9/14/2023 | Contingent | $274,900$138/sqft |
Source: WIREX MLS #50280636 Report a problem | ||
| 9/5/2023 | Listed for sale | $274,900$138/sqft |
Source: RANW as distributed by MLS GRID #50280636 Report a problem | ||
Public tax history
| Year | Property taxes | Tax assessment |
|---|---|---|
| 2025 | $3,961 +6.5% | $257,100 |
| 2024 | $3,719 -4.7% | $257,100 |
| 2023 | $3,900 +6.7% | $257,100 +43.7% |
| 2022 | $3,655 -0.9% | $178,900 |
| 2021 | $3,688 +6.1% | $178,900 |
| 2020 | $3,476 +3.1% | $178,900 |
| 2019 | $3,370 -1.4% | $178,900 +12.9% |
| 2018 | $3,419 +0.6% | $158,500 |
| 2017 | $3,397 +1.8% | $158,500 |
| 2016 | $3,338 -1.6% | $158,500 |
| 2015 | $3,392 +0.9% | $158,500 |
| 2014 | $3,362 -0.2% | $158,500 |
| 2013 | $3,370 -0.1% | $158,500 |
| 2012 | $3,374 -1.8% | $158,500 |
| 2011 | $3,437 +0.1% | $158,500 |
| 2010 | $3,432 +4.8% | $158,500 |
| 2009 | $3,274 +1.6% | $158,500 |
| 2008 | $3,223 +0.2% | $158,500 |
| 2007 | $3,215 +1.7% | $158,500 |
| 2006 | $3,160 +0.7% | $158,500 +13.8% |
| 2005 | $3,139 +0.3% | $139,300 |
| 2004 | $3,129 +1.4% | $139,300 |
| 2003 | $3,085 | $139,300 |
| 2002 | -- | $139,300 +11.5% |
| 2001 | -- | $124,900 +12.2% |
| 2000 | -- | $111,300 |
Find assessor info on the county website
Monthly payment
Est. payment
Payment breakdown
Explore the cost of this home by adjusting the details. Changes won't be saved.Climate risks
Neighborhood: 54915
Similar homes
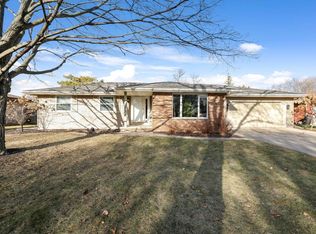
- $315,0003 bd2 ba1.4k sqft506 S Midpark Dr, Appleton, WI 54915For Sale
 MLS ID #50332513, Susan K Hietpas. RANW as distributed by MLS GRID
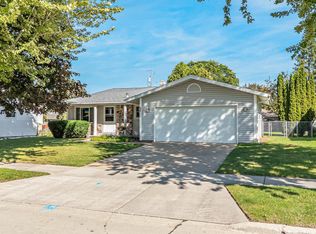
 - $319,9003 bd2 ba1.4k sqft1912 S Walden Ave, Appleton, WI 54915For Sale
 MLS ID #50331167, Tiffany L Holtz. RANW as distributed by MLS GRID
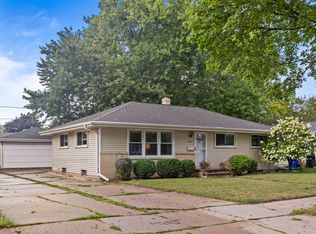
 - $289,9003 bd1 ba1.6k sqft1530 S Walden Ave, Appleton, WI 54915For Sale
 MLS ID #50331580, Tyler J Beckman. RANW as distributed by MLS GRID
 - $285,0003 bd2 ba1.6k sqft807 S Christine St, Appleton, WI 54915For Sale
 MLS ID #50332139, Haley Neuens. RANW as distributed by MLS GRID
