TRIPLEWIDE Everything about this house is BIG! Master suite has walk in shower, walk in closet and separate soaker tub. Large formal dining room with built in cabinets, kitchen comes with all appliances, Separate family room. Huge covered patio in back yard with large workshop with electricity. Ramp on carport side leads to small sitting area. All appliances included in sale. Roof is 7 years old, newer heat pump. This home could work well for extended family living.
Sold
$180,000
1400 S Elm St Unit 61, Canby, OR 97013
3beds
1,940sqft
Residential, Manufactured Home
Built in 1987
-- sqft lot
$176,500 Zestimate®
$93/sqft
$-- Estimated rent
Home value
$176,500
$155,000 - $201,000
Not available
Zestimate® history
Owner options
List your home for rent
Find your next renter with Zillow Rental Manager. Plus, with online applications, you can quickly screen prospective tenants – for free.
Refinance and save
$1,822/mo
Est. payment
Refinancing to a lower rate could help reduce your monthly payments and save thousands over the life of the loan.
$1,822/mo
Est. payment
Explore your selling options
Work with a Zillow partner agent
Leverage their expertise and Zillow's premium Showcase listings to get your home seen by more buyers.
Get startedList with your own agent
Get your home in front of millions of buyers by listing it on Zillow.
Learn how to do itSell it yourself
Take full control of how buyers see your home on Zillow by listing For Sale by Owner (FSBO).
List your homeWhat's special
Large workshopLarge formal dining roomSeparate family roomHuge covered patioWalk in closetSeparate soaker tubMaster suite
Zillow last checked:
Listing updated:
Listed by:
Connie Abell info@jmaproperties.com,
JMA Properties LLC
Bought with:
OR and WA Non Rmls, NA
Non Rmls Broker
Source: RMLS (OR),MLS#: 24578525
Facts & features
Interior
Bedrooms & bathrooms
- Bedrooms: 3
- Bathrooms: 2
- Full bathrooms: 2
- Main level bathrooms: 2
Rooms
- Room types: Bedroom 2, Bedroom 3, Dining Room, Family Room, Kitchen, Living Room, Primary Bedroom
Primary bedroom
- Features: Bathtub, Walkin Closet, Walkin Shower, Wallto Wall Carpet
- Level: Main
Bedroom 2
- Features: Wallto Wall Carpet
- Level: Main
Bedroom 3
- Features: Wallto Wall Carpet
- Level: Main
Dining room
- Features: Builtin Features
- Level: Main
Family room
- Features: Wallto Wall Carpet
- Level: Main
Kitchen
- Features: Dishwasher, Builtin Oven, Free Standing Range, Free Standing Refrigerator
- Level: Main
Living room
- Features: Wallto Wall Carpet
- Level: Main
Heating
- Heat Pump
Cooling
- Heat Pump
Appliances
- Included: Dishwasher, Free-Standing Range, Free-Standing Refrigerator, Built In Oven, Electric Water Heater
- Laundry: Laundry Room
Features
- Soaking Tub, Vaulted Ceiling(s), Built-in Features, Bathtub, Walk-In Closet(s), Walkin Shower
- Flooring: Wall to Wall Carpet
- Windows: Aluminum Frames, Double Pane Windows
- Basement: Crawl Space
Interior area
- Total structure area: 1,940
- Total interior livable area: 1,940 sqft
Property
Parking
- Parking features: Carport, Parking Pad, Extra Deep Garage
- Has carport: Yes
- Has uncovered spaces: Yes
Accessibility
- Accessibility features: Accessible Approachwith Ramp, One Level, Walkin Shower, Accessibility, Handicap Access
Features
- Stories: 1
- Patio & porch: Covered Patio
- Exterior features: Dog Run
- Fencing: Fenced
- Park: Elmwood Mobile Estates
Lot
- Features: Level, SqFt 0K to 2999
Details
- Additional structures: Workshop
- Parcel number: 01347661
- On leased land: Yes
- Lease amount: $652
- Land lease expiration date: 1723939200000
Construction
Type & style
- Home type: MobileManufactured
- Property subtype: Residential, Manufactured Home
Materials
- Wood Siding
- Foundation: Skirting
- Roof: Composition
Condition
- Resale
- New construction: No
- Year built: 1987
Utilities & green energy
- Sewer: Public Sewer
- Water: Public
Community & HOA
HOA
- Has HOA: Yes
- Amenities included: Party Room
- HOA fee: $652 monthly
Location
- Region: Canby
Financial & listing details
- Price per square foot: $93/sqft
- Tax assessed value: $105,500
- Annual tax amount: $1,112
- Date on market: 2/18/2024
- Cumulative days on market: 58 days
- Listing terms: Call Listing Agent,Cash,Conventional
- Road surface type: Paved
- Body type: Triple Wide
Price history
| Date | Event | Price |
|---|---|---|
| 4/25/2024 | Sold | $180,000-5.3%$93/sqft |
Source:  RMLS (OR) #24578525 Report a problem RMLS (OR) #24578525 Report a problem | ||
| 4/16/2024 | Pending sale | $190,000$98/sqft |
Source: RMLS (OR) #24578525 Report a problem | ||
| 2/18/2024 | Listed for sale | $190,000+376.2%$98/sqft |
Source: RMLS (OR) #24578525 Report a problem | ||
| 8/24/2005 | Sold | $39,900$21/sqft |
Source: Agent Provided Report a problem | ||
Public tax history
| Year | Property taxes | Tax assessment |
|---|---|---|
| 2025 | $1,282 +2.9% | $71,796 +3% |
| 2024 | $1,246 +2.4% | $69,705 +3% |
| 2023 | $1,217 +6.1% | $67,675 +3% |
| 2022 | $1,147 +7.8% | $65,704 +3.9% |
| 2021 | $1,064 +5% | $63,250 +5.9% |
| 2020 | $1,013 +9.6% | $59,730 +7.9% |
| 2019 | $924 +6.6% | $55,370 +7.7% |
| 2018 | $866 +12.7% | $51,420 +10.2% |
| 2017 | $769 +6.1% | $46,670 +9.6% |
| 2016 | $725 | $42,600 +1.9% |
| 2015 | $725 +1.8% | $41,810 +6.5% |
| 2014 | $712 +7.6% | $39,240 +1.4% |
| 2013 | $661 -0.9% | $38,700 -1.6% |
| 2012 | $667 -1.8% | $39,320 -0.9% |
| 2011 | $679 -3.8% | $39,660 -3.4% |
| 2010 | $705 -4.7% | $41,060 -4.4% |
| 2009 | $740 -1.4% | $42,950 -5.8% |
| 2008 | $751 -1.4% | $45,580 -1.1% |
| 2007 | $761 +3.7% | $46,080 +1.9% |
| 2006 | $734 -1.1% | $45,230 +2.2% |
| 2005 | $742 | $44,250 |
Find assessor info on the county website
Neighborhood: 97013
Nearby homes
- $554,7003 bd2 ba1.4k sqft1625 S Elm St, Canby, OR 97013Off Market
- $169,9003 bd2 ba1.5k sqft1655 S Elm St UNIT 3, Canby, OR 97013Sold
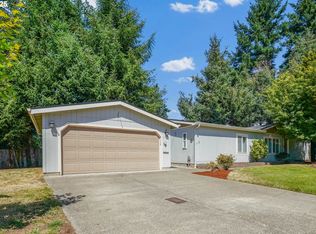
- $141,6003 bd2 ba1.5k sqft1655 S Elm St UNIT 5, Canby, OR 97013Off Market
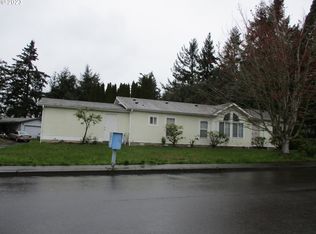
- $188,0004 bd2 ba1.5k sqft1655 S Elm St UNIT 112, Canby, OR 97013Sold
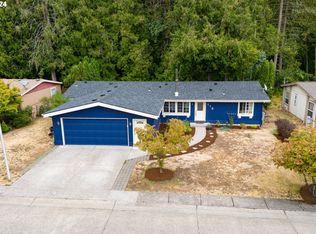
- $575,0003 bd2 ba1.6k sqft472 SW 16th Ave, Canby, OR 97013Sold
- $105,7003 bd2 ba924 sqft1400 S Elm St UNIT 43, Canby, OR 97013Off Market
- $564,3003 bd3 ba2k sqft1561 S Evergreen St, Canby, OR 97013Off Market
- $629,9005 bd3 ba2.3k sqft492 SW 15th Ave, Canby, OR 97013Pending
Nearby schools
GreatSchools rating
- 4/10Philander Lee Elementary SchoolGrades: K-6Distance: 0.6 mi
- 3/10Baker Prairie Middle SchoolGrades: 7-8Distance: 1.4 mi
- 7/10Canby High SchoolGrades: 9-12Distance: 0.4 mi
Schools provided by the listing agent
- Elementary: Lee
- Middle: Baker Prairie
- High: Canby
Source: RMLS (OR). This data may not be complete. We recommend contacting the local school district to confirm school assignments for this home.
Get a cash offer in 3 minutes
Find out how much your home could sell for in as little as 3 minutes with a no-obligation cash offer.
Estimated market value
$176,500
Get a cash offer in 3 minutes
Find out how much your home could sell for in as little as 3 minutes with a no-obligation cash offer.
Estimated market value
$176,500
- Oregon
- Clackamas County
- Canby
- 97013
- 1400 S Elm St Unit 61
