Skip main navigation
Active
  • Price cut: $19.9K (6/25)
    $380,000

    1400 S Farm Road 205, Springfield, MO 65809

    3beds
    1,364sqft
    : 
    Loading
    Get pre-qualified
    Single Family Residence
    Built in 1957
    3 Acres Lot
    $-- Zestimate®
    $279/sqft
    $-- HOA

    What's special

    Garage doorGreenhouse with raised bedsStainless steel appliancesThoughtfully renovated interiorNew flooringFresh landscapingNew siding
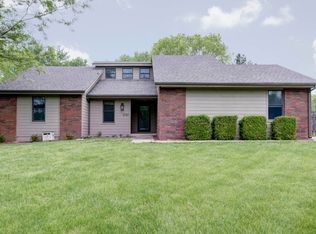
    Fully updated hobby farm on 3 acres--just minutes from town in the sought-after Strafford School District.This move-in ready raised ranch offers the perfect blend of modern updates and country living, featuring 3 bedrooms, 2 full baths, and a thoughtfully renovated interior. Recent improvements include new flooring, paint, cabinetry, fixtures, stainless steel appliances, and a brand-new HVAC system (2025), 5 stage water filter with UV light, and a New Vapor Barrier, giving buyers peace of mind from day one.Step outside and enjoy everything you need for small-acreage living--complete with a custom chicken coop with automatic watering system, greenhouse with raised beds, and a fully fenced yard with woven wire and hot fence. Whether you're starting a hobby farm or just want space to spread out, this property is ready to go.Additional exterior upgrades include new siding, deck, concrete driveway, garage door, and fresh landscaping, plus a circle drive for easy access and extra parking.Conveniently located just minutes from town and close to Sam's Club, this property offers the rare combination of privacy, functionality, and accessibility.Owner/Agent
    75 days
    |
    889
    |
    65
    |

    Zillow last checked:

    Listing updated:

    Listed by:

    Brayli D Shipley 417-531-5799,

    Keller Williams Local

    Source: SOMOMLS as distributed by MLS GRID,MLS#: 60322434MLS Logo

    Loading...

      Facts & features

      Interior

      Bedrooms & bathrooms
      • Bedrooms: 3
      • Bathrooms: 2
      • Full bathrooms: 2
      Rooms
      • Room types: Green House
      Garage
      • Area: 312
      • Dimensions: 26 x 12
      Heating
      • Central, Fireplace(s), Propane
      Cooling
      • Attic Fan, Ceiling Fan(s), Central Air
      Appliances
      • Included: Dishwasher, Propane Water Heater, Free-Standing Electric Oven, Microwave, Water Filtration
      • Laundry: Main Level, W/D Hookup
      Features
      • Walk-in Shower, Solid Surface Counters, Raised or Tiered Entry
      • Flooring: Hardwood, Vinyl
      • Has basement: No
      • Attic: Access Only:No Stairs,Partially Floored
      • Has fireplace: Yes
      • Fireplace features: Living Room, Insert, Wood Burning
      Interior area
      • Total structure area: 1,364
      • Total interior livable area: 1,364 sqft
      • Finished area above ground: 1,364
      • Finished area below ground: 0

      Property

      Parking
      • Total spaces: 1
      • Parking features: Driveway, Gravel, Garage Faces Front
      • Attached garage spaces: 1
      • Has uncovered spaces: Yes
      Features
      • Levels: One
      • Stories: 1
      • Patio & porch: Front Porch, Rear Porch
      • Exterior features: Garden
      • Fencing: Electric,Wire
      Lot
      • Size: 3 Acres
      • Features: Acreage
      Details
      • Parcel number: 1130200054

      Construction

      Type & style
      • Home type: SingleFamily
      • Architectural style: Raised Ranch
      • Property subtype: Single Family Residence
      Materials
      • Vinyl Siding
      • Foundation: Crawl Space
      Condition
      • Year built: 1957

      Utilities & green energy

      • Sewer: Private Sewer, Septic Tank
      • Water: Shared Well

      Community & HOA

      Community
      • Security: Smoke Detector(s)
      • Subdivision: N/A
      Location
      • Region: Springfield

      Financial & listing details

      • Price per square foot: $279/sqft
      • Tax assessed value: $78,631
      • Annual tax amount: $966
      • Date on market: 5/1/2026
      • Listing terms: Cash,VA Loan,USDA/RD,Exchange,Conventional
      • Road surface type: Asphalt

        Estimated market value

        Not available

        Estimated sales range

        Not available

        $1,403/mo

        Price history

        DateEventPrice
        6/25/2026Price change$380,000-5%$279/sqft
        Source: SOMOMLS as distributed by MLS GRID #60322434 Report a problem
        5/19/2026Pending sale$399,900$293/sqft
        Source: SOMOMLS as distributed by MLS GRID #60322434 Report a problem
        5/7/2026Price change$399,900-5.9%$293/sqft
        Source: SOMOMLS as distributed by MLS GRID #60322434 Report a problem
        5/1/2026Listed for sale$425,000$312/sqft
        Source: SOMOMLS as distributed by MLS GRID #60322434 Report a problem

        Public tax history

        YearProperty taxesTax assessment
        2021$732 +2.1%$14,940 +3.8%
        2020$717 $14,400 +10.3%
        2018-- $13,050
        Find assessor info on the county website

        Monthly payment

        Est. payment

        Payment breakdown

        Explore the cost of this home by adjusting the details. Changes won't be saved.
        All calculations are estimates and provided by Zillow, Inc. for informational purposes only. Actual amounts may vary.
        HOA fees may include property taxes on listings classified as Co-Ops. Contact the listing agent and/or owner for fee details.
        Mortgage interest rates are dependent on a number of factors, including credit score, down payment, and repayment length. Interest rate data provided by Zillow Group Marketplace, Inc. as of 1/1/1970 from various mortgage lenders with which we have lead or other similar arrangements; the Estimated Payment is an average of those rates.
        See how much you could borrow to make a competitive offer.

        Climate risks

        Neighborhood: 65809

        Getting around

        0 / 100
        Car-Dependent
        17 / 100
        Somewhat Bikeable

        Nearby schools

        GreatSchools rating
        Schools provided by the listing agent
        • Elementary: Strafford
        • Middle: Strafford
        • High: Strafford

        Source: SOMOMLS as distributed by MLS GRID. This data may not be complete. We recommend contacting the local school district to confirm school assignments for this home.

        A local agent can set up tours, give advice and negotiate with sellers.

        Browse local experts

        Similar homes