Skip main navigation
Sold for $510,000
  • $510,000

    1400 S Knox Court, Denver, CO 80219

    2beds
    2,058sqft
    Single Family Residence
    Built in 1946
    0.36 Acres Lot
    $501,400 Zestimate®
    $248/sqft
    $2,636 Estimated rent

    Home value

    $501,400

    $471,000 - $531,000

    $2,636/mo

    Zestimate® history
    Loading
    Loading...

    Owner options

    List your home for rent

    $2,636/mo

    Rent Zestimate®

    Find your next renter with Zillow Rental Manager. Plus, with online applications, you can quickly screen prospective tenants – for free.

    Learn more

    $2,636/mo

    Rent Zestimate®

    Refinance and save

    $2,935/mo

    Est. payment

    Refinancing to a lower rate could help reduce your monthly payments and save thousands over the life of the loan.

    See today's rates

    $2,935/mo

    Est. payment

    Explore your selling options

    Work with a Zillow partner agent

    Leverage their expertise and Zillow's premium Showcase listings to get your home seen by more buyers.

    Get started

    List with your own agent

    Get your home in front of millions of buyers by listing it on Zillow.

    Learn how to do it

    Sell it yourself

    Take full control of how buyers see your home on Zillow by listing For Sale by Owner (FSBO).

    List your home

    What's special

    Cozy fireplaceManicured chokecherry bushesCorner lotExpansive yardFresh landscapingOversized corner lotLarge covered patio
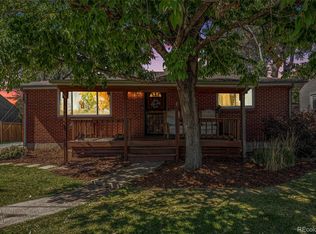
    A Rare Gem on a HUGE Corner Lot! Step into 1400 S Knox Ct, where timeless charm blends seamlessly with modern comfort. Positioned on an oversized corner lot just moments from the peaceful trails of Garfield Lake Park, this home welcomes you with space, character, and a warmth that immediately feels like home. From the moment you arrive, the fresh landscaping, manicured chokecherry bushes, and vibrant greenery set the tone. Inside, soaring ten-foot ceilings and a cozy fireplace create an inviting living room where evenings are meant for unwinding and laughter naturally fills the air. The flow of the home carries you outdoors to a large covered patio, perfect for summer barbecues, crisp autumn gatherings, or quiet mornings with a cup of coffee overlooking the expansive yard. With nearly three times the size of a typical neighborhood lot, the backyard becomes your private canvas for gardens, play spaces, or future enhancements that reflect your vision. Car enthusiasts and hobbyists will appreciate the oversized three-car garage with its unique drive-through design, providing space for vehicles, projects, or versatile storage. A large workshop adds even more functionality, giving you room to create, build, or simply stay organized. Peace of mind comes with thoughtful updates.1400 S Knox Ct is more than a house. It is a place where modern upgrades meet character, where indoor and outdoor living come together, and where every corner offers the possibility of creating lasting memories. Whether you are stepping into homeownership for the first time, seeking a smart investment, or searching for a property with both charm and potential, this home is waiting to welcome you.

    Zillow last checked:

    Listing updated:

    Listed by:

    EMPOWERHOME Team 720-615-7905 Colorado-Contracts@empowerhome.com,

    Keller Williams DTC

    Bought with:

    Steven Pilkington, 100023203

    Real Broker, LLC DBA Real

    Marc Norris, 100105919

    Real Broker, LLC DBA Real

    Source: REcolorado as distributed by MLS GRID,MLS#: 3149522MLS Logo

    Facts & features

    Interior

    Bedrooms & bathrooms
    • Bedrooms: 2
    • Bathrooms: 2
    • Full bathrooms: 1
    • 3/4 bathrooms: 1
    • Main level bathrooms: 1
    • Main level bedrooms: 1
    Bedroom
    • Level: Main
    • Area: 253.98 Square Feet
    • Dimensions: 15.3 x 16.6
    Bedroom
    • Features: Primary Suite
    • Level: Upper
    • Area: 208.56 Square Feet
    • Dimensions: 13.2 x 15.8
    Bathroom
    • Level: Main
    • Area: 18.92 Square Feet
    • Dimensions: 4.3 x 4.4
    Bathroom
    • Features: Primary Suite
    • Level: Upper
    • Area: 47.45 Square Feet
    • Dimensions: 6.5 x 7.3
    Bonus room
    • Description: Adjacent To The Bedroom
    • Level: Upper
    • Area: 153.85 Square Feet
    • Dimensions: 8.5 x 18.1
    Dining room
    • Level: Main
    • Area: 86.4 Square Feet
    • Dimensions: 9 x 9.6
    Family room
    • Level: Basement
    • Area: 269.89 Square Feet
    • Dimensions: 13.7 x 19.7
    Great room
    • Level: Main
    • Area: 422.62 Square Feet
    • Dimensions: 17.11 x 24.7
    Kitchen
    • Level: Main
    • Area: 212.4 Square Feet
    • Dimensions: 11.8 x 18
    Laundry
    • Level: Main
    • Area: 89.89 Square Feet
    • Dimensions: 8.9 x 10.1
    Heating
    • Baseboard, Forced Air, Hot Water, Natural Gas
    Cooling
    • Evaporative Cooling
    Appliances
    • Included: Dishwasher, Disposal, Microwave, Oven, Range, Refrigerator
    Features
    • Ceiling Fan(s), High Ceilings
    • Flooring: Carpet, Wood
    • Windows: Skylight(s)
    • Basement: Finished
    • Number of fireplaces: 1
    • Fireplace features: Great Room
    Interior area
    • Total structure area: 2,058
    • Total interior livable area: 2,058 sqft
    • Finished area above ground: 1,400
    • Finished area below ground: 658

    Property

    Parking
    • Total spaces: 3
    • Parking features: Concrete, Exterior Access Door
    • Garage spaces: 3
    Features
    • Levels: Two
    • Stories: 2
    • Patio & porch: Covered, Patio
    • Exterior features: Private Yard
    Lot
    • Size: 0.36 Acres
    • Features: Corner Lot, Landscaped, Level, Sprinklers In Front, Sprinklers In Rear
    Details
    • Parcel number: 520211015
    • Special conditions: Standard

    Construction

    Type & style
    • Home type: SingleFamily
    • Property subtype: Single Family Residence
    Materials
    • Stucco
    • Roof: Composition,Other
    Condition
    • Year built: 1946

    Utilities & green energy

    • Sewer: Public Sewer
    • Water: Public
    • Utilities for property: Electricity Connected

    Community & HOA

    Community
    • Subdivision: Garfield Heights Annex
    HOA
    • Has HOA: No
    Location
    • Region: Denver

    Financial & listing details

    • Price per square foot: $248/sqft
    • Tax assessed value: $479,800
    • Annual tax amount: $1,723
    • Date on market: 10/15/2025
    • Listing terms: Cash,Conventional,FHA,VA Loan
    • Exclusions: Sellers Personal Property
    • Ownership: Individual
    • Electric utility on property: Yes
    • Road surface type: Paved

    Price history

    DateEventPrice
    11/13/2025Sold$510,000+2%$248/sqft
    Source: REcolorado as distributed by MLS GRID #3149522 Report a problem
    11/3/2025Pending sale$500,000$243/sqft
    Source: REcolorado as distributed by MLS GRID #3149522 Report a problem
    10/15/2025Listed for sale$500,000$243/sqft
    Source: REcolorado as distributed by MLS GRID #3149522 Report a problem

    Public tax history

    YearProperty taxesTax assessment
    2024$2,205 +2.6%$28,460 -9.5%
    2023$2,150 +3.6%$31,440 +16.3%
    2022$2,075 +79.3%$27,040 -2.8%
    2021$1,157 +2.9%$27,810 +22.2%
    2020$1,125 +24.2%$22,751 -0.7%
    2019$906 $22,911 +21.2%
    2018$906 +13.5%$18,910 +7.7%
    2017$798 +78.3%$17,550 +53.1%
    2016$448 +9.8%$11,460
    2015$408 0%$11,460 +16.8%
    2014$408 -10.5%$9,810
    2013$456 -41.1%$9,810 -9.5%
    2012$773 +11%$10,840
    2011$697 +2.2%$10,840 +3.6%
    2010$681 +38.2%$10,460
    2009$493 -0.2%$10,460 -29.2%
    2008$494 +1.4%$14,770
    2007$487 -49.4%$14,770 +1.6%
    2006$963 +8.9%$14,540
    2005$884 +101.9%$14,540 +3.1%
    2003$438 -49%$14,100 -3.5%
    2002$858 $14,610 +30.2%
    2001-- $11,220
    Find assessor info on the county website

    Neighborhood: Mar Lee

    Nearby schools

    GreatSchools rating
    Schools provided by the listing agent
    • Elementary: Cms Community
    • Middle: Kepner
    • High: Abraham Lincoln
    • District: Denver 1

    Source: REcolorado as distributed by MLS GRID. This data may not be complete. We recommend contacting the local school district to confirm school assignments for this home.

    Get a cash offer in 3 minutes
    Find out how much your home could sell for in as little as 3 minutes with a no-obligation cash offer.
    Estimated market value
    $501,400
    Get a cash offer in 3 minutes
    Find out how much your home could sell for in as little as 3 minutes with a no-obligation cash offer.
    Estimated market value
    $501,400