Skip main navigation
Active
  • $619,900

    1400 S Meadows Dr, Austin, TX 78758

    5beds
    2,016sqft
    : 
    $4,360/mo
    Get pre-qualified
    Single Family Residence
    Built in 1973
    10,031 Square Feet Lot
    $-- Zestimate®
    $307/sqft
    $-- HOA

    What's special

    Storage shedThoughtfully remodeled one-story homeSizable patioVersatile unique floor planBeautiful walk-in showerCurb appealSingle-story layout
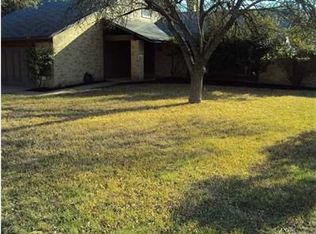
    Welcome to this thoughtfully remodeled one-story home offering 5 bedrooms, 3 full bathrooms, 2 primary suites, and the fifth room as the perfect office space positioned off the kitchen on the opposite side of the home. The property boasts curb appeal, privacy, and flexibility for multi-generational living, guests and beyond. The main primary suite is a true retreat offering generous space, three closets, a beautiful walk-in shower, and serene views of the peaceful backyard. The backyard has multiple access points, and is complete with a sizable patio, storage shed, mature trees, and plenty of space for entertaining. With its single-story layout and versatile, unique floor plan, this home offers plenty of space to accommodate a variety of lifestyles. Last but not least, the location is just minutes from Q2 Stadium, premier shopping and dining at the Domain, and within close proximity to roadways that put the entire city within easy reach.
    4 days
    495
    64

    Likely to sell faster than

    Zillow last checked:

    Listing updated:

    Listed by:

    Liz Hart 512-217-0121,

    Networth Realty of Austin (737) 236-8963

    Source: Unlock MLS,MLS#: 2862916MLS Logo

      Facts & features

      Interior

      Bedrooms & bathrooms
      • Bedrooms: 5
      • Bathrooms: 3
      • Full bathrooms: 3
      • Main level bedrooms: 5
      Heating
      • Central, Fireplace(s), Natural Gas
      Cooling
      • Ceiling Fan(s), Central Air
      Appliances
      • Included: Cooktop, Dishwasher, Disposal, Oven, Stainless Steel Appliance(s), Gas Water Heater, Tankless Water Heater
      Features
      • 2 Primary Baths, 2 Primary Suites, Ceiling Fan(s), Beamed Ceilings, Quartz Counters, Double Vanity, Electric Dryer Hookup, Open Floorplan, Pantry, Primary Bedroom on Main, Recessed Lighting, Storage, Study/Home Office, Walk-In Closet(s), Washer Hookup
      • Flooring: Laminate, Vinyl
      • Windows: Display Window(s), Vinyl Windows
      • Number of fireplaces: 1
      • Fireplace features: Gas, Wood Burning
      Interior area
      • Total interior livable area: 2,016 sqft

      Property

      Parking
      • Total spaces: 2
      • Parking features: Attached, Driveway, Garage, Garage Door Opener, Garage Faces Front
      • Attached garage spaces: 2
      Accessibility
      • Accessibility features: None
      Features
      • Levels: One
      • Stories: 1
      • Patio & porch: Front Porch, Rear Porch
      • Exterior features: None
      • Pool features: None
      • Fencing: Wood
      • Has view: Yes
      • View description: None
      • Waterfront features: None
      Lot
      • Size: 10,031 Square Feet
      • Features: Back Yard, Sprinkler - Back Yard, Sprinklers In Front, Sprinkler - In-ground, Sprinkler - Side Yard, Trees-Large (Over 40 Ft)
      Details
      • Additional structures: Shed(s), Storage
      • Parcel number: 02461505130000
      • Special conditions: Standard

      Construction

      Type & style
      • Home type: SingleFamily
      • Property subtype: Single Family Residence
      Materials
      • Foundation: Slab
      • Roof: Shingle
      Condition
      • Updated/Remodeled
      • New construction: No
      • Year built: 1973

      Utilities & green energy

      • Sewer: Public Sewer
      • Water: Public
      • Utilities for property: Electricity Available, Electricity Connected, Natural Gas Available, Natural Gas Connected, Sewer Available, Sewer Connected, Water Connected, Water Not Available

      Community & HOA

      Community
      • Features: None
      • Subdivision: Quail Creek Ph 03 Sec 03
      HOA
      • Has HOA: No
      Location
      • Region: Austin

      Financial & listing details

      • Price per square foot: $307/sqft
      • Tax assessed value: $423,397
      • Annual tax amount: $8,665
      • Date on market: 8/26/2026
      • Listing terms: Cash,Conventional,FHA,VA Loan
      • Electric utility on property: Yes

        Estimated market value

        Not available

        Estimated sales range

        Not available

        Not available

        Price history

        DateEventPrice
        8/26/2026Listed for sale$619,900+287.4%$307/sqft
        Source: Unlock MLS #2862916 Report a problem
        1/26/2008Listing removed$160,000$79/sqft
        Source: Listhub #7523993 Report a problem
        1/6/2008Listed for sale$160,000$79/sqft
        Source: Listhub #7523993 Report a problem

        Public tax history

        YearProperty taxesTax assessment
        2025$8,665 +2.6%$423,397 -0.7%
        2024$8,447 -6.7%$426,222 -14.8%
        2023$9,050 -20.3%$500,210 -13%
        2022$11,358 $575,112 +64.7%
        2021-- $349,229 +8.1%
        2020$7,194 +3.8%$323,100
        2019$6,930 +28.1%$323,100 +11.6%
        2018$5,411 $289,628 +18.5%
        2017$5,411 +43%$244,400 +14.8%
        2016$3,785 $212,897 +5.5%
        2015$3,785 $201,881 +26.9%
        2014$3,785 $159,052 +7.7%
        2013-- $147,745 -9.2%
        2012-- $162,715
        2011-- $162,715
        2010-- $162,715 +3.8%
        2009-- $156,727 -1.3%
        2008-- $158,723 +6.5%
        2007-- $148,970 +6.8%
        2006-- $139,420 +0.2%
        2005-- $139,096 +6.2%
        2002$584 $131,013
        Find assessor info on the county website

        Monthly payment

        Est. payment

        Payment breakdown

        Explore the cost of this home by adjusting the details. Changes won't be saved.
        All calculations are estimates and provided by Zillow, Inc. for informational purposes only. Actual amounts may vary.
        HOA fees may include property taxes on listings classified as Co-Ops. Contact the listing agent and/or owner for fee details.
        See how much you could borrow to make a competitive offer.

        Climate risks

        Neighborhood: North Austin

        Getting around

        30 / 100
        Car-Dependent
        40 / 100
        Some Transit
        55 / 100
        Bikeable

        Nearby schools

        GreatSchools rating
        Schools provided by the listing agent
        • Elementary: Cook
        • Middle: Burnet (Austin ISD)
        • High: Navarro Early College
        • District: Austin ISD

        Source: Unlock MLS. This data may not be complete. We recommend contacting the local school district to confirm school assignments for this home.

        A local agent can set up tours, give advice and negotiate with sellers.

        Browse local experts