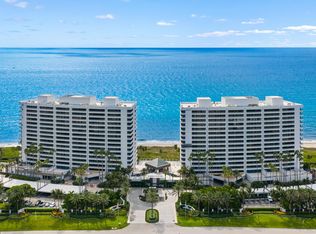
Experience spectacular oceanfront living from this beautifully renovated 11th-floor residence at The Addison. Designed to maximize panoramic sunrise ocean vistas and sparkling city sunset views, the 3,400± total-square-foot floor plan offers three bedrooms, expansive entertaining spaces, and walls of impact-glass sliding doors opening to a wraparound balcony that captures refreshing sea breezes and breathtaking views. The chef's kitchen features a large marble island and flows seamlessly into the living and dining areas, while the luxurious primary suite offers dual balcony access, a custom walk-in closet, and a spa-inspired marble bath. An oceanview guest suite currently serves as a custom office, and the second guest suite enjoys a sunset-view balcony. Additional highlights include a powder room, laundry room, and two parking spaces. Enjoy the exceptional service and five-star lifestyle that define The Addison, one of Boca Raton's premier oceanfront addresses, situated along approximately 900 feet of pristine beachfront. Residents enjoy semi-private elevator access with only two residences per lobby, on-site dining for breakfast, lunch, and take-out dinners, al fresco oceanfront dining, a poolside gazebo bar, and beachside food and beverage service. The full-service experience includes concierge, valet, 24-hour security, and attentive on-site management. Additional amenities include two resort-style pools and spas, state-of-the-art fitness centers, steam rooms, saunas, elegant social and club rooms, a library/business center, and private beach access via scenic boardwalks. Conveniently located just minutes from Mizner Park, fine dining, shopping, and entertainment, The Addison delivers an exceptional standard of oceanfront living defined by privacy, service, and sophistication. DISCLAIMER: Information published or otherwise provided by the listing company and its representatives including but not limited to prices, measurements, square footages, lot sizes, calculations, statistics, and videos are deemed reliable but are not guaranteed and are subject to errors, omissions or changes without notice. All such information should be independently verified by any prospective purchaser or seller. Parties should perform their own due diligence to verify such information prior to a sale or listing. Listing company expressly disclaims any warranty or representation regarding such information. Prices published are either list price, sold price, and/or last asking price. The listing company participates in the Multiple Listing Service and IDX. The properties published as listed and sold are not necessarily exclusive to listing company and may be listed or have sold with other members of the Multiple Listing Service. Transactions where listing company represented both buyers and sellers are calculated as two sales. "No payments made until title passes" Some affiliations may not be applicable to certain geographic areas. If your property is currently listed with another broker, please disregard any solicitation for services. Information published or otherwise provided by seller, listing company or its representatives is deemed reliable but are not guaranteed and subject to errors, omissions, or changes without notice. Copyright 2026 by the listing company. All Rights Reserved.
For sale
Price cut: $100K (8/24)
$4,850,000
1400 S Ocean Boulevard #1106, Boca Raton, FL 33432
3beds
3,117sqft
Condominium
Built in 1985
-- sqft lot
$4,571,700 Zestimate®
$1,556/sqft
$4,784/mo HOA
What's special
Wraparound balconyAl fresco oceanfront diningOceanview guest suiteThree bedroomsLarge marble islandPanoramic sunrise ocean vistasBreathtaking views
- 11 days
- 422
- 14
Likely to sell faster than
Zillow last checked:
Listing updated:
Listed by:
Michael J Wells 561-445-5877,
Premier Estate Properties Inc,
Scot A Karp 561-441-7902,
Premier Estate Properties Inc
Source: BeachesMLS,MLS#: B26065317 Originating MLS: BeachesMLS
Originating MLS: BeachesMLSFacts & features
Interior
Bedrooms & bathrooms
- Bedrooms: 3
- Bathrooms: 4
- Full bathrooms: 3
- 1/2 bathrooms: 1
- Main level bathrooms: 3
- Main level bedrooms: 3
Primary bedroom
- Level: Main
- Area: 294
- Dimensions: 21 X 14
Bedroom 2
- Area: 216
- Dimensions: 18 X 12
Bedroom 3
- Area: 176
- Dimensions: 16 X 11
Dining room
- Area: 192
- Dimensions: 16 X 12
Kitchen
- Level: Main
- Area: 231
- Dimensions: 21 X 11
Living room
- Level: Main
- Area: 460
- Dimensions: 23 X 20
Utility room
- Area: 40
- Dimensions: 8 X 5
Heating
- Central
Cooling
- Central Air
Appliances
- Included: Dryer, Dishwasher, Free-Standing Freezer, Disposal, Ice Maker, Microwave, Oven, Refrigerator, Washer
- Laundry: Inside, Laundry Closet, Washer Dryer Install Allowed
Features
- Dining Area, Separate/Formal Dining Room, Dual Sinks, Entrance Foyer, Kitchen/Dining Combo, Storage, Separate Shower, Walk-In Closet(s)
- Flooring: Carpet, Wood
- Windows: Storm Window(s)
Interior area
- Total structure area: 3,400
- Total interior livable area: 3,117 sqft
Video & virtual tour
Property
Parking
- Total spaces: 2
- Parking features: Assigned, Covered, Carport, Detached Carport, Detached, Garage
- Garage spaces: 1
- Carport spaces: 1
- Covered spaces: 2
- Details: CarportSpaces:1.00
Accessibility
- Accessibility features: None
Features
- Levels: One
- Stories: 1
- Patio & porch: Covered, Patio, Balcony
- Exterior features: Balcony, Outdoor Living Area
- Pool features: Association
- Has view: Yes
- View description: City, Ocean, Water
- Has water view: Yes
- Water view: Ocean,Water
- Waterfront features: Ocean Front, Shoreline - Sand
Details
- Parcel number: 06434732230011106
- Zoning: CONDO
- Special conditions: Standard
Construction
Type & style
- Home type: Condo
- Architectural style: Contemporary
- Property subtype: Condominium
Materials
- Concrete
- Roof: Other
Condition
- Resale
- New construction: No
- Year built: 1985
Utilities & green energy
- Electric: 3 Phase
- Sewer: Public Sewer
- Water: Public
- Utilities for property: Cable Connected, Electricity Connected, Sewer Connected, Water Connected
Community & HOA
Community
- Features: Gated, Property Manager On-Site, Street Lights, Sidewalks
- Security: Fire Sprinkler System, Gated with Guard, Gated Community, Lobby Secured, Security Guard
- Subdivision: Addison
HOA
- Has HOA: Yes
- Amenities included: Bike Storage, Clubhouse, Dog Park, Fitness Center, Management, Picnic Area, Pool, Parking, Restaurant, Sauna, Spa/Hot Tub, Storage, Sidewalks, Trash, Elevator(s)
- Services included: Common Areas, Cable TV, Insurance, Maintenance Grounds, Pest Control, Recreation Facilities, Security, Trash
- HOA fee: $4,784 monthly
- HOA name: Addison on the Ocean
- HOA phone: 561-395-3848
Location
- Region: Boca Raton
Financial & listing details
- Price per square foot: $1,556/sqft
- Tax assessed value: $2,745,000
- Annual tax amount: $44,363
- Date on market: 8/24/2026
- Cumulative days on market: 11 days
- Listing terms: Cash,Conventional
- Electric utility on property: Yes
Estimated market value
$4,571,700
$4.34M - $4.80M
$6,925/mo
Price history
| Date | Event | Price |
|---|---|---|
| 8/24/2026 | Price change | $4,850,000-2%$1,556/sqft |
Source:  BeachesMLS #B26065317 Report a problem BeachesMLS #B26065317 Report a problem | ||
| 5/4/2026 | Price change | $4,950,000-5.7%$1,588/sqft |
Source: BeachesMLS #R11102960 Report a problem | ||
| 11/5/2025 | Price change | $5,250,000-6.2%$1,684/sqft |
Source: BeachesMLS #RX-11102960 Report a problem | ||
| 7/30/2025 | Price change | $5,599,500+12%$1,796/sqft |
Source: BeachesMLS #RX-11102960 Report a problem | ||
| 6/27/2025 | Listed for sale | $4,999,995+163.9%$1,604/sqft |
Source: BeachesMLS #RX-11102960 Report a problem | ||
| 6/30/2005 | Sold | $1,895,000+2607.1%$608/sqft |
Source: Public Record Report a problem | ||
| 1/5/1994 | Sold | $70,000$22/sqft |
Source: Public Record Report a problem | ||
Public tax history
| Year | Property taxes | Tax assessment |
|---|---|---|
| 2025 | $44,363 +1.8% | $2,503,611 +10% |
| 2024 | $43,579 +1.9% | $2,276,010 +10% |
| 2023 | $42,775 +16.1% | $2,069,100 +10% |
| 2022 | $36,834 +18.4% | $1,881,000 +10% |
| 2021 | $31,118 +4.2% | $1,710,000 +4.3% |
| 2020 | $29,855 -1.3% | $1,640,000 |
| 2019 | $30,258 | $1,640,000 +1.2% |
| 2018 | $30,258 +4.4% | $1,620,000 -2.7% |
| 2017 | $28,997 +1.6% | $1,665,000 +21.2% |
| 2016 | $28,530 +3.8% | $1,373,350 +10% |
| 2015 | $27,491 +23.7% | $1,248,500 +10% |
| 2014 | $22,227 -0.4% | $1,135,000 |
| 2013 | $22,305 -1.6% | $1,135,000 |
| 2012 | $22,662 -3% | $1,135,000 -0.3% |
| 2011 | $23,369 +11.5% | $1,138,500 +10% |
| 2010 | $20,957 -4.8% | $1,035,000 -8.8% |
| 2009 | $22,010 -10.8% | $1,135,000 -18.6% |
| 2008 | $24,677 -11.9% | $1,395,000 -12% |
| 2007 | $28,026 -15.9% | $1,585,000 -8.6% |
| 2006 | $33,332 | $1,735,000 +119.3% |
| 2005 | -- | $791,232 +3% |
| 2004 | $8,265 +15494.2% | $768,186 +1.9% |
| 2003 | $53 -99.6% | $753,863 +2.4% |
| 2002 | $14,740 -0.1% | $736,194 +1.6% |
| 2001 | $14,752 +3.4% | $724,600 +3% |
| 2000 | $14,264 +7% | $703,495 +2.7% |
| 1999 | $13,334 | $685,000 |
Find assessor info on the county website
Monthly payment
Est. payment
Payment breakdown
Explore the cost of this home by adjusting the details. Changes won't be saved.Climate risks
Neighborhood: 33432
Nearby schools
Schools provided by the listing agent
- Elementary: Boca Raton
- Middle: Boca Raton Community
- High: Boca Raton
Source: BeachesMLS. This data may not be complete. We recommend contacting the local school district to confirm school assignments for this home.
- $3,599,0003 bd4 ba2.7k sqft1500 S Ocean Blvd APT 205, Boca Raton, FL 33432For Sale

- $3,197,3003 bd4 ba2.7k sqft1400 S Ocean Blvd APT 101, Boca Raton, FL 33432Off Market
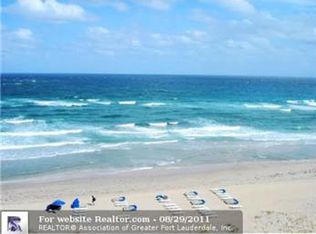
- $2,217,0003 bd3 ba3.3k sqft1400 S Ocean Blvd APT 102, Boca Raton, FL 33432Off Market
- $1,928,8003 bd2 ba2.1k sqft1400 S Ocean Blvd APT 103, Boca Raton, FL 33432Off Market
Similar homes
- $4,850,0003 bd4 ba2.7k sqftThe Addison On The Ocean, Boca Raton, FL 33432For Sale
 MLS ID #B26044146, Senada Adzem PA, Douglas Elliman. BeachesMLS
 - $3,599,0003 bd4 ba2.7k sqft1500, Boca Raton, FL 33432For SaleMLS ID #B26063644, Mark Howard Hansen, Coldwell Banker. BeachesMLS
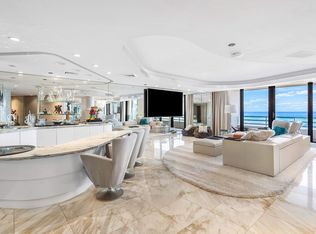
- $4,999,9994 bd5 ba4.2k sqft1500 S Ocean Boulevard #303/304, Boca Raton, FL 33432For Sale
 MLS ID #R11150507, Elliot S Koolik, Compass Florida LLC. BeachesMLS
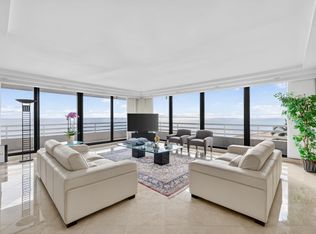
 - $5,750,0003 bd4 ba3.1k sqft1500, Boca Raton, FL 33432For Sale
 MLS ID #R11157895, Mark Howard Hansen, Coldwell Banker. BeachesMLS
 - $5,599,0004 bd5 ba4.3k sqft1500, Boca Raton, FL 33432For SaleMLS ID #R11121059, Mark Howard Hansen, Coldwell Banker. BeachesMLS
- $3,500,0002 bd3 ba2.9k sqft1000 S Ocean Boulevard #208, Boca Raton, FL 33432For SaleMLS ID #R11040122, Senada Adzem PA, Douglas Elliman. BeachesMLS
- $2,750,0002 bd3 ba2.1k sqft1400, Boca Raton, FL 33432For SaleMLS ID #R11085503, Mark Howard Hansen, Coldwell Banker. BeachesMLS
- $2,949,0003 bd3 ba2.1k sqft2800 S Ocean Boulevard #6-A, Boca Raton, FL 33432For SaleMLS ID #R11136805, Richard L Dusik, Florida Beach Realty. BeachesMLS
- $6,995,0003 bd5 ba4.2k sqft500 SE 5th Avenue #701-S, Boca Raton, FL 33432For SaleMLS ID #B26057616, Michael J Wells, Premier Estate Properties Inc. BeachesMLS
- $3,995,0003 bd4 ba2.9k sqft2150 N Ocean Boulevard #4-s, Boca Raton, FL 33431For SaleMLS ID #R11165621, Michael Spooner, Siemens Group Realty Corp.. BeachesMLS
- $6,450,0002 bd3 ba4.3k sqft400 S Ocean Boulevard #Ph2, Boca Raton, FL 33432For SaleMLS ID #B26048988, Lemore Zausner, Serhant. BeachesMLS
- $2,900,0003 bd3 ba3.2k sqft200 East, Boca Raton, FL 33432For SaleMLS ID #B26003816, Jonathan G Postma, Coldwell Banker/BR. BeachesMLS
- $5,950,0004 bd4 ba4.1k sqft2070 N Ocean Boulevard #PH4, Boca Raton, FL 33431For SaleMLS ID #B26057930, Kimberly Cavallo, One Sotheby's International Re. BeachesMLS
- $3,495,0003 bd4 ba2.9k sqftRoyal Palm Residences, Boca Raton, FL 33432For SaleMLS ID #B26061287, Lauren S Pines, Lang Realty/BR. BeachesMLS
- $6,499,0003 bd4 ba3k sqft20155 Boca West Drive #Ph A-901, Boca Raton, FL 33434For SaleMLS ID #B26064119, Michael Spooner, Siemens Group Realty Corp.. BeachesMLS
- $2,795,0003 bd4 ba2.8k sqftSEA RANCH CLUB COVE TOWNHOUSES, Boca Raton, FL 33431For SaleMLS ID #B26030237, Aristi Constantin, Lang Realty/BR. BeachesMLS
- $4,499,9993 bd3 ba2.5k sqft2727 S Ocean Boulevard #403, Highland Beach, FL 33487For SaleMLS ID #R10982405, William Spencer Carey, The Keyes Company. BeachesMLS
- $3,850,0003 bd3 ba3.6k sqftClarendon, Highland Beach, FL 33487For SaleMLS ID #B26056975, Brian E Ross, Douglas Elliman. BeachesMLS
- $3,600,0003 bd4 ba2.6k sqft4605 S Ocean Boulevard #7b, Highland Beach, FL 33487For SaleMLS ID #R11138641, Lara Goodwin, One Sotheby's International Realty. BeachesMLS
- $2,750,0003 bd3 ba2.8k sqftToscana South, Highland Beach, FL 33487For SaleMLS ID #B26065810, Judith Randon, Judith Randon Realty. BeachesMLS
