Skip main navigation
Off market
  • $8,583,400

    1400 S Ocean Boulevard #N-1201/1202, Boca Raton, FL 33432

    5beds
    5,909sqft
    Condominium
    Built in 1986
    -- sqft lot
    $8,583,400 Zestimate®
    $1,453/sqft
    $48,942 Estimated rent

    Home value

    $8,583,400

    $7.04M - $10.64M

    $48,942/mo

    Zestimate® history
    Loading
    Loading...

    Owner options

    List your home for rent

    $48,942/mo

    Rent Zestimate®

    Find your next renter with Zillow Rental Manager. Plus, with online applications, you can quickly screen prospective tenants – for free.

    Learn more

    $48,942/mo

    Rent Zestimate®

    Refinance and save

    $63,400/mo

    Est. payment

    Refinancing to a lower rate could help reduce your monthly payments and save thousands over the life of the loan.

    See today's rates

    $63,400/mo

    Est. payment

    Explore your selling options

    Work with a Zillow partner agent

    Leverage their expertise and Zillow's premium Showcase listings to get your home seen by more buyers.

    Get started

    List with your own agent

    Get your home in front of millions of buyers by listing it on Zillow.

    Learn how to do it

    Sell it yourself

    Take full control of how buyers see your home on Zillow by listing For Sale by Owner (FSBO).

    List your home

    What's special




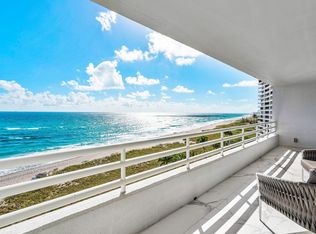
    A residence like no other... N-1201/1202 is a breathtaking 5 bedroom, 6.5 bath, highly sought after, double residence at The Addison On The Ocean, boasting nearly 6,000 square feet of luxury living space. The elevator that leads to this residence arrives at a private lobby. Upon entering through the double doors, you're welcomed by a gorgeous foyer and immediately struck by lavish extras and meticulous attention to detail... a tray ceiling with custom lighting, marble columns and extraordinary ocean views. The living room features a coffered ceiling, custom lighting and floor to ceiling impact glass windows showcasing the phenomenal wrap-around corner vistas. The living room features a separate lounge area with a built-in wet bar that includes a sink, refrigerator, dishwasher, burled wood cabinetry and columns, and granite counters. This space is designed for oceanfront entertaining! The next grand space for entertaining is the formal dining room. This incredible dining area overlooks the sparkling ocean with custom built-ins, a tray ceiling, double chandeliers and remote controlled window shades. For the ultimate in dining luxury, the doorway that leads to the kitchen can be closed off for a private dining experience and there is a pass-through service window for kitchen-to-dining catering needs. The gourmet chef's kitchen features burled wood cabinetry, including two SubZero refrigerators with coordinating burled wood panels, granite countertops and backsplash, double wall ovens, custom lighting and a built-in desk area. There is a large eat-in kitchen area that overlooks the ocean as well. The primary suite encompasses nearly 870 square feet of extravagance overlooking the ocean. The suite features a generous sitting area with a built-in wet bar, including an ice maker, sink and electric. Custom cabinetry in the suite features a concealed television lift cabinet, media storage, both tray ceiling and coffered ceiling and decorative lighting. There are two ensuite bathrooms... The bathroom to the left includes marble floors, a corner spa tub, etched glass enclosed steam shower, mosaic marble details, oversized bathroom counter, vanity seating, linen closet and separate water closet. The bathroom to the right features granite floors, pebbled wallpaper treatment, oversized counters and custom tile trim work. The primary suite also includes two walk-in closets with custom shelving, storage island, drawers and cabinetry. There are four more additional suites in this massive residence. One of the four suites is currently being utilized as an office, yet it still has characteristics of a bedroom, with a closet and a bathroom. It features hardwood floors, handsome built-in library style shelving with a wet bar that includes refrigeration. There are sweeping west views of the city of Boca Raton from this suite. There is private entry from your elevator lobby into the office suite for the ultimate in professional discretion. Guests may privately enter your office without entering into the rest of the residence. The bathroom that accompanies the office features granite counters, hardwood cabinetry, double vanity with hammered metal stainless sinks, custom tile work and views of the city from the multi-head glass enclosed shower. The three additional guest suites each have an ensuite bathroom, it's as if there are five primary suites in this residence! The first guest suite has spectacular views of the city, soffit lighting, neutral Berber carpet, black-out window shades, a separate sitting area, walk-in closet and a gorgeous ensuite bathroom. The bathroom features black lacquered cabinetry, marble vanity with double chrome sinks and hardware, custom mirror with black marble trim, glass enclosed shower and custom marble inlay flooring. The second guest suite has endless city views, neutral berber carpet, wood plantation shutters, a walk-in closet and a beautiful ensuite bathroom. The bathroom features marble floors, granite counters, contemporary wood cabinetry, quatrefoil shaped chrome sinks with chrome hardware and glass enclosed shower. The third guest suite features plush carpeting, grass-cloth wallpaper, a tray ceiling and a walk-in closet. It's located on a corner of the residence with views that stretch from the city to the ocean on two separate balconies! The ensuite bathroom features gleaming floor to ceiling marble walls and flooring, custom 'farm house' look cabinetry, marble counters, glass enclosed shower with soaking spa tub and a separate water closet that is set back for ultimate privacy. A second office suite is located off the main hallway and features recessed lighting with a custom built-in L-shaped desk with shelving and cabinetry that maximizes the space. The powder room is the last of the 6.5 bathrooms and includes a scallop shaped pedestal sink with brushed nickel and crystal faucet hardware, wall sconces and décor wallpaper. N-1201/1202 is laden with decorative trimmings... custom crown moldings, décor baseboards, polished marble floors, inlays in the flooring, custom lighting, tray and coffered ceilings, hardwood built-ins, in-ceiling speakers, hardwired audio, security system and more. Yet the most remarkable feature of this residence are the all encompassing ocean to city views. Whether you're sipping your morning coffee with sunrises over the ocean or relaxing with a beverage enjoying the sun setting over the city... N-1201/1202 is the epitome of oceanfront luxury living.

    This property is off market, which means it's not currently listed for sale or rent on Zillow. This may be different from what's available on other websites or public sources.
    Zillow last checked:

    Listing updated:

    Listed by:

    Mark Howard Hansen 561-213-2616,

    Coldwell Banker

    Bought with:

    Mark Howard Hansen, 637205

    Coldwell Banker

    Source: BeachesMLS,MLS#: R10659059MLS LogoOriginating MLS: BeachesMLS

    Facts & features

    Interior

    Bedrooms & bathrooms
    • Bedrooms: 5
    • Bathrooms: 7
    • Full bathrooms: 6
    • 1/2 bathrooms: 1
    • Main level bathrooms: 6
    • Main level bedrooms: 5
    Primary bedroom
    • Level: Main
    • Area: 572
    • Dimensions: 26 X 22
    Bedroom 2
    • Area: 204
    • Dimensions: 12 X 17
    Bedroom 3
    • Level: Main
    • Area: 253
    • Dimensions: 23 X 11
    Bedroom 4
    • Description: Currently used as office
    • Level: Main
    • Area: 216
    • Dimensions: 18 X 12
    Bedroom 5
    • Level: Main
    • Area: 280
    • Dimensions: 20 X 14
    Den
    • Level: Main
    • Area: 78
    • Dimensions: 13 X 6
    Dining room
    • Level: Main
    • Area: 360
    • Dimensions: 24 X 15
    Kitchen
    • Level: Main
    • Area: 546
    • Dimensions: 26 X 21
    Living room
    • Level: Main
    • Area: 440
    • Dimensions: 20 X 22
    Utility room
    • Level: Main
    • Area: 144
    • Dimensions: 12 X 12
    Heating
    • Central
    Cooling
    • Central Air
    Appliances
    • Included: Dryer, Dishwasher, Electric Range, Free-Standing Freezer, Disposal, Ice Maker, Microwave, Oven, Refrigerator, Washer
    • Laundry: Washer Hookup, Dryer Hookup, Inside, Laundry Closet, Laundry Tub
    Features
    • Wet Bar, Built-in Features, Breakfast Area, Bathtub, Closet Cabinetry, Dining Area, Separate/Formal Dining Room, Dual Sinks, Entrance Foyer, Jetted Tub, Main Level Primary, Sitting Area in Primary, Split Bedrooms, Storage, Soaking Tub, Separate Shower, Tub Shower, Bar, Walk-In Closet(s)
    • Flooring: Carpet, Marble, Wood
    • Windows: Plantation Shutters, Sliding, Storm Window(s)
    Interior area
    • Total structure area: 6,573
    • Total interior livable area: 5,909 sqft

    Property

    Parking
    • Total spaces: 3
    • Parking features: Assigned, Covered, Garage
    • Garage spaces: 1
    • Carport spaces: 2
    • Covered spaces: 3
    • Details: CarportSpaces:2.00
    Features
    • Patio & porch: Covered, Patio, Balcony
    • Exterior features: Balcony, Outdoor Living Area
    • Pool features: Association
    • Has spa: Yes
    • Has view: Yes
    • View description: City, Ocean
    • Has water view: Yes
    • Water view: Ocean
    • Waterfront features: Ocean Front, Shoreline - Sand
    Lot
    • Features: Many Trees
    Details
    • Parcel number: 06434732230011201
    • Zoning: Res

    Construction

    Type & style
    • Home type: Condo
    • Architectural style: Traditional
    • Property subtype: Condominium
    Materials
    • Concrete
    Condition
    • Resale
    • New construction: No
    • Year built: 1986

    Utilities & green energy

    • Utilities for property: Cable Available

    Community & neighborhood

    Security
    • Security features: Security System Owned, Security System, Closed Circuit Camera(s), Fire Sprinkler System, Gated with Guard, Gated Community, Lobby Secured, Security Guard
    Community
    • Community features: Gated, Property Manager On-Site, Street Lights, Sidewalks
    Location
    • Region: Boca Raton
    • Subdivision: Addison

    HOA & financial

    HOA
    • Has HOA: Yes
    • HOA fee: $5,376 monthly
    • Amenities included: Beach Rights, Bike Storage, Cabana, Clubhouse, Elevator(s), Fitness Center, Pool, Parking, Restaurant, Sauna, Spa/Hot Tub, Storage, Sidewalks, Trash
    • Services included: Common Areas, Maintenance Grounds, Pest Control, Security, Trash
    Other fees
    • Pet deposit fee: $100
    • Membership fee: $100
    Other financial information
    • Additional fee information: Membership Fee: 100

    Other

    Other facts
    • Listing terms: Cash,Conventional

    Price history

    DateEventPrice
    2/28/2022Sold$5,125,000-2.4%$867/sqft
    Source: BeachesMLS #R10659059 Report a problem
    9/17/2021Pending sale$5,250,000$888/sqft
    Source: BeachesMLS #RX-10659059 Report a problem
    5/21/2021Price change$5,250,000-4.5%$888/sqft
    Source: BeachesMLS #RX-10659059 Report a problem
    1/6/2021Listed for sale$5,495,000$930/sqft
    Source: BeachesMLS #RX-10659059 Report a problem

    Public tax history

    Tax history is unavailable.

    Neighborhood: 33432

    Nearby schools

    GreatSchools rating
    Get a cash offer in 3 minutes
    Find out how much your home could sell for in as little as 3 minutes with a no-obligation cash offer.
    Estimated market value
    $8,583,400
    Get a cash offer in 3 minutes
    Find out how much your home could sell for in as little as 3 minutes with a no-obligation cash offer.
    Estimated market value
    $8,583,400