Skip main navigation
Off market
  • $6,077,900

    1400 S Ocean Boulevard #Ph-1603/4, Boca Raton, FL 33432

    3beds
    4,312sqft
    Condominium
    Built in 1985
    -- sqft lot
    $6,077,900 Zestimate®
    $1,410/sqft
    $-- Estimated rent

    Home value

    $6,077,900

    $4.98M - $7.54M

    Not available

    Zestimate® history
    Loading
    Loading...

    Owner options

    List your home for rent

    Find your next renter with Zillow Rental Manager. Plus, with online applications, you can quickly screen prospective tenants – for free.

    Learn more
    Refinance and save

    $45,059/mo

    Est. payment

    Refinancing to a lower rate could help reduce your monthly payments and save thousands over the life of the loan.

    See today's rates

    $45,059/mo

    Est. payment

    Explore your selling options

    Work with a Zillow partner agent

    Leverage their expertise and Zillow's premium Showcase listings to get your home seen by more buyers.

    Get started

    List with your own agent

    Get your home in front of millions of buyers by listing it on Zillow.

    Learn how to do it

    Sell it yourself

    Take full control of how buyers see your home on Zillow by listing For Sale by Owner (FSBO).

    List your home

    What's special

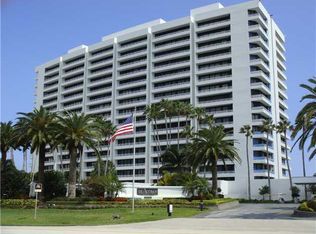
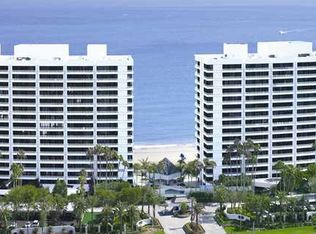
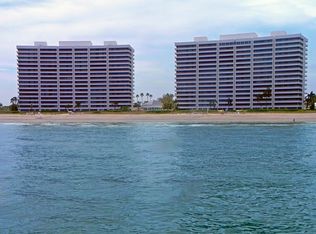
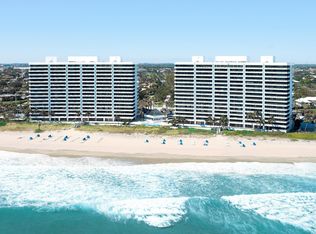
    FIRST TIME EVER ON THE MARKET, THIS SPECTACULAR ONE OF A KIND DOUBLE PENTHOUSE AFFORDS THE ULTIMATE IN 5-STAR LIVING AND AMENITIES. CUSTOM DESIGNED WITH HIGH CEILINGS AND AMAZING OCEAN AND CITY VIEWS. INCLUDES 4 PARKING SPACES AND CABANA THIS IS A CUSTOM BUILD ONE OF A KIND DOUBLE PENTHOUSE AT THE ADDISON. EXPANSIVE OCEAN AND CITY VIEWS FROM VERY SPACIOUS ROOMS. SPLIT BEDROOM PLAN THAT AFFORDS THE MOST PRIVATE OF LIVING SPACES THROUGHOUT. FORMAL AND INFORMAL LIVING AREAS, OCEAN VIEW KITCHEN AND ULTRA LUXURIOUS DESIGN HIGH ATOP THE ADDISON IN BOCA RATON. THIS IS THE ONLY DOUBLE PENTHOUSE EVER BUILT IN THE BUILDING TO THE EXACTING DESIGN OF ITS ORIGINAL OWNER. LARGE GLASS ENCLOSED OCEAN FRONT FLORIDA ROOM OPENS FROM LIVING ROOM, DINING ROOM, KITCHEN AND ... (see supplement for full remarks) FIRST TIME EVER ON THE MARKET, THIS SPECTACULAR ONE OF A KIND DOUBLE PENTHOUSE AFFORDS THE ULTIMATE IN 5-STAR LIVING AND AMENITIES. CUSTOM DESIGNED WITH HIGH CEILINGS AND AMAZING OCEAN AND CITY VIEWS. INCLUDES 4 PARKING SPACES AND CABANATHIS IS A CUSTOM BUILD ONE OF A KIND DOUBLE PENTHOUSE AT THE ADDISON. EXPANSIVE OCEAN AND CITY VIEWS FROM VERY SPACIOUS ROOMS. SPLIT BEDROOM PLAN THAT AFFORDS THE MOST PRIVATE OF LIVING SPACES THROUGHOUT. FORMAL AND INFORMAL LIVING AREAS, OCEAN VIEW KITCHEN AND ULTRA LUXURIOUS DESIGN HIGH ATOP THE ADDISON IN BOCA RATON. THIS IS THE ONLY DOUBLE PENTHOUSE EVER BUILT IN THE BUILDING TO THE EXACTING DESIGN OF ITS ORIGINAL OWNER. LARGE GLASS ENCLOSED OCEAN FRONT FLORIDA ROOM OPENS FROM LIVING ROOM, DINING ROOM, KITCHEN AND FAMILY ROOM. EXPANSIVE MASTER SUITE WITH A 34X12 DRESSING CLOSET AND FITTED HIS AND HER MARBLE BATHS. INCLUDES A BEACH VIEW CABANA AND 4 PARKING SPACES, TWO OF WHICH ARE IN A PRIVATE PENTHOUSE GARAGE. THE ADDISON IS A FULL SERVICE VALET, CONCIERGE BUILDING WITH MAGNIFICENT STAFF, BEACH AND POOL SERVICE A RESIDENT'S ONLY CAFE AND POOL SIDE BAR. THE INFORMATION HEREIN IS BELIEVED TO BE ACCURATE BUT IS NOT GUARANTEED AND MAY BE SUBJECT TO ERRORS OR OMISSIONS, AND MAY BE CHANGED WITHOUT NOTICE. ALL MEASUREMENTS ARE APPROXIMATE.

    This property is off market, which means it's not currently listed for sale or rent on Zillow. This may be different from what's available on other websites or public sources.

    Zillow last checked:

    Listing updated:

    Listed by:

    Scot A Karp 561-441-7902,

    Premier Estate Properties Inc

    Bought with:

    Jeremy M Olsher, 3184613

    Mizner Residential Realty, LLC

    Source: BeachesMLS,MLS#: R3323309MLS LogoOriginating MLS: BeachesMLS

    Facts & features

    Interior

    Bedrooms & bathrooms
    • Bedrooms: 3
    • Bathrooms: 4
    • Full bathrooms: 3
    • 1/2 bathrooms: 1
    Primary bedroom
    • Level: First
    • Area: 506
    • Dimensions: 23 X 22
    Primary bedroom
    • Level: First
    • Area: 506
    • Dimensions: 23 X 22
    Bedroom 2
    • Area: 231
    • Dimensions: 21 X 11
    Bedroom 2
    • Area: 231
    • Dimensions: 21 X 11
    Dining room
    • Area: 375
    • Dimensions: 25 X 15
    Dining room
    • Area: 375
    • Dimensions: 25 X 15
    Family room
    • Area: 468
    • Dimensions: 26 X 18
    Family room
    • Area: 468
    • Dimensions: 26 X 18
    Florida room
    • Area: 448
    • Dimensions: 64 X 7
    Florida room
    • Area: 448
    • Dimensions: 64 X 7
    Kitchen
    • Level: First
    • Area: 285
    • Dimensions: 19 X 15
    Kitchen
    • Level: First
    • Area: 285
    • Dimensions: 19 X 15
    Living room
    • Level: First
    • Area: 486
    • Dimensions: 27 X 18
    Living room
    • Level: First
    • Area: 486
    • Dimensions: 27 X 18
    Utility room
    • Area: 40
    • Dimensions: 8 X 5
    Utility room
    • Area: 40
    • Dimensions: 8 X 5
    Heating
    • Wall Furnace, Zoned
    Cooling
    • Central Air, Zoned
    Appliances
    • Included: Dryer, Dishwasher, Electric Range, Electric Water Heater, Free-Standing Freezer, Disposal, Ice Maker, Microwave, Oven, Refrigerator, Water Heater, Washer
    • Laundry: Washer Hookup, Dryer Hookup, Inside, Laundry Closet, Laundry Tub
    Features
    • Wet Bar, Bidet, Breakfast Area, Bathtub, Dining Area, Separate/Formal Dining Room, Entrance Foyer, Garden Tub/Roman Tub, High Ceilings, Multiple En Suite Bathrooms, Split Bedrooms, Storage, Soaking Tub, Separate Shower, Bar, Walk-In Closet(s)
    • Flooring: Carpet, Marble, Wood
    • Windows: Blinds, Sliding
    Interior area
    • Total structure area: 4,600
    • Total interior livable area: 4,312 sqft

    Property

    Parking
    • Total spaces: 4
    • Parking features: Assigned, Attached, Garage, Guest
    • Attached garage spaces: 2
    • Carport spaces: 2
    • Covered spaces: 4
    • Details: CarportSpaces:2.00
    Features
    • Patio & porch: Covered, Patio, Balcony
    • Exterior features: Balcony, Outdoor Living Area
    • Pool features: Association
    • Has view: Yes
    • View description: City, Intercoastal, Ocean
    • Has water view: Yes
    • Water view: Intercoastal,Ocean
    • Waterfront features: Ocean Front
    Details
    • Parcel number: 06434732230011603
    • Zoning: RES

    Construction

    Type & style
    • Home type: Condo
    • Property subtype: Condominium
    Materials
    • Concrete
    Condition
    • Resale
    • New construction: No
    • Year built: 1985
    Details
    • Builder model: DOUBLE PENTHOUSE

    Utilities & green energy

    • Sewer: Public Sewer
    • Water: Public
    • Utilities for property: Cable Available, Sewer Available, Water Available

    Community & neighborhood

    Security
    • Security features: Security System, Closed Circuit Camera(s), Fire Sprinkler System, Gated with Guard, Lobby Secured
    Community
    • Community features: Property Manager On-Site
    Location
    • Region: Boca Raton
    • Subdivision: ADDISON

    HOA & financial

    HOA
    • Has HOA: Yes
    • HOA fee: $3,972 monthly
    • Amenities included: Bike Storage, Business Center, Cabana, Clubhouse, Fitness Center, Pool, Parking, Sauna, Spa/Hot Tub, Storage, Trash, Elevator(s)
    • Services included: Common Areas, Cable TV, Insurance, Maintenance Grounds, Pest Control, Security, Trash

    Other

    Other facts
    • Listing terms: Cash

    Price history

    DateEventPrice
    4/23/2014Sold$2,750,000$638/sqft
    Source: BeachesMLS #R3323309 Report a problem

    Public tax history

    Tax history is unavailable.

    Neighborhood: 33432

    Nearby schools

    GreatSchools rating
    Get a cash offer in 3 minutes
    Find out how much your home could sell for in as little as 3 minutes with a no-obligation cash offer.
    Estimated market value
    $6,077,900
    Get a cash offer in 3 minutes
    Find out how much your home could sell for in as little as 3 minutes with a no-obligation cash offer.
    Estimated market value
    $6,077,900