Skip main navigation
Closed
  • $881,900

    1400 S Rosanna St, Las Vegas, NV 89117

    6beds
    3,557sqft
    Single Family Residence
    Built in 1987
    0.72 Acres Lot
    $881,900 Zestimate®
    $248/sqft
    $3,723 Estimated rent

    Home value

    $881,900

    $785,000 - $997,000

    $3,723/mo

    Zestimate® history
    Loading
    Loading...

    Owner options

    List your home for rent

    $3,723/mo

    Rent Zestimate®

    Find your next renter with Zillow Rental Manager. Plus, with online applications, you can quickly screen prospective tenants – for free.

    Learn more

    $3,723/mo

    Rent Zestimate®

    Refinance and save

    $4,088/mo

    Est. payment

    Refinancing to a lower rate could help reduce your monthly payments and save thousands over the life of the loan.

    See today's rates

    $4,088/mo

    Est. payment

    Explore your selling options

    Work with a Zillow partner agent

    Leverage their expertise and Zillow's premium Showcase listings to get your home seen by more buyers.

    Get started

    List with your own agent

    Get your home in front of millions of buyers by listing it on Zillow.

    Learn how to do it

    Sell it yourself

    Take full control of how buyers see your home on Zillow by listing For Sale by Owner (FSBO).

    List your home

    What's special

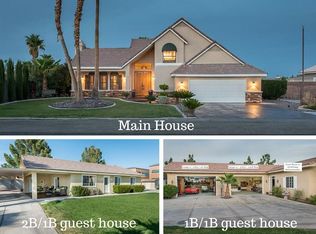
    JUSR REDUCED $90K! PRICED BELOW AVG. SQ. FT. IN SEC. 10 & 11. This home is an entertainers paradise with TOTAL 4,930 SF ($182/SF) WITH 3 LIVING STRUCTURES : #1 MAIN HOUSE - 2840 sf/3B+Loft (2 Master bedrooms, Spare bedroom + loft); #2 Detached Guest House - 1190 SF/2B/1B; #3 Detached Guest House 900sf/1B/1B; MAIN HOUSE features a HOME THEATER -100" screen seats 12, BASKETBALL court, POOL & SPA; outdoor BAR and BBQ, RV PARKING & hook ups, 8 CAR GARAGE /Wood working & car restoration shop. Tank less water heater, shows like a model home! THIS IS A 1 OF A KIND HOME THAT CAN NOT BE EVALUATED VIA A "ZESTIMATES" - ACCESSOR'S SF NOT ACCURATE.

    This property is off market, which means it's not currently listed for sale or rent on Zillow. This may be different from what's available on other websites or public sources.

    Zillow last checked:

    Listing updated:

    Listed by:

    Nadia Gross S.0168098 702-427-8221,

    Urban Nest Realty

    Bought with:

    NON MLS

    NON-MLS OFFICE

    Source: LVR,MLS#: 1629974MLS LogoOriginating MLS: Greater Las Vegas Association of Realtors Inc

    Facts & features

    Interior

    Bedrooms & bathrooms
    • Bedrooms: 6
    • Bathrooms: 5
    • Full bathrooms: 1
    • 3/4 bathrooms: 3
    • 1/2 bathrooms: 1
    Primary bedroom
    • Description: 2 Pbr's,Ceiling Fan,Downstairs,Pbr Separate From Other
    • Dimensions: 13x15
    Bedroom 2
    • Description: Ceiling Fan,Upstairs,TV/ Cable
    • Dimensions: 13x15
    Bedroom 3
    • Description: Ceiling Fan,Downstairs
    • Dimensions: 12x13
    Bedroom 4
    • Description: Downstairs,Mirrored Door,TV/ Cable
    • Dimensions: 14x16
    Bedroom 5
    • Description: Downstairs,Mirrored Door,TV/ Cable
    • Dimensions: 10x11
    Primary bathroom
    • Description: Double Sink,Make Up Table,Separate Shower,Separate Tub,Tub
    Dining room
    • Description: Formal Dining Room
    • Dimensions: 18x18
    Family room
    • Description: Built-in Bookcases,Downstairs,Separate Family Room,Wet Bar
    • Dimensions: 18x23
    Kitchen

    • Description: Custom Cabinets,Garden Window,Granite Countertops,Island,Lighting Recessed,Marble/Stone Flooring,Pantry
    Living room
    • Description: Formal,Front,Vaulted Ceiling
    • Dimensions: 18x21
    Loft
    • Description: Other
    Heating
    • Central, Gas
    Cooling
    • Central Air, Electric
    Appliances
    • Included: Built-In Electric Oven, Convection Oven, Dryer, Dishwasher, Electric Cooktop, Disposal, Microwave, Refrigerator, Water Softener Owned, Water Purifier, Wine Refrigerator, Washer
    • Laundry: Electric Dryer Hookup, Laundry Room
    Features
    • Bedroom on Main Level, Ceiling Fan(s), Primary Downstairs, Additional Living Quarters
    • Flooring: Carpet, Ceramic Tile
    • Windows: Blinds
    • Number of fireplaces: 1
    • Fireplace features: Living Room, Wood Burning
    Interior area
    • Total structure area: 2,367
    • Total interior livable area: 3,557 sqft

    Property

    Parking
    • Parking features: Attached Carport, Detached, Exterior Access Door, Finished Garage, Garage, Inside Entrance, Open, Private
    • Garage spaces: 8
    • Carport spaces: 1
    • Covered spaces: 9
    • Has uncovered spaces: Yes
    Features
    • Stories: 2
    • Patio & porch: Covered, Patio
    • Exterior features: Built-in Barbecue, Barbecue, Dog Run, Patio, Private Yard, RV Hookup, Water Feature
    • Has private pool: Yes
    • Pool features: Heated, In Ground, Private
    • Has spa: Yes
    • Spa features: In Ground, Outdoor Hot Tub
    • Fencing: Block,Back Yard,Electric,RV Gate
    • Has view: Yes
    • View description: City, Mountain(s)
    Lot
    • Size: 0.72 Acres
    • Features: 1/4 to 1 Acre Lot, Back Yard, Desert Landscaping, Front Yard, Sprinklers In Front, Landscaped, Synthetic Grass
    Details
    • Additional structures: Guest House
    • Parcel number: 16303501026
    • Zoning description: Horses Permitted
    • Horse amenities: None

    Construction

    Type & style
    • Home type: SingleFamily
    • Architectural style: Two Story,Custom
    • Property subtype: Single Family Residence
    Materials
    • Frame, Stucco
    • Roof: Tile
    Condition
    • Good Condition,Resale
    • Year built: 1987

    Utilities & green energy

    • Electric: Photovoltaics None, 220 Volts in Garage
    • Sewer: Septic Tank
    • Water: Public
    • Utilities for property: Above Ground Utilities, Septic Available

    Community & HOA

    Community
    • Subdivision: None
    HOA
    • Has HOA: No
    • Amenities included: None
    Location
    • Region: Las Vegas

    Financial & listing details

    • Price per square foot: $248/sqft
    • Annual tax amount: $3,505
    • Date on market: 10/10/2022
    • Listing agreement: Exclusive Right To Sell
    • Listing terms: Cash,Conventional,FHA,VA Loan

    Price history

    DateEventPrice
    12/2/2016Sold$849,000$239/sqft
    Source: LVR #1629974 Report a problem

    Public tax history

    Tax history is unavailable.

    Neighborhood: Buffalo

    Nearby schools

    GreatSchools rating
    Schools provided by the listing agent
    • Elementary: Derfelt Herbert A,Derfelt Herbert A
    • Middle: Johnson Walter*
    • High: Bonanza

    Source: LVR. This data may not be complete. We recommend contacting the local school district to confirm school assignments for this home.

    Get a cash offer in 3 minutes
    Find out how much your home could sell for in as little as 3 minutes with a no-obligation cash offer.
    Estimated market value
    $881,900
    Get a cash offer in 3 minutes
    Find out how much your home could sell for in as little as 3 minutes with a no-obligation cash offer.
    Estimated market value
    $881,900