Under contract; accepting backup offers and continuing showings. Welcome home to this charming corner-lot property featuring 3 bedrooms and 2.5 bathrooms, offering the perfect blend of comfort, convenience, and value for first-time homebuyers and growing families alike. Ideally located directly across from Harrison Park, you'll enjoy beautiful views and easy access to outdoor recreation right outside your front door. This prime location places you just minutes from popular dining, shopping, entertainment, and major commuter routes, including K-96, US-54/Kellogg, and I-135, making daily travel simple and convenient. Inside, the spacious living room/den opens directly to the back deck, creating the perfect setting for relaxing evenings, family gatherings, and outdoor entertaining. The finished basement provides additional living and storage space, complete with built-in bookcases and a standing freezer. Whether you're looking for a home office, media room, fitness area, playroom, or hobby space, this versatile lower level offers endless possibilities to fit your lifestyle. Don't miss this opportunity to own a well-located home with space, flexibility, and tremendous potential!
Closed
Price Unknown
1400 S Todd Pl, Wichita, KS 67207
3beds
2,406sqft
Single Family Onsite Built
Built in 1979
9,147 Square Feet Lot
$225,100 Zestimate®
$--/sqft
$1,838 Estimated rent
Home value
$225,100
$205,000 - $245,000
$1,838/mo
Zestimate® history
Owner options
List your home for rent
$1,838/mo
Rent Zestimate®
Find your next renter with Zillow Rental Manager. Plus, with online applications, you can quickly screen prospective tenants – for free.
$1,838/mo
Rent Zestimate®
Refinance and save
Refinancing to a lower rate could help reduce your monthly payments and save thousands over the life of the loan.
Explore your selling options
Work with a Zillow partner agent
Leverage their expertise and Zillow's premium Showcase listings to get your home seen by more buyers.
Get startedList with your own agent
Get your home in front of millions of buyers by listing it on Zillow.
Learn how to do itSell it yourself
Take full control of how buyers see your home on Zillow by listing For Sale by Owner (FSBO).
List your homeWhat's special
Zillow last checked:
Listing updated:
Listed by:
Gigie Harpel Baker 316-636-2323,
Berkshire Hathaway PenFed Realty
Bought with:
Jacqueline Franklin, 00249226
Source: SCKMLS as distributed by MLS GRID,MLS#: 673910
Facts & features
Interior
Bedrooms & bathrooms
- Bedrooms: 3
- Bathrooms: 3
- Full bathrooms: 2
- 1/2 bathrooms: 1
Primary bedroom
- Description: Carpet
- Level: Upper
- Area: 165
- Dimensions: 15 x 11
Bedroom
- Description: Carpet
- Level: Upper
- Area: 156
- Dimensions: 13 x 12
Bedroom
- Description: Carpet
- Level: Upper
- Area: 132
- Dimensions: 11 x 12
Dining room
- Description: Carpet
- Level: Main
- Area: 108
- Dimensions: 9 x 12
Kitchen
- Description: Wood Laminate
- Level: Main
- Area: 99
- Dimensions: 9 x 11
Living room
- Description: Carpet
- Level: Main
- Area: 216
- Dimensions: 18 x 12
Living room
- Description: Wood Laminate
- Level: Main
- Area: 99
- Dimensions: 9 x 11
Heating
- Forced Air, Natural Gas
Cooling
- Central Air, Electric
Appliances
- Included: Dishwasher, Disposal, Refrigerator, Washer, Dryer, Humidifier
- Laundry: Main Level
Features
- Walk-In Closet(s)
- Flooring: Laminate
- Doors: Storm Door(s)
- Basement: Finished
- Has fireplace: No
Interior area
- Total interior livable area: 2,406 sqft
- Finished area above ground: 2,046
- Finished area below ground: 360
Property
Parking
- Total spaces: 2
- Parking features: Attached
- Garage spaces: 2
Features
- Levels: Two
- Stories: 2
- Patio & porch: Deck
- Exterior features: Guttering - ALL
- Fencing: Wood
Lot
- Size: 9,147 Square Feet
- Features: Corner Lot
Details
- Parcel number: 00187189
Construction
Type & style
- Home type: SingleFamily
- Architectural style: Traditional
- Property subtype: Single Family Onsite Built
Materials
- Frame, Stone
- Foundation: Full, Day Light
- Roof: Composition
Condition
- Year built: 1979
Utilities & green energy
- Utilities for property: Sewer Available
Community & HOA
Community
- Features: Jogging Path
- Subdivision: PARK MEADOWS ESTATES
HOA
- Has HOA: No
Location
- Region: Wichita
Financial & listing details
- Tax assessed value: $203,100
- Annual tax amount: $2,466
- Date on market: 6/2/2026
- Cumulative days on market: 14 days
- Ownership: Individual
- Road surface type: Paved
Price history
Price history is unavailable.
Public tax history
| Year | Property taxes | Tax assessment |
|---|---|---|
| 2025 | $2,466 +6.9% | $23,357 +8% |
| 2024 | $2,307 +8% | $21,632 +12% |
| 2023 | $2,136 +11.3% | $19,309 |
| 2022 | $1,919 +0.1% | -- |
| 2021 | $1,917 +0.2% | -- |
| 2020 | $1,913 -0.2% | $16,733 |
| 2019 | $1,916 +4.3% | $16,733 +4.5% |
| 2018 | $1,836 +3% | $16,008 |
| 2017 | $1,782 +100.3% | -- |
| 2016 | $890 -49.8% | -- |
| 2015 | $1,774 +5.1% | -- |
| 2014 | $1,687 | -- |
| 2013 | -- | -- |
| 2012 | -- | -- |
| 2011 | -- | $15,341 |
| 2008 | -- | $15,341 +3% |
| 2007 | -- | $14,893 +3% |
| 2006 | -- | $14,456 +5.4% |
| 2005 | -- | $13,720 +3% |
| 2004 | -- | $13,317 +3% |
| 2003 | -- | $12,926 |
| 2002 | -- | $12,926 +3% |
| 2000 | -- | $12,547 |
Find assessor info on the county website
Neighborhood: Park Meadows
Nearby homes
- $--4 bd3 ba2.4k sqft1402 S Todd Pl, Wichita, KS 67207Sold
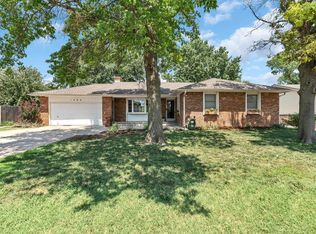
- $265,4003 bd2 ba2k sqft1344 S Todd Ct, Wichita, KS 67207Off Market
- $293,7004 bd4 ba2.8k sqft1340 S Todd Ct, Wichita, KS 67207Off Market

- $241,0003 bd3 ba1.8k sqft1404 S Todd Pl, Wichita, KS 67207Off Market

- $192,0003 bd2 ba770 sqft1401 S Todd Pl, Wichita, KS 67207Off Market
- $290,0005 bd3 ba3k sqft1336 S Todd Ct, Wichita, KS 67207Off Market
- $230,7003 bd3 ba2.1k sqft1403 S Todd Pl, Wichita, KS 67207Off Market
- $258,1005 bd3 ba2.7k sqft1405 S Todd Pl, Wichita, KS 67207Off Market
Nearby schools
GreatSchools rating
- 3/10Seltzer Elementary SchoolGrades: PK-5Distance: 1 mi
- 6/10Christa McAuliffe AcademyGrades: PK-8Distance: 2.6 mi
- 1/10Southeast High SchoolGrades: 9-12Distance: 2.1 mi
Schools provided by the listing agent
- Elementary: Seltzer
- Middle: Christa McAuliffe Academy K-8
- High: Southeast
Source: SCKMLS as distributed by MLS GRID. This data may not be complete. We recommend contacting the local school district to confirm school assignments for this home.
Sell for more on Zillow
Get a Zillow Showcase℠ listing at no additional cost and you could sell for .
$225,100
2% more
+$4,502
With Zillow Showcase(estimated)
$229,602
Sell for more on Zillow
Get a Zillow Showcase℠ listing at no additional cost and you could sell for .
$225,100
2% more
+$4,502
With Zillow Showcase(estimated)
$229,602
- Kansas
- Sedgwick County
- Wichita
- 67207
- Park Meadows
- 1400 S Todd Pl
