Skip main navigation
Sold
  • $199,800

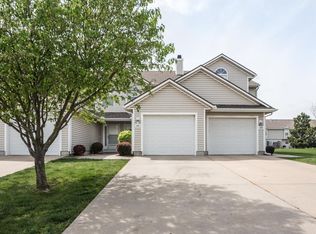
    1400 SE Norwood Dr, Lees Summit, MO 64081

    3beds
    1,347sqft
    Condominium
    Built in 2000
    -- sqft lot
    $199,800 Zestimate®
    $148/sqft
    $2,188 Estimated rent

    Home value

    $199,800

    $184,000 - $218,000

    $2,188/mo

    Zestimate® history
    Loading
    Loading...

    Owner options

    List your home for rent

    $2,188/mo

    Rent Zestimate®

    Find your next renter with Zillow Rental Manager. Plus, with online applications, you can quickly screen prospective tenants – for free.

    Learn more

    $2,188/mo

    Rent Zestimate®

    Refinance and save

    $1,696/mo

    Est. payment

    Refinancing to a lower rate could help reduce your monthly payments and save thousands over the life of the loan.

    See today's rates

    $1,696/mo

    Est. payment

    Explore your selling options

    Work with a Zillow partner agent

    Leverage their expertise and Zillow's premium Showcase listings to get your home seen by more buyers.

    Get started

    List with your own agent

    Get your home in front of millions of buyers by listing it on Zillow.

    Learn how to do it

    Sell it yourself

    Take full control of how buyers see your home on Zillow by listing For Sale by Owner (FSBO).

    List your home

    What's special

    Great condo in desirable location and school district! Maintenance free exterior (see supplements for details). Updated and well cared for quiet community. The property management responsibilities along with the minimal home ownership insurance required should make this a no brainer! Bring your buyers ready to buy, this one won't last! HOA includes but limited to: Lawn maintenance, snow removal, swimming pool, trash pick up. Please look supplements to see the property managements exterior responsibilities, there are a great benefit!

    This property is not currently displayed as for sale or rent on Zillow. This may be different from what's on other websites or public sources.


    Zillow last checked:

    Listing updated:

    Listed by:

    Brian Bradley 816-255-6266,

    ReeceNichols East

    Bought with:

    Melissa Josenberger, SP00232638

    ReeceNichols - Leawood

    Source: Heartland MLS as distributed by MLS GRID,MLS#: 1991647MLS Logo

    Facts & features

    Interior

    Bedrooms & bathrooms
    • Bedrooms: 3
    • Bathrooms: 3
    • Full bathrooms: 2
    • 1/2 bathrooms: 1
    Primary bedroom
    • Features: Carpet, Ceiling Fan(s)
    • Level: Second
    • Area: 169 Square Feet
    • Dimensions: 13 x 13
    Bedroom 2
    • Features: Carpet, Ceiling Fan(s)
    • Level: Second
    • Area: 154 Square Feet
    • Dimensions: 14 x 11
    Bedroom 3
    • Features: Carpet, Ceiling Fan(s)
    • Level: Second
    • Area: 90 Square Feet
    • Dimensions: 10 x 9
    Primary bathroom
    • Features: Ceramic Tiles
    • Level: Second
    • Area: 24 Square Feet
    • Dimensions: 6 x 4
    Great room
    • Features: Carpet, Fireplace
    • Level: First
    • Area: 238 Square Feet
    • Dimensions: 17 x 14
    Half bath
    • Features: Ceramic Tiles
    • Level: First
    • Area: 20 Square Feet
    • Dimensions: 5 x 4
    Kitchen
    • Features: Ceiling Fan(s), Vinyl
    • Level: First
    • Area: 187 Square Feet
    • Dimensions: 17 x 11
    Laundry
    • Features: Vinyl
    • Level: First
    Heating
    • Forced Air
    Cooling
    • Electric
    Appliances
    • Laundry: Main Level
    Features
    • Flooring: Carpet
    • Doors: Storm Door(s)
    • Windows: Storm Window(s)
    • Basement: Slab/Raised Wood
    • Number of fireplaces: 1
    • Fireplace features: Great Room
    Interior area
    • Total structure area: 1,347
    • Total interior livable area: 1,347 sqft

    Property

    Parking
    • Total spaces: 1
    • Parking features: Attached, Secured
    • Attached garage spaces: 1
    Lot
    • Features: City Limits, Level
    Details
    • Parcel number: 61720047000000000

    Construction

    Type & style
    • Home type: Condo
    • Architectural style: Traditional
    • Property subtype: Condominium
    Materials
    • Frame, Vinyl Siding
    • Roof: Composition
    Condition
    • Year built: 2000

    Utilities & green energy

    • Sewer: Public Sewer
    • Water: Public

    Community & HOA

    Community
    • Subdivision: Newberry Commons
    HOA
    • Amenities included: Play Area, Pool
    • Services included: Maintenance Structure, HVAC, Maintenance Grounds, Management, Other, Roof Repair, Roof Replace, Snow Removal, Street, Trash
    • HOA fee: $375 quarterly
    Location
    • Region: Lees Summit

    Financial & listing details

    • Price per square foot: $148/sqft
    • Annual tax amount: $1,442
    • Date on market: 8/29/2023
    • Listing terms: Cash,Conventional
    • Ownership type: Private
    • Road surface type: Paved

    Price history

    DateEventPrice
    7/11/2016Sold--
    Source: Heartland MLS as distributed by MLS GRID #1991647 Report a problem

    Public tax history

    Tax history is unavailable.

    Neighborhood: 64081

    Nearby schools

    GreatSchools rating
    Schools provided by the listing agent
    • Elementary: Prairie View
    • Middle: Pleasant Lea
    • High: Lee's Summit

    Source: Heartland MLS as distributed by MLS GRID. This data may not be complete. We recommend contacting the local school district to confirm school assignments for this home.

    Get a cash offer in 3 minutes
    Find out how much your home could sell for in as little as 3 minutes with a no-obligation cash offer.
    Estimated market value
    $199,800
    Get a cash offer in 3 minutes
    Find out how much your home could sell for in as little as 3 minutes with a no-obligation cash offer.
    Estimated market value
    $199,800