
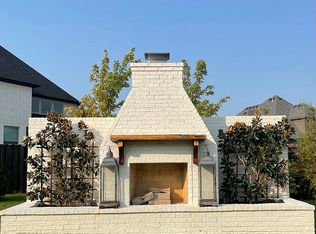
The Hogan is one of our most expansive floor plans! From the dramatic foyer to the family room with 20-foot ceilings, you'll love the sense of space in this two-story home. The kitchen is open to the breakfast area and family room, and leads through the butler's pantry into a formal dining room. Across the foyer is a formal living room or study. The first floor master suite is a true retreat, with a sitting area, private bath and walk-in closet. Upstairs there are four bedrooms, a game room, a media room, and two full baths. Available options include a bay window in the master, an extended covered rear patio, and additional storage in the garage.
This property is not currently displayed as for sale or rent on Zillow. This may be different from what's on other websites or public sources.