Amazing, private subdivision with 1+ acre lots. A true sanctuary in the middle of the city. Award-winning builder, PentaVia Custom Homes is the builder.
Custom home with open floor plan, elegant white oak hardwood floors, beautiful quartzes and quartzite countertops, Thermodor appliances.
Beautiful lighting and large backyard. Completion August-September 2024.
Sold
Price Unknown
1400 Samantha Way, Keller, TX 76262
5beds
5,207sqft
Farm, Single Family Residence
Built in 2024
0.86 Acres Lot
$2,975,600 Zestimate®
$--/sqft
$-- Estimated rent
Home value
$2,975,600
$2.74M - $3.27M
Not available
Zestimate® history
Owner options
List your home for rent
Find your next renter with Zillow Rental Manager. Plus, with online applications, you can quickly screen prospective tenants – for free.
Refinance and save
$2,160/mo
Est. payment
Refinancing to a lower rate could help reduce your monthly payments and save thousands over the life of the loan.
$2,160/mo
Est. payment
Explore your selling options
Work with a Zillow partner agent
Leverage their expertise and Zillow's premium Showcase listings to get your home seen by more buyers.
Get startedList with your own agent
Get your home in front of millions of buyers by listing it on Zillow.
Learn how to do itSell it yourself
Take full control of how buyers see your home on Zillow by listing For Sale by Owner (FSBO).
List your homeWhat's special
Zillow last checked:
Listing updated:
Listed by:
Dona Robinson 0487474 817-697-4900,
Allie Beth Allman & Associates 817-697-4900
Bought with:
Kim Assaad
Compass RE Texas, LLC
Source: NTREIS,MLS#: 20556322
Facts & features
Interior
Bedrooms & bathrooms
- Bedrooms: 5
- Bathrooms: 6
- Full bathrooms: 5
- 1/2 bathrooms: 1
Mud room
- Features: Built-in Features
- Level: First
- Dimensions: 12 x 7
Heating
- Central, Natural Gas, Zoned
Cooling
- Central Air, Ceiling Fan(s), Electric, Zoned
Appliances
- Included: Some Gas Appliances, Double Oven, Dishwasher, Electric Oven, Gas Cooktop, Disposal, Gas Water Heater, Microwave, Plumbed For Gas, Refrigerator, Some Commercial Grade, Vented Exhaust Fan
- Laundry: Laundry in Utility Room, Stacked
Features
- Decorative/Designer Lighting Fixtures, Double Vanity, Eat-in Kitchen, Granite Counters, High Speed Internet, Kitchen Island, Open Floorplan, Pantry, Cable TV, Vaulted Ceiling(s), Walk-In Closet(s), Wired for Sound
- Flooring: Carpet, Tile, Wood
- Has basement: No
- Number of fireplaces: 1
- Fireplace features: Gas, Gas Starter, Living Room
Interior area
- Total interior livable area: 5,207 sqft
Property
Parking
- Total spaces: 6
- Parking features: Door-Multi, Driveway, Garage, Garage Door Opener, Oversized, Garage Faces Side
- Attached garage spaces: 3
- Carport spaces: 3
- Covered spaces: 6
- Has uncovered spaces: Yes
Features
- Levels: Two
- Stories: 2
- Patio & porch: Covered
- Exterior features: Gas Grill, Outdoor Grill
- Pool features: None
- Fencing: Wrought Iron
Lot
- Size: 0.86 Acres
- Features: Agricultural, Back Yard, Interior Lot, Lawn, Landscaped, Subdivision, Sprinkler System
Details
- Parcel number: 42797495
Construction
Type & style
- Home type: SingleFamily
- Architectural style: Farmhouse,Modern,Detached
- Property subtype: Farm, Single Family Residence
Materials
- Rock, Stone, Stucco
- Foundation: Slab
- Roof: Metal
Condition
- New construction: Yes
- Year built: 2024
Utilities & green energy
- Sewer: Public Sewer
- Water: Public
- Utilities for property: Electricity Available, Natural Gas Available, Sewer Available, Separate Meters, Water Available, Cable Available
Green energy
- Energy efficient items: Insulation, Thermostat
- Water conservation: Low-Flow Fixtures
Community & HOA
Community
- Features: Curbs, Sidewalks
- Security: Security System, Carbon Monoxide Detector(s), Smoke Detector(s)
- Subdivision: Samantha Spgs Estates
HOA
- Has HOA: Yes
- Services included: Association Management
- HOA fee: $2,160 annually
- HOA name: Developer
Location
- Region: Keller
Financial & listing details
- Tax assessed value: $2,451,298
- Annual tax amount: $4,549
- Date on market: 3/13/2024
- Cumulative days on market: 107 days
- Listing terms: Cash,Conventional
- Electric utility on property: Yes
Price history
| Date | Event | Price |
|---|---|---|
| 6/28/2024 | Sold | -- |
Source: NTREIS #20556322 Report a problem | ||
| 6/19/2024 | Contingent | $2,649,000$509/sqft |
Source: NTREIS #20556322 Report a problem | ||
| 3/13/2024 | Listed for sale | $2,649,000$509/sqft |
Source: NTREIS #20556322 Report a problem | ||
Public tax history
| Year | Property taxes | Tax assessment |
|---|---|---|
| 2025 | $44,998 +911.5% | $2,451,298 +924.2% |
| 2024 | $4,448 -2.2% | $239,344 |
| 2023 | $4,549 +227.3% | $239,344 +279.9% |
| 2022 | $1,390 | $63,000 |
Find assessor info on the county website
Neighborhood: 76262
Nearby homes
- $100-- bd-- ba-- sqft1452 England Dr, Keller, TX 76262Off Market
- $35,0003 bd4 ba1.7k sqft1449 England Dr, Keller, TX 76262Off Market
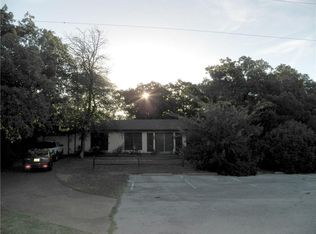
- $--4 bd3 ba4k sqft1404 Samantha Way, Keller, TX 76262Sold

- $2,799,0005 bd6 ba5.5k sqft1401 Samantha Way, Keller, TX 76262New Construction

- $2,346,300-- bd-- ba5.1k sqft1204 Candice Ln, Keller, TX 76262Off Market
- $--5 bd5 ba5k sqft1208 Candice Ln, Keller, TX 76262Sold
- $294,770-- bd-- ba-- sqft1201 Candice Ln, Keller, TX 76262Off Market
- $14,7006.22 acres1450 England Dr, Roanoke, TX 76262Off Market
Nearby schools
GreatSchools rating
- 8/10Florence Elementary SchoolGrades: PK-4Distance: 1.9 mi
- 8/10Keller Middle SchoolGrades: 7-8Distance: 2.4 mi
- 8/10Keller High SchoolGrades: 9-12Distance: 1.5 mi
Schools provided by the listing agent
- Elementary: Florence
- Middle: Keller
- High: Keller
- District: Keller ISD
Source: NTREIS. This data may not be complete. We recommend contacting the local school district to confirm school assignments for this home.
Get a cash offer in 3 minutes
Find out how much your home could sell for in as little as 3 minutes with a no-obligation cash offer.
Estimated market value
$2,975,600
Get a cash offer in 3 minutes
Find out how much your home could sell for in as little as 3 minutes with a no-obligation cash offer.
Estimated market value
$2,975,600
- Texas
- Tarrant County
- Keller
- 76262
- 1400 Samantha Way
