Craftsman style Bungalow PRICED TO SELL!
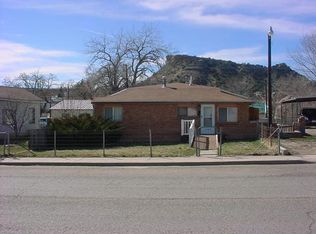
Looking for someone who can bring this home back to beautiful. Inspection report is available. 14375 sq' grand Corner Lot features an oversized 3 Car Garage and a 1 Car Detached Garage. Open Floor plan with 3 Bedrooms and 2 Baths. Detailed Built-ins, Hardwood flooring, High ceilings featuring rich dark wood Beams in the main living area.Eat in Kitchen is open to Dining and Living rooms. Wood burning Fireplace. Wonderful pave stone Full Patio and matching entry walk. Full unfinished Basement provides so many extra square foot options. Priced for condition.
Sold for $246,500
$246,500
1400 San Luis St, Trinidad, CO 81082
3beds
1,818sqft
Single Family Residence
Built in 1926
0.33 Acres Lot
$-- Zestimate®
$136/sqft
$1,764 Estimated rent
Home value
Not available
Estimated sales range
Not available
$1,764/mo
Zestimate® history
Owner options
List your home for rent
$1,764/mo
Rent Zestimate®
Find your next renter with Zillow Rental Manager. Plus, with online applications, you can quickly screen prospective tenants – for free.
$1,764/mo
Rent Zestimate®
Refinance and save
$1,458/mo
Est. payment
Refinancing to a lower rate could help reduce your monthly payments and save thousands over the life of the loan.
$1,458/mo
Est. payment
Explore your selling options
Work with a Zillow partner agent
Leverage their expertise and Zillow's premium Showcase listings to get your home seen by more buyers.
Get startedList with your own agent
Get your home in front of millions of buyers by listing it on Zillow.
Learn how to do itSell it yourself
Take full control of how buyers see your home on Zillow by listing For Sale by Owner (FSBO).
List your homeWhat's special
Corner lotDetailed built-insEat in kitchenWood burning fireplaceOpen floor planMatching entry walkHardwood flooring
Zillow last checked:
Listing updated:
Listed by:
Jani Gardner 303-523-4353,
Gardner Realty
Bought with:
Gina Raye, ER.001316610
Authentic Colorado Properties, LLC dba Colorado Land Properties
Source: Spanish Peaks MLS,MLS#: 25-1033
Facts & features
Interior
Bedrooms & bathrooms
- Bedrooms: 3
- Bathrooms: 2
- Full bathrooms: 1
- 3/4 bathrooms: 1
Bedroom 1
- Level: Main
Bedroom 2
- Level: Main
Bedroom 3
- Level: Main
Bathroom
- Description: Full
- Level: Main
Bathroom
- Description: 3/4
- Level: Lower
Dining room
- Level: Main
Kitchen
- Description: w/ large eat-in area
- Level: Main
Laundry
- Level: Lower
Living room
- Level: Main
Heating
- Baseboard
Appliances
- Included: Electric, Electric Range, Refrigerator
Features
- Ceiling Fan(s), Vaulted Ceiling(s), Walk-In Closet(s), Tile Counters, Eating Area, Kitchen Island
- Flooring: Carpet, Tile, Wood
- Basement: Full,Unfinished
- Has fireplace: Yes
- Fireplace features: Insert, Living Room
Interior area
- Total structure area: 1,818
- Total interior livable area: 1,818 sqft
- Finished area above ground: 1,668
- Finished area below ground: 150
Property
Parking
- Total spaces: 3
- Parking features: Off Street
- Attached garage spaces: 3
Features
- Stories: 1
- Patio & porch: Porch
- Has view: Yes
- View description: Mountain(s)
Lot
- Size: 0.33 Acres
- Features: Corner Lot
Details
- Parcel number: R0016537
- Zoning: Residential
Construction
Type & style
- Home type: SingleFamily
- Architectural style: Bungalow
- Property subtype: Single Family Residence
Materials
- Block
- Roof: Composition
Condition
- Year built: 1926
Utilities & green energy
- Water: Public
Community & HOA
Community
- Security: Smoke Detector(s)
- Subdivision: Santa Fe RR North
Location
- Region: Trinidad
Financial & listing details
- Price per square foot: $136/sqft
- Tax assessed value: $302,252
- Annual tax amount: $1,062
- Date on market: 11/11/2025
Price history
| Date | Event | Price |
|---|---|---|
| 3/13/2026 | Sold | $246,500+3.1%$136/sqft |
Source: Public Record Report a problem | ||
| 2/5/2026 | Pending sale | $239,000$131/sqft |
Source: Spanish Peaks MLS #25-1033 Report a problem | ||
| 1/13/2026 | Price change | $239,000-13.1%$131/sqft |
Source: Spanish Peaks MLS #25-1033 Report a problem | ||
| 11/11/2025 | Listed for sale | $275,000$151/sqft |
Source: Spanish Peaks MLS #25-1033 Report a problem | ||
| 10/21/2025 | Pending sale | $275,000$151/sqft |
Source: Spanish Peaks MLS #25-1033 Report a problem | ||
| 10/7/2025 | Price change | $275,000-6.8%$151/sqft |
Source: Spanish Peaks MLS #25-1033 Report a problem | ||
| 9/20/2025 | Listed for sale | $295,000$162/sqft |
Source: Spanish Peaks MLS #25-1033 Report a problem | ||
Public tax history
| Year | Property taxes | Tax assessment |
|---|---|---|
| 2025 | $805 +2.6% | $18,890 +1% |
| 2024 | $785 +58.3% | $18,710 -3.7% |
| 2023 | $496 -1.7% | $19,420 +96.6% |
| 2022 | $504 | $9,880 -1.5% |
| 2021 | -- | $10,030 |
| 2020 | $505 -2.5% | $10,030 -0.7% |
| 2018 | $518 +3.1% | $10,100 |
| 2017 | $502 -7.3% | $10,100 -9.1% |
| 2015 | $542 -3.3% | $11,112 |
| 2013 | $560 | $11,112 |
Find assessor info on the county website
Neighborhood: 81082
Nearby homes
- $239,1003 bd2 ba1.4k sqft1412 San Luis St, Trinidad, CO 81082Off Market

- $149,1002 bd1 ba718 sqft329 E White Ave, Trinidad, CO 81082Off Market
- $217,0003 bd1 ba1.1k sqft1401 N Linden Ave, Trinidad, CO 81082Off Market
- $156,5002 bd1 ba872 sqft1409 N Linden Ave, Trinidad, CO 81082Off Market
- $206,0002 bd1 ba1k sqft1413 N Linden Ave, Trinidad, CO 81082Off Market
- $123,3001 bd1 ba919 sqft325 E White Ave, Trinidad, CO 81082Off Market
- $163,1003 bd1 ba1.6k sqft1417 N Linden Ave, Trinidad, CO 81082Off Market
- $103,5002 bd1 ba1.2k sqft323 E White Ave, Trinidad, CO 81082Off Market
Nearby schools
GreatSchools rating
- 2/10Fisher's Peak Elementary SchoolGrades: K-5Distance: 2.6 mi
- 6/10Trinidad Middle SchoolGrades: 6-8Distance: 0.9 mi
- 2/10Trinidad High SchoolGrades: 9-12Distance: 1.1 mi


Get pre-qualified for a loan
At Zillow Home Loans, we can pre-qualify you in as little as 5 minutes with no impact to your credit score.An equal housing lender. NMLS #10287.
- Colorado
- Las Animas County
- Trinidad
- 81082
- 1400 San Luis St
Nearby cities
Nearby zip codes
Other Trinidad Topics
