Here is the country living you have been looking for! Brand new roof to be completed before closing! Just outside town with city utilities this home on a very private 3.87 acre lot features a well updated 4 bedroom 3 bath home, multiple outbuildings, 20x30 barn for storage, and RV hookup. Home has 2 large living areas on a split level, separate office, 3 bedrooms downstairs with 2 full bathrooms, Primary suite upstairs with walk in closet and bathroom. Enjoy morning coffee or entertaining family and friends on the large covered front porch that runs the length of the main house! The kitchen has lots of storage and a large area perfect for a full dining setup! Mother in Law suite downstairs features a handicap accessible tub. The large garage has 47 solar panels and a 12x16 workshop office with a window unit ac! The rest of the garage has space for 3 cars or additional 11x16 storage next to the workshop. Lots of space to build a larger shop or parking. Come see this unique property today!
Sold
Price Unknown
1400 Sherman Dr, Whitesboro, TX 76273
4beds
3,133sqft
Farm, Single Family Residence
Built in 1975
3.87 Acres Lot
$428,700 Zestimate®
$--/sqft
$2,654 Estimated rent
Home value
$428,700
$373,000 - $493,000
$2,654/mo
Zestimate® history
Owner options
List your home for rent
$2,654/mo
Rent Zestimate®
Find your next renter with Zillow Rental Manager. Plus, with online applications, you can quickly screen prospective tenants – for free.
$2,654/mo
Rent Zestimate®
Refinance and save
Refinancing to a lower rate could help reduce your monthly payments and save thousands over the life of the loan.
Explore your selling options
Work with a Zillow partner agent
Leverage their expertise and Zillow's premium Showcase listings to get your home seen by more buyers.
Get startedList with your own agent
Get your home in front of millions of buyers by listing it on Zillow.
Learn how to do itSell it yourself
Take full control of how buyers see your home on Zillow by listing For Sale by Owner (FSBO).
List your homeWhat's special
Mother in law suiteRv hookupLarge covered front porchHandicap accessible tubMultiple outbuildings
Zillow last checked:
Listing updated:
Listed by:
Derek King 0593162 940-641-0763,
Classic Real Estate 940-641-0763
Bought with:
Jasmine Jones
Real Estate Shoppe TX, LLC
Source: NTREIS,MLS#: 21062601
Facts & features
Interior
Bedrooms & bathrooms
- Bedrooms: 4
- Bathrooms: 3
- Full bathrooms: 3
Primary bedroom
- Features: Walk-In Closet(s)
- Level: Second
- Dimensions: 20 x 18
Primary bedroom
- Features: Jetted Tub, Walk-In Closet(s)
- Level: First
- Dimensions: 13 x 12
Bedroom
- Level: First
- Dimensions: 11 x 10
Bedroom
- Level: First
- Dimensions: 11 x 11
Dining room
- Level: First
- Dimensions: 19 x 10
Living room
- Features: Fireplace
- Level: First
- Dimensions: 21 x 20
Living room
- Level: First
- Dimensions: 23 x 18
Office
- Level: First
- Dimensions: 11 x 18
Utility room
- Level: First
- Dimensions: 8 x 5
Workshop
- Level: First
- Dimensions: 12 x 16
Heating
- Central
Cooling
- Central Air
Appliances
- Included: Dishwasher, Electric Range
Features
- Wet Bar, Eat-in Kitchen, High Speed Internet, Cable TV, Walk-In Closet(s)
- Flooring: Carpet, Ceramic Tile, Vinyl
- Has basement: No
- Number of fireplaces: 1
- Fireplace features: Masonry, Wood Burning
Interior area
- Total interior livable area: 3,133 sqft
Property
Parking
- Total spaces: 2
- Parking features: Additional Parking, Garage, Workshop in Garage, Boat, RV Access/Parking
- Garage spaces: 2
Accessibility
- Accessibility features: Accessible Full Bath
Features
- Levels: Two,Multi/Split
- Stories: 2
- Patio & porch: Balcony
- Exterior features: Balcony, RV Hookup, Storage
- Pool features: None
Lot
- Size: 3.87 Acres
- Features: Acreage, Back Yard, Lawn, Many Trees
Details
- Additional structures: Garage(s), Outbuilding, Storage, Workshop, Barn(s), Stable(s)
- Parcel number: 120211
Construction
Type & style
- Home type: SingleFamily
- Architectural style: Split Level,Traditional,Detached,Farmhouse
- Property subtype: Farm, Single Family Residence
Materials
- Brick
- Foundation: Slab
- Roof: Composition
Condition
- Year built: 1975
Utilities & green energy
- Sewer: Septic Tank
- Water: Public
- Utilities for property: Septic Available, Water Available, Cable Available
Green energy
- Energy generation: Solar
- Water conservation: Rain Water Collection
Community & HOA
Community
- Subdivision: Ephriam Clark Abs 293
HOA
- Has HOA: No
Location
- Region: Whitesboro
Financial & listing details
- Tax assessed value: $392,817
- Annual tax amount: $5,152
- Date on market: 9/19/2025
- Cumulative days on market: 80 days
- Listing terms: Cash,Conventional,FHA,VA Loan
Price history
| Date | Event | Price |
|---|---|---|
| 12/8/2025 | Sold | -- |
Source: NTREIS #21062601 Report a problem | ||
| 10/27/2025 | Contingent | $449,900$144/sqft |
Source: NTREIS #21062601 Report a problem | ||
| 9/19/2025 | Listed for sale | $449,900$144/sqft |
Source: NTREIS #21062601 Report a problem | ||
| 8/5/2025 | Listing removed | $449,900$144/sqft |
Source: NTREIS #20708175 Report a problem | ||
| 5/8/2025 | Price change | $449,900-6.1%$144/sqft |
Source: NTREIS #20708175 Report a problem | ||
| 9/30/2024 | Listed for sale | $479,000$153/sqft |
Source: NTREIS #20708175 Report a problem | ||
| 9/6/2024 | Listing removed | $479,000$153/sqft |
Source: NTREIS #20708175 Report a problem | ||
| 8/31/2024 | Listed for sale | $479,000$153/sqft |
Source: NTREIS #20708175 Report a problem | ||
Public tax history
| Year | Property taxes | Tax assessment |
|---|---|---|
| 2025 | $1,084 -38.2% | $372,918 +10% |
| 2024 | $1,754 +9.1% | $339,016 +4.6% |
| 2023 | $1,609 -36.1% | $324,069 +28.1% |
| 2022 | $2,516 -2.3% | $252,966 +10% |
| 2021 | $2,575 | $229,969 +4.1% |
| 2020 | -- | $220,921 +10% |
| 2019 | $2,593 | $200,837 +2.1% |
| 2018 | $2,593 | $196,721 +4.6% |
| 2017 | $2,593 | $188,030 +2.7% |
| 2016 | $2,593 -2.6% | $183,127 -1.6% |
| 2015 | $2,661 | $186,014 +16.1% |
| 2014 | $2,661 | $160,155 |
| 2013 | -- | $160,155 |
| 2012 | -- | $160,155 -7.2% |
| 2011 | -- | $172,571 -0.4% |
| 2010 | -- | $173,327 +20.2% |
| 2009 | -- | $144,143 |
| 2008 | -- | $144,143 +10.2% |
| 2007 | -- | $130,849 +1.1% |
| 2006 | -- | $129,470 +2% |
| 2005 | -- | $126,964 +10% |
| 2004 | -- | $115,422 |
| 2002 | -- | $115,422 |
| 2001 | -- | $115,422 +19.4% |
| 2000 | -- | $96,632 |
Find assessor info on the county website
Neighborhood: 76273
Nearby homes
- $278,0003 bd2 ba1.8k sqft1310 Sherman Dr, Whitesboro, TX 76273Off Market

- $325,7003 bd2 ba1.8k sqft1312 Sherman Dr, Whitesboro, TX 76273Off Market
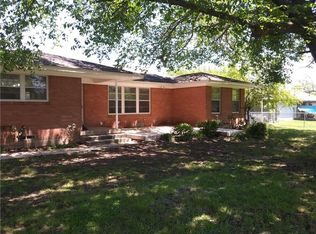
- $391,800-- bd-- ba2.4k sqft1308 Sherman Dr, Whitesboro, TX 76273Off Market
- $261,200-- bd-- ba1.2k sqft1398 Sherman Dr, Whitesboro, TX 76273Off Market
- $272,900-- bd-- ba1.6k sqft1306 Sherman Dr, Whitesboro, TX 76273Off Market
- $337,600-- bd-- ba1.9k sqft1404 Sherman Dr, Whitesboro, TX 76273Off Market
- $327,400-- bd-- ba2.6k sqft1304 Sherman Dr, Whitesboro, TX 76273Off Market
- $463,000-- bd-- ba2.6k sqft1406 Sherman Dr, Whitesboro, TX 76273Off Market
Nearby schools
GreatSchools rating
- 4/10Whitesboro Intermediate SchoolGrades: 3-5Distance: 1.5 mi
- 6/10Whitesboro Middle SchoolGrades: 6-8Distance: 2.2 mi
- 5/10Whitesboro High SchoolGrades: 9-12Distance: 2.4 mi
Schools provided by the listing agent
- Elementary: Whitesboro
- Middle: Whitesboro
- High: Whitesboro
- District: Whitesboro ISD
Source: NTREIS. This data may not be complete. We recommend contacting the local school district to confirm school assignments for this home.
Get a cash offer in 3 minutes
Find out how much your home could sell for in as little as 3 minutes with a no-obligation cash offer.
Estimated market value
$428,700
Get a cash offer in 3 minutes
Find out how much your home could sell for in as little as 3 minutes with a no-obligation cash offer.
Estimated market value
$428,700
- Texas
- Grayson County
- Whitesboro
- 76273
- 1400 Sherman Dr
Nearby cities
Nearby zip codes
Other Whitesboro Topics
