Skip main navigation
Sold for $599,000
  • $599,000

    1400 Slayton St, Chattanooga, TN 37408

    3beds
    2,550sqft
    Townhouse
    Built in 2020
    1,430 Square Feet Lot
    $601,500 Zestimate®
    $235/sqft
    $3,279 Estimated rent

    Home value

    $601,500

    $571,000 - $632,000

    $3,279/mo

    Zestimate® history
    Loading
    Loading...

    Owner options

    List your home for rent

    $3,279/mo

    Rent Zestimate®

    Find your next renter with Zillow Rental Manager. Plus, with online applications, you can quickly screen prospective tenants – for free.

    Learn more

    $3,279/mo

    Rent Zestimate®

    Refinance and save

    $4,713/mo

    Est. payment

    Refinancing to a lower rate could help reduce your monthly payments and save thousands over the life of the loan.

    See today's rates

    $4,713/mo

    Est. payment

    Explore your selling options

    Work with a Zillow partner agent

    Leverage their expertise and Zillow's premium Showcase listings to get your home seen by more buyers.

    Get started

    List with your own agent

    Get your home in front of millions of buyers by listing it on Zillow.

    Learn how to do it

    Sell it yourself

    Take full control of how buyers see your home on Zillow by listing For Sale by Owner (FSBO).

    List your home

    What's special

    Gleaming granite countertopsLarge work islandBar seatingPot fillerCustom cooks dream kitchenLarge soaker tubLarge walk-in closet
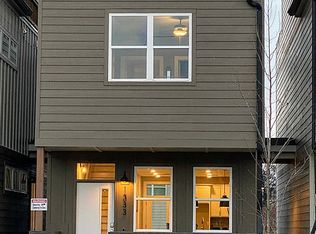
    Chattanooga's Thriving Southside Living Starts Right Here! Available to call ''Home'' is a CUSTOM EXECUTIVE DREAM ''END UNIT TOWNHOUSE'' features approx 2550 sq ft of living space in the sought after Slayton's Crossing Community in Southside. A 2 CAR ATTACHED GARAGE and off street overflow parking is available for your guests PLUS a dedicated parking lot! Check out this LOCATION, LOCATION, LOCATION!!! You are within walking distance right around the corner to all the popular Chattanooga Southside eateries, businesses & nightlife. Step inside to KEYLESS ENTRY with SMART NEST THERMOSTATS and an ALL CUSTOM 3 Bedroom, 2 ½ bath wide open floor plan with 10' + soaring ceilings, gleaming hardwood wide plank flooring, a custom cooks dream kitchen, large work island with bar seating, Gorgeous high end GE Café appliances with induction double oven and pot filler surrounded by gleaming granite countertops. A gorgeous staircase leads you to the 2nd level with 3 BEDROOMS all custom with 10' + ceilings including the OVERSIZED MASTER SUITE with its own private outside balcony to relax and unwind. The luxurious ensuite bathroom is quite the showstopper with the custom tiled shower and large soaker tub complete with a leathered black granite double sink vanity and a large walk- in closet with tons of storage! The 2nd level laundry room with custom tile & cabinetry is conveniently located for you right off the 2nd level bedrooms.Do you love to RELAX AND ENTERTAIN?! Check out this total 1250 sq ft FINISHED ROOFTOP with KITCHENETTE/ BAR approx 50 sq ft with refrigerator/ ice maker hookups, large 550 sq ft open indoor roofed/screened-in seating area and a 650 sq ft outside rooftop sun deck offering amazing Southside Chattanooga TN Scenic Views just perfect for entertaining!! Just imagine enjoying the upcoming fall crisp evenings on this rooftop entertaining space!! This is Chattanooga, TN Southside Luxury Living at its finest! Come and Experience that Lifestyle here! Your Home!

    Zillow last checked:

    Listing updated:

    Listed by:

    Katie L Ashley 423-255-9705,

    RE/MAX Renaissance Realtors

    Bought with:

    Jeremiah Reynolds, 328562

    Horizon Sotheby's International Realty

    Source: Greater Chattanooga Realtors,MLS#: 1377559

    Facts & features

    Interior

    Bedrooms & bathrooms
    • Bedrooms: 3
    • Bathrooms: 3
    • Full bathrooms: 2
    • 1/2 bathrooms: 1
    Primary bedroom
    • Level: Second
    Bedroom
    • Level: Second
    Bedroom
    • Level: Second
    Bathroom
    • Description: Bathroom Half
    • Level: First
    Bathroom
    • Description: Full Bathroom
    • Level: Second
    Bathroom
    • Description: Full Bathroom
    • Level: Second
    Dining room
    • Level: First
    Laundry
    • Level: Second
    Living room
    • Level: First
    Loft
    • Level: Third
    Heating
    • Central, Electric
    Cooling
    • Central Air, Electric, Multi Units
    Appliances
    • Included: Double Oven, Dishwasher, Electric Range, Electric Water Heater, Microwave
    • Laundry: Electric Dryer Hookup, Gas Dryer Hookup, Washer Hookup
    Features
    • Granite Counters, High Ceilings, Open Floorplan, Pantry, Soaking Tub, Wet Bar, Walk-In Closet(s), Separate Shower, Tub/shower Combo
    • Flooring: Carpet, Hardwood, Tile
    • Windows: Insulated Windows, Vinyl Frames
    • Basement: None
    • Has fireplace: No
    Interior area
    • Total structure area: 2,550
    • Total interior livable area: 2,550 sqft

    Property

    Parking
    • Total spaces: 2
    • Parking features: Garage Door Opener, Off Street
    • Attached garage spaces: 2
    Features
    • Levels: Two
    • Patio & porch: Covered, Deck, Patio, Porch, Porch - Screened, Porch - Covered
    • Has view: Yes
    • View description: Other
    Lot
    • Size: 1,430 Square Feet
    • Dimensions: 22 x 65
    • Features: Level
    Details
    • Parcel number: 146i E 020 C012

    Construction

    Type & style
    • Home type: Townhouse
    • Property subtype: Townhouse
    Materials
    • Brick, Fiber Cement
    • Foundation: Slab
    • Roof: Rolled/Hot Mop
    Condition
    • New construction: No
    • Year built: 2020

    Utilities & green energy

    • Water: Public
    • Utilities for property: Cable Available, Electricity Available, Phone Available, Sewer Connected

    Community & HOA

    Community
    • Features: Sidewalks
    • Security: Smoke Detector(s)
    • Subdivision: Slayton's Crossing
    HOA
    • Has HOA: Yes
    • HOA fee: $1,200 annually
    Location
    • Region: Chattanooga

    Financial & listing details

    • Price per square foot: $235/sqft
    • Tax assessed value: $558,400
    • Annual tax amount: $4,739
    • Date on market: 8/4/2023
    • Listing terms: Cash,Conventional,Owner May Carry

    Price history

    DateEventPrice
    8/25/2023Sold$599,000$235/sqft
    Source: Greater Chattanooga Realtors #1377559 Report a problem
    8/18/2023Listing removed--
    Source: Zillow Rentals Report a problem
    8/7/2023Contingent$599,000$235/sqft
    Source: Greater Chattanooga Realtors #1377559 Report a problem
    8/4/2023Listed for sale$599,000+44.8%$235/sqft
    Source: Greater Chattanooga Realtors #1377559 Report a problem
    7/28/2023Listed for rent$3,900$2/sqft
    Source: Zillow Rentals Report a problem
    2/27/2020Sold$413,603$162/sqft
    Source: Greater Chattanooga Realtors #1306094 Report a problem

    Public tax history

    YearProperty taxesTax assessment
    2025$2,116 $139,600 +32.2%
    2024-- $105,625
    2023$2,363 $105,625
    2022$2,363 $105,625
    2021$2,363 +11%$105,625
    2020$2,130 --
    Find assessor info on the county website

    Neighborhood: Jeffersonville

    Nearby schools

    GreatSchools rating
    Schools provided by the listing agent
    • Elementary: Battle Academy
    • Middle: Orchard Knob Middle
    • High: Howard School of Academics & Tech

    Source: Greater Chattanooga Realtors. This data may not be complete. We recommend contacting the local school district to confirm school assignments for this home.

    Get a cash offer in 3 minutes
    Find out how much your home could sell for in as little as 3 minutes with a no-obligation cash offer.
    Estimated market value
    $601,500
    Get a cash offer in 3 minutes
    Find out how much your home could sell for in as little as 3 minutes with a no-obligation cash offer.
    Estimated market value
    $601,500