Skip main navigation
Closed
  • $1,025,000

    1400 Squire Ln, Cumming, GA 30041

    5beds
    5,952sqft
    Single Family Residence, Residential
    Built in 1995
    2.7 Acres Lot
    $1,024,100 Zestimate®
    $172/sqft
    $5,192 Estimated rent

    Home value

    $1,024,100

    $952,000 - $1.10M

    $5,192/mo

    Zestimate® history
    Loading
    Loading...

    Owner options

    List your home for rent

    $5,192/mo

    Rent Zestimate®

    Find your next renter with Zillow Rental Manager. Plus, with online applications, you can quickly screen prospective tenants – for free.

    Learn more

    $5,192/mo

    Rent Zestimate®

    Refinance and save

    $6,134/mo

    Est. payment

    Refinancing to a lower rate could help reduce your monthly payments and save thousands over the life of the loan.

    See today's rates

    $6,134/mo

    Est. payment

    Explore your selling options

    Work with a Zillow partner agent

    Leverage their expertise and Zillow's premium Showcase listings to get your home seen by more buyers.

    Get started

    List with your own agent

    Get your home in front of millions of buyers by listing it on Zillow.

    Learn how to do it

    Sell it yourself

    Take full control of how buyers see your home on Zillow by listing For Sale by Owner (FSBO).

    List your home

    What's special

    Private officeDesirable master on mainHome gymNewer appliancesUpdated quartz countertopsSaltwater poolFantastic curb appeal
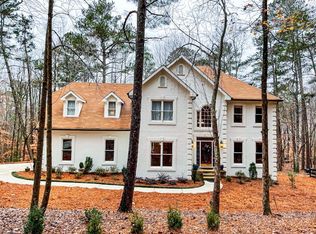
    PRIVACY & LOCATION!!! This beautiful estate home with DESIRABLE MASTER ON MAIN, 4 CAR GARAGE & sits on NEARLY 3 ACRES st sought-after areas and has a SALTWATER POOL. NO HOA and just minutes from everything in Johns Creek - located right off of Peachtree Pkwy! FANTASTIC CURB APPEAL sets the tone, featuring a traditional side-entry 2-car garage plus an additional attached 2-car garage at the rear of the home—ideal for car enthusiasts, hobbyists, or those looking for future expansion, workshop space, or additional basement finishing opportunities. The main floor has a large, inviting foyer with soaring ceilings, floor to ceiling windows that capture the private, wooded estate lot! There is plenty of room for entertaining with an open concept family room and dining area. The kitchen has updated quartz countertops, some newer appliances and a secondary living space / keeping room with a cozy fireplace. The renovated laundry room and half bath complete this space. There is also a private office as well and the master suite. UPSTAIRS you will find 4 additional bedrooms (including one that is a SECONDARY MASTER SUITE as well as another room that can be a flex bonus room and 2 full bathrooms. THE FINISHED BASEMENT has an expansive entertainment area, home theatre, a home gym and half bath. Plus, the additional 2 car garage! The theatre room furniture, ping pong table, exterior basketball goal and hot tub convey with the property! Updates include fresh interior and exterior paint, refinished hardwood floors, all-new carpet, and updated lighting and ceiling fans throughout. MAJOR SYSTEMS HAVE BEEN REPLACED for your peace of mind, including four brand-new HVAC units, the roof is only 3 years old (30-year architectural shingles), has new gutters and trim. Water heater has been replaced as well! TOP SCHOOLS and very close to lots of shopping in Johns Creek, Cumming and Alpharetta - The Collection is 7 min away, 12 min to Halcyon, 18 min to Avalon, 20 min to Downtown Alpharetta & 20 min from the Forum in Peachtree Corners - 5 premium dining and shopping locations and you are close to them all!

    Zillow last checked:

    Listing updated:

    Listing Provided by:

    Lombardo Home Group,

    Keller Williams North Atlanta,

    SUSAN LOMBARDO,

    Keller Williams North Atlanta

    Bought with:

    Mackenzie Scott, 395278

    Keller Williams Realty Atlanta Partners

    Source: FMLS GA,MLS#: 7699963MLS Logo

    Facts & features

    Interior

    Bedrooms & bathrooms
    • Bedrooms: 5
    • Bathrooms: 5
    • Full bathrooms: 3
    • 1/2 bathrooms: 2
    • Main level bathrooms: 1
    • Main level bedrooms: 1
    Primary bedroom
    • Features: Double Master Bedroom, Master on Main, Oversized Master
    • Level: Double Master Bedroom, Master on Main, Oversized Master
    Bedroom
    • Features: Double Master Bedroom, Master on Main, Oversized Master
    Primary bathroom
    • Features: Double Vanity, Separate Tub/Shower, Soaking Tub
    Dining room
    • Features: Seats 12+, Separate Dining Room
    Kitchen
    • Features: Breakfast Bar, Cabinets White
    Heating
    • Forced Air, Natural Gas
    Cooling
    • Ceiling Fan(s), Central Air
    Appliances
    • Included: Dishwasher, Electric Oven, Gas Cooktop, Microwave
    • Laundry: Laundry Room, Main Level, Sink
    Features
    • Bookcases, Crown Molding, Entrance Foyer 2 Story, High Ceilings 9 ft Lower, High Ceilings 9 ft Main, Tray Ceiling(s), Walk-In Closet(s)
    • Flooring: Carpet, Ceramic Tile
    • Windows: Double Pane Windows
    • Basement: Exterior Entry,Finished,Finished Bath,Interior Entry,Walk-Out Access
    • Number of fireplaces: 1
    • Fireplace features: Factory Built, Great Room, Keeping Room
    • Common walls with other units/homes: No Common Walls
    Interior area
    • Total structure area: 5,952
    • Total interior livable area: 5,952 sqft
    • Finished area above ground: 4,140
    • Finished area below ground: 1,237

    Property

    Parking
    • Total spaces: 4
    • Parking features: Attached, Garage, Garage Faces Rear, Garage Faces Side, Kitchen Level
    • Attached garage spaces: 4
    Accessibility
    • Accessibility features: None
    Features
    • Levels: Three Or More
    • Patio & porch: Deck, Patio, Rear Porch
    • Exterior features: Private Yard, Rain Gutters
    • Pool features: Fenced, Fiberglass, In Ground, Pool Cover, Salt Water
    • Spa features: None
    • Fencing: Back Yard,Fenced
    • Has view: Yes
    • View description: Trees/Woods
    • Waterfront features: None
    • Body of water: None
    Lot
    • Size: 2.70 Acres
    • Features: Back Yard, Front Yard, Level, Wooded
    Details
    • Additional structures: None
    • Parcel number: 109 032
    • Other equipment: Home Theater
    • Horse amenities: None

    Construction

    Type & style
    • Home type: SingleFamily
    • Architectural style: Traditional
    • Property subtype: Single Family Residence, Residential
    Materials
    • Brick Front, Stucco
    • Foundation: Slab
    • Roof: Composition,Shingle
    Condition
    • Resale
    • New construction: No
    • Year built: 1995

    Utilities & green energy

    • Electric: Other
    • Sewer: Septic Tank
    • Water: Public
    • Utilities for property: Cable Available, Electricity Available, Natural Gas Available, Phone Available, Sewer Available, Underground Utilities, Water Available
    Green energy
    • Energy efficient items: None
    • Energy generation: None

    Community & neighborhood

    Security
    • Security features: Security Lights, Smoke Detector(s)
    Community
    • Community features: None
    Location
    • Region: Cumming
    • Subdivision: Fairfield Farms

    Other

    Other facts
    • Road surface type: Asphalt

    Price history

    DateEventPrice
    1/30/2026Sold$1,025,000$172/sqft
    Source: FMLS GA #7699963 Report a problem
    1/19/2026Pending sale$1,025,000$172/sqft
    Source: GAMLS #10673093 Report a problem
    1/15/2026Listed for sale$1,025,000-4.7%$172/sqft
    Source: FMLS GA #7699963 Report a problem
    10/6/2025Listing removed$1,075,000$181/sqft
    Source: FMLS GA #7646979 Report a problem
    9/25/2025Price change$1,075,000-9.7%$181/sqft
    Source: GAMLS #10601244 Report a problem
    9/10/2025Listed for sale$1,190,000-8.1%$200/sqft
    Source: GAMLS #10601244 Report a problem
    9/9/2025Listing removed$1,295,000$218/sqft
    Source: GAMLS #10588193 Report a problem
    8/20/2025Listed for sale$1,295,000$218/sqft
    Source: FMLS GA #7635940 Report a problem
    8/18/2025Listing removed$1,295,000$218/sqft
    Source: GAMLS #10507450 Report a problem
    6/27/2025Price change$1,295,000-2.3%$218/sqft
    Source: GAMLS #10507450 Report a problem
    5/15/2025Price change$1,325,000-5%$223/sqft
    Source: GAMLS #10507450 Report a problem
    4/24/2025Listed for sale$1,395,000+99.3%$234/sqft
    Source: FMLS GA #7565567 Report a problem
    7/27/2015Listing removed$699,900$118/sqft
    Source: ATLANTA COMMUNITIES #5536153 Report a problem
    7/27/2015Listed for sale$699,900+2.9%$118/sqft
    Source: ATLANTA COMMUNITIES #5536153 Report a problem
    7/17/2015Sold$680,000-2.8%$114/sqft
    Source: FMLS GA #5536153 Report a problem
    6/14/2015Pending sale$699,900$118/sqft
    Source: ATLANTA COMMUNITIES #07450081 Report a problem
    6/9/2015Listed for sale$699,900$118/sqft
    Source: ATLANTA COMMUNITIES #07450081 Report a problem
    6/2/2015Pending sale$699,900$118/sqft
    Source: ATLANTA COMMUNITIES #07450081 Report a problem
    5/17/2015Price change$699,900-4.8%$118/sqft
    Source: ATLANTA COMMUNITIES #07450081 Report a problem
    5/7/2015Listed for sale$735,000+5%$123/sqft
    Source: ATLANTA COMMUNITIES #07450081 Report a problem
    9/12/2014Listing removed$699,900$118/sqft
    Source: Community Partners LLC dba Keller Williams Realty Community Partners #5292586 Report a problem
    5/20/2014Listed for sale$699,900+64.7%$118/sqft
    Source: Community Partners LLC dba Keller Williams Realty Community Partners #5292586 Report a problem
    10/28/2003Sold$425,000-4.5%$71/sqft
    Source: Public Record Report a problem
    11/30/1999Sold$445,000+85.4%$75/sqft
    Source: Public Record Report a problem
    6/12/1997Sold$240,000$40/sqft
    Source: Public Record Report a problem

    Public tax history

    YearProperty taxesTax assessment
    2025$9,624 -7.7%$446,712 -8.9%
    2024$10,427 +6.9%$490,344 +4.6%
    2023$9,759 -0.8%$468,616 +15.8%
    2022$9,835 +25.6%$404,584 +42.6%
    2021$7,833 +11.5%$283,652 +11.5%
    2020$7,027 +0.3%$254,464 +0.5%
    2019$7,004 -10%$253,280 -9.7%
    2017$7,786 +4.5%$280,528 +4.5%
    2016$7,449 $268,408 +41.2%
    2015$7,449 +41%$190,024 +6.4%
    2014$5,283 +11.5%$178,580
    2013$4,737 -1.1%$178,580 -0.9%
    2012$4,788 -0.5%$180,180 -0.3%
    2011$4,813 $180,780
    2010-- --
    2009-- --
    2008-- --
    2007-- $187,136 +4.7%
    2006$3,894 $178,720
    2005$3,894 $178,720
    2004$3,894 -10.1%$178,720
    2003$4,330 +9.1%--
    2002$3,969 +18.2%--
    2001$3,358 +4.6%--
    2000$3,209 --

    Find assessor info on the county website

    Neighborhood: 30041

    Nearby schools

    GreatSchools rating
    Schools provided by the listing agent
    • Elementary: Shiloh Point
    • Middle: Piney Grove
    • High: Denmark

    Source: FMLS GA. This data may not be complete. We recommend contacting the local school district to confirm school assignments for this home.

    Get a cash offer in 3 minutes
    Find out how much your home could sell for in as little as 3 minutes with a no-obligation cash offer.
    Estimated market value
    $1,024,100
    Get a cash offer in 3 minutes
    Find out how much your home could sell for in as little as 3 minutes with a no-obligation cash offer.
    Estimated market value
    $1,024,100