Skip main navigation
Sold for $579,900
  • $579,900

    1400 Starcatcher Dr, Middletown, DE 19709

    4beds
    3,075sqft
    Single Family Residence
    Built in 2019
    0.27 Acres Lot
    $560,500 Zestimate®
    $189/sqft
    $3,582 Estimated rent

    Home value

    $560,500

    $532,000 - $589,000

    $3,582/mo

    Zestimate® history
    Loading
    Loading...

    Owner options

    List your home for rent

    $3,582/mo

    Rent Zestimate®

    Find your next renter with Zillow Rental Manager. Plus, with online applications, you can quickly screen prospective tenants – for free.

    Learn more

    $3,582/mo

    Rent Zestimate®

    Refinance and save

    $3,926/mo

    Est. payment

    Refinancing to a lower rate could help reduce your monthly payments and save thousands over the life of the loan.

    See today's rates

    $3,926/mo

    Est. payment

    Explore your selling options

    Work with a Zillow partner agent

    Leverage their expertise and Zillow's premium Showcase listings to get your home seen by more buyers.

    Get started

    List with your own agent

    Get your home in front of millions of buyers by listing it on Zillow.

    Learn how to do it

    Sell it yourself

    Take full control of how buyers see your home on Zillow by listing For Sale by Owner (FSBO).

    List your home

    What's special

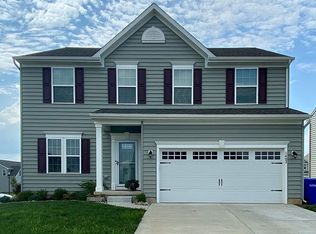
    Welcome to your own slice of Neverland at this enchanting colonial nestled on Starcatcher Drive in the whimsical neighborhood of High Hook Farms. Step into this spacious 4-bedroom, 2.5-bath sanctuary, where every corner whispers tales of adventure and magic. With creek views that evoke the serenity of Mermaid Lagoon, and turnkey condition inviting you to embark on a hassle-free journey to your dream home, discover a haven where the essence of Peter Pan's eternal youth and wonder permeates every nook and cranny. As you enter, a large foyer greets you, leading to an office on your right. Venture further down the hall to find the dining room, seamlessly flowing into the large open living room and kitchen. The kitchen steals the show with its massive island, boasting seating for four and ample space for the charcuterie board of your dreams. Ready to accommodate chefs of all kinds, this kitchen is a culinary delight. Nearby, a lovely powder room off the mudroom offers convenience, with direct access to the 2-car garage. Enjoy the convenience of a a whole house generator as well. Descend to the basement, where a spacious layout awaits. A finished portion provides versatile space for relaxation or entertainment, while two additional areas offer ample storage, ideal for a home gym, extra office space, or guest room. Ascending to the second floor, you'll find thoughtful design touches throughout. The laundry room conveniently located at the top of the stairs ensures ease of living. Three bedrooms, along with a full bathroom, provide comfortable accommodation for family or guests. The crowning jewel of the second floor is the expansive primary suite, featuring two large walk-in closets and a luxurious primary bath. Don't miss the breathtaking creek views, visible from both levels of the home as well as from the expansive low maintenance deck outside. Spend your evenings immersed in the sights and sounds of Drawyer Creek, embracing the tranquility and beauty of your own personal Neverland retreat.

    Zillow last checked:

    Listing updated:

    Listed by:

    Jenyne Ward 484-753-4235,

    Patterson-Schwartz Real Estate

    Bought with:

    Tania Peralta, RS-0024709

    Coldwell Banker Realty

    Source: Bright MLS,MLS#: DENC2058930MLS Logo

    Facts & features

    Interior

    Bedrooms & bathrooms
    • Bedrooms: 4
    • Bathrooms: 3
    • Full bathrooms: 2
    • 1/2 bathrooms: 1
    • Main level bathrooms: 1
    Basement
    • Area: 0
    Heating
    • Forced Air, Natural Gas
    Cooling
    • Central Air, Natural Gas
    Appliances
    • Included: Microwave, Cooktop, Dishwasher, Dryer, Double Oven, Oven, Oven/Range - Electric, Washer, Tankless Water Heater, Gas Water Heater
    • Laundry: Upper Level
    Features
    • Ceiling Fan(s), Combination Kitchen/Living, Dining Area, Family Room Off Kitchen, Open Floorplan, Formal/Separate Dining Room, Kitchen Island, Primary Bath(s), Walk-In Closet(s)
    • Flooring: Carpet
    • Doors: French Doors
    • Basement: Partially Finished
    • Number of fireplaces: 1
    • Fireplace features: Gas/Propane
    Interior area
    • Total structure area: 3,075
    • Total interior livable area: 3,075 sqft
    • Finished area above ground: 3,075
    • Finished area below ground: 0

    Property

    Parking
    • Total spaces: 2
    • Parking features: Garage Faces Front, Attached
    • Attached garage spaces: 2
    Accessibility
    • Accessibility features: None
    Features
    • Levels: Two
    • Stories: 2
    • Patio & porch: Deck
    • Exterior features: Sidewalks
    • Pool features: None
    • Has view: Yes
    • View description: Creek/Stream, Garden, Street
    • Has water view: Yes
    • Water view: Creek/Stream
    • Body of water: Drawyer Creek
    Lot
    • Size: 0.27 Acres
    • Features: Corner Lot, Level, Corner Lot/Unit
    Details
    • Additional structures: Above Grade, Below Grade
    • Parcel number: 13019.33052
    • Zoning: S
    • Special conditions: Standard

    Construction

    Type & style
    • Home type: SingleFamily
    • Architectural style: Colonial
    • Property subtype: Single Family Residence
    Materials
    • Vinyl Siding
    • Foundation: Permanent
    Condition
    • New construction: No
    • Year built: 2019

    Utilities & green energy

    • Sewer: Public Sewer
    • Water: Public

    Community & neighborhood

    Location
    • Region: Middletown
    • Subdivision: High Hook Farms

    HOA & financial

    HOA
    • Has HOA: Yes
    • HOA fee: $455 annually
    • Amenities included: Dog Park, Tot Lots/Playground

    Other

    Other facts
    • Listing agreement: Exclusive Right To Sell
    • Ownership: Fee Simple

    Price history

    DateEventPrice
    7/12/2024Sold$579,900-3.3%$189/sqft
    Source: Bright MLS #DENC2058930 Report a problem
    6/3/2024Contingent$599,999$195/sqft
    Source: Bright MLS #DENC2058930 Report a problem
    5/8/2024Price change$599,999-2.4%$195/sqft
    Source: Bright MLS #DENC2058930 Report a problem
    5/1/2024Price change$615,000-1.6%$200/sqft
    Source: Bright MLS #DENC2058930 Report a problem
    4/6/2024Listed for sale$625,000$203/sqft
    Source: Bright MLS #DENC2058930 Report a problem
    3/23/2024Listing removed--
    Source: Owner Report a problem
    2/28/2024Listed for sale$625,000+56.3%$203/sqft
    Source: Owner Report a problem
    2/28/2021Listing removed--
    Source: Owner Report a problem
    7/28/2020Sold$400,000-1.2%$130/sqft
    Source: Public Record Report a problem
    5/26/2020Listed for sale$405,000+3.9%$132/sqft
    Source: Owner Report a problem
    5/22/2020Listing removed$2,500$1/sqft
    Source: Owner Report a problem
    5/21/2020Listed for rent$2,500$1/sqft
    Source: Owner Report a problem
    3/28/2020Listing removed$2,500$1/sqft
    Source: Owner Report a problem
    3/14/2020Listed for rent$2,500$1/sqft
    Source: Owner Report a problem
    6/26/2019Sold$389,710$127/sqft
    Source: Public Record Report a problem

    Public tax history

    YearProperty taxesTax assessment
    2025-- $592,700 +474.9%
    2024$4,462 +16.6%$103,100
    2023$3,827 -0.3%$103,100
    2022$3,837 +1.2%$103,100
    2021$3,790 +1.1%$103,100
    2020$3,748 +1847.2%$103,100
    2019$192 +7.5%$103,100 +1708.8%
    2017$179 +2389.6%$5,700
    2016$7 $5,700
    2015$7 +0.4%$5,700
    2014$7 $5,700

    Find assessor info on the county website

    Neighborhood: 19709

    Nearby schools

    GreatSchools rating
    Schools provided by the listing agent
    • District: Appoquinimink

    Source: Bright MLS. This data may not be complete. We recommend contacting the local school district to confirm school assignments for this home.

    Get a cash offer in 3 minutes
    Find out how much your home could sell for in as little as 3 minutes with a no-obligation cash offer.
    Estimated market value
    $560,500
    Get a cash offer in 3 minutes
    Find out how much your home could sell for in as little as 3 minutes with a no-obligation cash offer.
    Estimated market value
    $560,500