As Goldilocks would say, Not a flip. Not a fixer. Just right. Let’s talk about that sweet spot! Sweet Spot is the one between sterile gray boxes and bring-your-contractor to the showing condition. That’s exactly where this character-filled charmer lands. Set on a generously shaped corner lot in the sought-after Yale Elementary zone (hello, RISD!), 1400 Starshadow is all about strong bones, sunny vibes, and the kind of quirks that make a house feel like you. A house you turn into one of your own making. One inside you will immediately notice the sliding door glass framed view beyond. A built-in entertainer’s bar anchors the living room—because why shouldn’t your house come with its own happy hour station? In the heart of the home, the keeping room fireplace sets the cozy tone for meals and memories. The efficient galley kitchen brings the wow with cool blue concrete floors and a unique for area 5-burner gas range chosen by a local chef who knew what was up. It's giving I host taco night meets I might actually bake bread vibes. All bedrooms are upstairs. Meaning you can crash in peace while the downstairs keeps the party (or laundry) contained. And with brand-new windows throughout, every room is bathed in glorious natural light with improved efficiency to boot.The lot is funky in all the best ways—wider than expected with a surprise corner sprawl that gives you yard options galore. Garden? Hammock zone? Giant slip-n-slide moment? You decide. Around the corner you’ve got a beloved local daycare, the 2.9-mile Owens Trail for your morning jog or stroller cruise, and if you’re an Eat Moore Chicken fan, let’s just say you’re covered in either direction. Craving Whole Foods or a Target run? 5 minutes. Tops. One of Richardson’s biggest sports complexes is nearby for all your future soccer Saturdays or pickleball obsessions.
Starshadow not trying to be trendy or quirky, it already is in the best way.
Sold
Price Unknown
1400 Starshadow Dr, Richardson, TX 75081
3beds
1,720sqft
Single Family Residence
Built in 1980
4,399 Square Feet Lot
$404,300 Zestimate®
$--/sqft
$2,363 Estimated rent
Home value
$404,300
$364,000 - $449,000
$2,363/mo
Zestimate® history
Owner options
List your home for rent
$2,363/mo
Rent Zestimate®
Find your next renter with Zillow Rental Manager. Plus, with online applications, you can quickly screen prospective tenants – for free.
$2,363/mo
Rent Zestimate®
Refinance and save
Refinancing to a lower rate could help reduce your monthly payments and save thousands over the life of the loan.
Explore your selling options
Work with a Zillow partner agent
Leverage their expertise and Zillow's premium Showcase listings to get your home seen by more buyers.
Get startedList with your own agent
Get your home in front of millions of buyers by listing it on Zillow.
Learn how to do itSell it yourself
Take full control of how buyers see your home on Zillow by listing For Sale by Owner (FSBO).
List your homeWhat's special
Keeping room fireplaceCharacter-filled charmerBrand-new windowsCorner lotEfficient galley kitchenSurprise corner sprawl
Zillow last checked:
Listing updated:
Listed by:
Bess Dickson 0616782 214-351-7100,
Briggs Freeman Sotheby's Int'l 214-351-7100
Bought with:
Shazia Imam
Keller Williams Realty
Source: NTREIS,MLS#: 20885192
Facts & features
Interior
Bedrooms & bathrooms
- Bedrooms: 3
- Bathrooms: 3
- Full bathrooms: 2
- 1/2 bathrooms: 1
Primary bedroom
- Features: Closet Cabinetry, Ceiling Fan(s), En Suite Bathroom, Linen Closet, Sitting Area in Primary, Walk-In Closet(s)
- Level: Second
- Dimensions: 16 x 13
Bedroom
- Features: Ceiling Fan(s), Walk-In Closet(s)
- Level: Second
- Dimensions: 12 x 12
Bedroom
- Features: Closet Cabinetry, Ceiling Fan(s), Walk-In Closet(s)
- Level: Second
- Dimensions: 13 x 12
Primary bathroom
- Features: Built-in Features, En Suite Bathroom, Granite Counters, Linen Closet, Sitting Area in Primary
- Level: Second
- Dimensions: 10 x 6
Breakfast room nook
- Features: Eat-in Kitchen, Pantry
- Level: First
- Dimensions: 8 x 8
Dining room
- Level: First
- Dimensions: 13 x 12
Other
- Features: Built-in Features, Linen Closet
- Level: Second
- Dimensions: 9 x 6
Half bath
- Level: First
- Dimensions: 6 x 5
Kitchen
- Features: Built-in Features, Eat-in Kitchen, Galley Kitchen, Pantry
- Level: First
Laundry
- Features: Built-in Features
- Level: First
- Dimensions: 8 x 6
Living room
- Features: Ceiling Fan(s)
- Level: First
- Dimensions: 16 x 18
Heating
- Central, Natural Gas
Cooling
- Central Air, Ceiling Fan(s), Electric
Appliances
- Included: Some Gas Appliances, Built-In Gas Range, Dishwasher, Electric Oven, Disposal, Gas Water Heater, Plumbed For Gas
- Laundry: Common Area, Washer Hookup, Electric Dryer Hookup, In Hall
Features
- Other
- Flooring: Carpet, Ceramic Tile, Wood
- Windows: Window Coverings
- Has basement: No
- Number of fireplaces: 1
- Fireplace features: Gas, Living Room, Masonry, Other, Raised Hearth
Interior area
- Total interior livable area: 1,720 sqft
Property
Parking
- Total spaces: 2
- Parking features: Concrete, Covered, Door-Multi, Direct Access, Driveway, Enclosed, Garage Faces Front, Garage, Garage Door Opener, Inside Entrance, Kitchen Level, Lighted, Off Street, Private, Side By Side
- Attached garage spaces: 2
- Has uncovered spaces: Yes
Features
- Levels: Two
- Stories: 2
- Exterior features: Lighting, Other, Private Yard
- Pool features: None
- Fencing: Wood
Lot
- Size: 4,399 Square Feet
- Dimensions: 113 x 39
- Features: Back Yard, Cleared, Corner Lot, Flag Lot, Interior Lot, Irregular Lot, Lawn, Level, Other, Few Trees
- Residential vegetation: Cleared, Grassed
Details
- Parcel number: 42199700030100000
Construction
Type & style
- Home type: SingleFamily
- Architectural style: Colonial,Ranch,Traditional,Detached
- Property subtype: Single Family Residence
Materials
- Aluminum Siding, Brick
- Foundation: Slab
- Roof: Composition
Condition
- Year built: 1980
Utilities & green energy
- Sewer: Public Sewer
- Water: Public
- Utilities for property: Electricity Available, Natural Gas Available, Sewer Available, Separate Meters, Water Available
Community & HOA
Community
- Features: Curbs, Sidewalks
- Security: Smoke Detector(s)
- Subdivision: Richardson Racquet Club Estates
HOA
- Has HOA: No
Location
- Region: Richardson
Financial & listing details
- Tax assessed value: $338,550
- Annual tax amount: $7,382
- Date on market: 3/28/2025
- Cumulative days on market: 8 days
- Listing terms: Cash,FHA,VA Loan
- Exclusions: Shelving in Bedroom currently being used as an office may convey.
- Electric utility on property: Yes
Price history
| Date | Event | Price |
|---|---|---|
| 4/30/2025 | Sold | -- |
Source: NTREIS #20885192 Report a problem | ||
| 4/21/2025 | Pending sale | $405,000$235/sqft |
Source: NTREIS #20885192 Report a problem | ||
| 4/7/2025 | Contingent | $405,000$235/sqft |
Source: NTREIS #20885192 Report a problem | ||
| 3/28/2025 | Listed for sale | $405,000$235/sqft |
Source: NTREIS #20885192 Report a problem | ||
Public tax history
| Year | Property taxes | Tax assessment |
|---|---|---|
| 2025 | $3,644 +33.7% | $338,550 |
| 2024 | $2,725 +6.9% | $338,550 +18.3% |
| 2023 | $2,550 +7% | $286,080 |
| 2022 | $2,382 +1.7% | $286,080 +35.4% |
| 2021 | $2,342 +0.2% | $211,330 |
| 2020 | $2,338 +9.5% | $211,330 +7.1% |
| 2019 | $2,135 +9.2% | $197,300 |
| 2018 | $1,955 -41.9% | $197,300 +10.9% |
| 2017 | $3,362 +11.2% | $177,830 +15.9% |
| 2016 | $3,023 +8.4% | $153,440 +20.2% |
| 2015 | $2,787 | $127,660 +1.3% |
| 2014 | $2,787 | $125,970 |
| 2013 | -- | -- |
| 2012 | -- | -- |
| 2011 | -- | -- |
| 2010 | -- | -- |
| 2009 | -- | -- |
| 2008 | -- | -- |
| 2007 | -- | -- |
| 2005 | -- | -- |
| 2004 | -- | -- |
| 2003 | -- | -- |
| 2002 | -- | -- |
| 2001 | -- | -- |
Find assessor info on the county website
Neighborhood: Yale Park
Nearby homes
- $274,0004 bd3 ba1.8k sqft1326 Summerwood Ln, Richardson, TX 75081Off Market
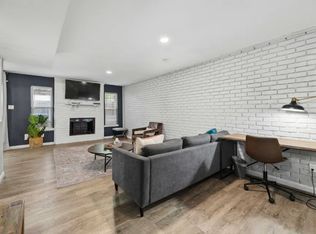
- $--3,049 sqft1324 Summerwood Ln, Richardson, TX 75081Sold

- $--3 bd2 ba1.5k sqft1402 Starshadow Dr, Richardson, TX 75081Sold

- $266,2003 bd2 ba1.6k sqft1322 Summerwood Ln, Richardson, TX 75081Off Market
- $323,5003 bd2 ba1.5k sqft1311 Wildflower Ct, Richardson, TX 75081Off Market
- $281,2004 bd3 ba1.8k sqft1320 Summerwood Ln, Richardson, TX 75081Off Market
- $360,5003 bd2 ba1.8k sqft1401 Starshadow Dr, Richardson, TX 75081Off Market
- $--3 bd2 ba1.9k sqft1403 Starshadow Dr, Richardson, TX 75081Sold
Nearby schools
GreatSchools rating
- 9/10Yale Elementary SchoolGrades: PK-6Distance: 0.5 mi
- 5/10Apollo Junior High SchoolGrades: 7-8Distance: 0.9 mi
- 4/10Berkner High SchoolGrades: 9-12Distance: 1.9 mi
Schools provided by the listing agent
- Elementary: Yale
- High: Berkner
- District: Richardson ISD
Source: NTREIS. This data may not be complete. We recommend contacting the local school district to confirm school assignments for this home.
Get a cash offer in 3 minutes
Find out how much your home could sell for in as little as 3 minutes with a no-obligation cash offer.
Estimated market value
$404,300
Get a cash offer in 3 minutes
Find out how much your home could sell for in as little as 3 minutes with a no-obligation cash offer.
Estimated market value
$404,300
- Texas
- Dallas County
- Richardson
- 75081
- Yale Park
- 1400 Starshadow Dr
