Beautiful end unit townhome, with primary bedroom down, in high demand Callonwood! This 3BR home with detached garage is turnkey and move in ready. Meticulously maintained, enjoy worry free living with tons of new /recent updates including: laminate hardwoods down, Trane HVAC, roof, Rheem HW heater, carpet up , oven with fryer, dishwasher. Prime location across the street from the rec area and pool. High demand end unit lends more use of a side yard and natural light into the home. This neighborhood has tons of amenities with a pool & club house, sidewalks with tree lined streets, dog park, recreation areas, walking trails, back alleyways, and lots of green space. Refrigerator and washer / dryer included makes this one as easy as it gets. Don’t blink, these end units don't last long!
Closed
$335,000
1400 Stonedown Ln, Matthews, NC 28104
3beds
1,334sqft
Townhouse
Built in 2004
0.09 Acres Lot
$339,400 Zestimate®
$251/sqft
$2,068 Estimated rent
Home value
$339,400
$322,000 - $356,000
$2,068/mo
Zestimate® history
Owner options
List your home for rent
$2,068/mo
Rent Zestimate®
Find your next renter with Zillow Rental Manager. Plus, with online applications, you can quickly screen prospective tenants – for free.
$2,068/mo
Rent Zestimate®
Refinance and save
$2,187/mo
Est. payment
Refinancing to a lower rate could help reduce your monthly payments and save thousands over the life of the loan.
$2,187/mo
Est. payment
Explore your selling options
Work with a Zillow partner agent
Leverage their expertise and Zillow's premium Showcase listings to get your home seen by more buyers.
Get startedList with your own agent
Get your home in front of millions of buyers by listing it on Zillow.
Learn how to do itSell it yourself
Take full control of how buyers see your home on Zillow by listing For Sale by Owner (FSBO).
List your homeWhat's special
Zillow last checked:
Listing updated:
Listed by:
Mark Zoltanski Mark@Z1Realty.com,
Z1 Realty
Bought with:
Steve Jarrell
EXP Realty LLC Ballantyne
Source: Canopy MLS as distributed by MLS GRID,MLS#: 4096840
Facts & features
Interior
Bedrooms & bathrooms
- Bedrooms: 3
- Bathrooms: 3
- Full bathrooms: 2
- 1/2 bathrooms: 1
- Main level bedrooms: 1
Primary bedroom
- Level: Main
Bedroom s
- Level: Upper
Bedroom s
- Level: Upper
Bathroom full
- Level: Main
Bathroom full
- Level: Upper
Bathroom half
- Level: Main
Dining room
- Level: Main
Other
- Level: Main
Kitchen
- Level: Main
Laundry
- Level: Main
Heating
- Central
Cooling
- Central Air
Appliances
- Included: Bar Fridge, Convection Oven, Dishwasher, Disposal, Gas Water Heater, Washer/Dryer
- Laundry: In Kitchen, Laundry Room
Features
- Flooring: Carpet, Laminate
- Doors: Insulated Door(s), Sliding Doors, Storm Door(s)
- Windows: Insulated Windows
- Has basement: No
- Fireplace features: Gas, Great Room
Interior area
- Total structure area: 1,334
- Total interior livable area: 1,334 sqft
- Finished area above ground: 1,334
- Finished area below ground: 0
Property
Parking
- Total spaces: 1
- Parking features: Detached Garage, Garage on Main Level
- Garage spaces: 1
Features
- Levels: Two
- Stories: 2
- Entry location: Main
- Patio & porch: Patio
- Pool features: Community
Lot
- Size: 0.09 Acres
- Dimensions: 4,051 sq ft
- Features: End Unit
Details
- Parcel number: 07144535
- Zoning: AT1
- Special conditions: Standard
Construction
Type & style
- Home type: Townhouse
- Property subtype: Townhouse
Materials
- Brick Partial, Stone, Vinyl
- Foundation: Slab
- Roof: Shingle
Condition
- New construction: No
- Year built: 2004
Utilities & green energy
- Sewer: County Sewer
- Water: County Water
- Utilities for property: Cable Available, Cable Connected, Electricity Connected
Community & HOA
Community
- Features: Clubhouse, Dog Park, Playground, Recreation Area, Sidewalks, Walking Trails
- Security: Carbon Monoxide Detector(s), Smoke Detector(s)
- Subdivision: Callonwood
HOA
- Has HOA: Yes
- HOA fee: $182 monthly
- HOA name: First Services
- HOA phone: 704-527-2361
Location
- Region: Matthews
Financial & listing details
- Price per square foot: $251/sqft
- Tax assessed value: $219,600
- Annual tax amount: $2,394
- Date on market: 1/3/2024
- Cumulative days on market: 5 days
- Listing terms: Cash,Conventional,FHA,FHA 203(K),VA Loan
- Electric utility on property: Yes
- Road surface type: Concrete, Paved
Price history
| Date | Event | Price |
|---|---|---|
| 3/20/2024 | Listing removed | -- |
Source: Zillow Rentals Report a problem | ||
| 3/16/2024 | Listed for rent | $1,950$1/sqft |
Source: Zillow Rentals Report a problem | ||
| 2/8/2024 | Sold | $335,000+3.1%$251/sqft |
Source:  Canopy MLS as distributed by MLS GRID #4096840 Report a problem Canopy MLS as distributed by MLS GRID #4096840 Report a problem | ||
| 1/9/2024 | Pending sale | $325,000$244/sqft |
Source: Canopy MLS as distributed by MLS GRID #4096840 Report a problem | ||
| 1/3/2024 | Listed for sale | $325,000+10.2%$244/sqft |
Source: Canopy MLS as distributed by MLS GRID #4096840 Report a problem | ||
| 1/24/2022 | Sold | $295,000+94.1%$221/sqft |
Source: Public Record Report a problem | ||
| 6/25/2014 | Sold | $152,000+2.7%$114/sqft |
Source: Public Record Report a problem | ||
| 8/22/2011 | Sold | $148,000-3%$111/sqft |
Source: Public Record Report a problem | ||
| 7/21/2011 | Pending sale | $152,500$114/sqft |
Source: Helen Adams Realty - Randolph #2015856 Report a problem | ||
| 5/4/2011 | Listed for sale | $152,500+5.2%$114/sqft |
Source: Helen Adams Realty - Randolph #2015856 Report a problem | ||
| 4/6/2006 | Sold | $145,000+6.6%$109/sqft |
Source: Public Record Report a problem | ||
| 4/8/2004 | Sold | $136,000$102/sqft |
Source: Public Record Report a problem | ||
Public tax history
| Year | Property taxes | Tax assessment |
|---|---|---|
| 2025 | $2,394 +22.8% | $347,600 +58.3% |
| 2024 | $1,950 +4.2% | $219,600 |
| 2023 | $1,872 +1.1% | $219,600 |
| 2022 | $1,851 +0.1% | $219,600 |
| 2021 | $1,849 +18.3% | $219,600 +44.9% |
| 2020 | $1,563 +0.4% | $151,600 |
| 2019 | $1,556 | $151,600 |
| 2018 | $1,556 | $151,600 |
| 2017 | $1,556 -3.4% | $151,600 |
| 2016 | $1,610 | $151,600 |
| 2015 | $1,610 +50.1% | $151,600 +0% |
| 2014 | $1,073 | $151,560 |
| 2013 | -- | $151,560 |
| 2012 | -- | $151,560 |
| 2011 | -- | $151,560 |
| 2010 | -- | $151,560 |
| 2009 | $1,069 | $151,560 |
| 2008 | $1,069 +19.9% | $151,560 +25.3% |
| 2007 | $892 +8.3% | $120,990 |
| 2006 | $824 | $120,990 |
| 2005 | -- | $120,990 +372.6% |
| 2004 | -- | $25,600 |
Find assessor info on the county website
Neighborhood: 28104
Nearby homes
- $332,5003 bd3 ba1.4k sqft1400 Stonedown Ln TOWNHOUSE 1, Matthews, NC 28104Off Market
- $346,3003 bd3 ba1.3k sqft1404 Stonedown Ln, Matthews, NC 28104Off Market
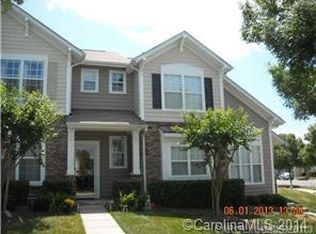
- $297,0003 bd2 ba1.2k sqft1408 Stonedown Ln, Matthews, NC 28104Off Market
- $330,7003 bd3 ba1.4k sqft1400 Stonedown Ln #TOWNHOUSE 1, Matthews, NC 28104Off Market
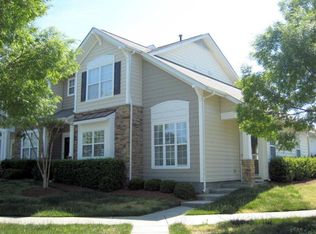
- $347,3003 bd2 ba1.4k sqft1412 Stonedown Ln, Matthews, NC 28104Off Market
- $363,1003 bd3 ba1.4k sqft1416 Stonedown Ln, Matthews, NC 28104Off Market
- $348,9003 bd2 ba1.4k sqft1172 Drummond Ln, Matthews, NC 28104Off Market
- $331,4002 bd2 ba1.4k sqft1168 Drummond Ln, Matthews, NC 28104Off Market
Nearby schools
GreatSchools rating
- 7/10Indian Trail Elementary SchoolGrades: PK-5Distance: 1.9 mi
- 6/10Sun Valley Middle SchoolGrades: 6-8Distance: 4.1 mi
- 5/10Sun Valley High SchoolGrades: 9-12Distance: 4.2 mi
Schools provided by the listing agent
- Elementary: Indian Trail
- Middle: Sun Valley
- High: Sun Valley
Source: Canopy MLS as distributed by MLS GRID. This data may not be complete. We recommend contacting the local school district to confirm school assignments for this home.
Get a cash offer in 3 minutes
Find out how much your home could sell for in as little as 3 minutes with a no-obligation cash offer.
Estimated market value
$339,400
Get a cash offer in 3 minutes
Find out how much your home could sell for in as little as 3 minutes with a no-obligation cash offer.
Estimated market value
$339,400
- North Carolina
- Union County
- Matthews
- 28104
- 1400 Stonedown Ln
Nearby cities
Nearby zip codes
Other Matthews Topics
