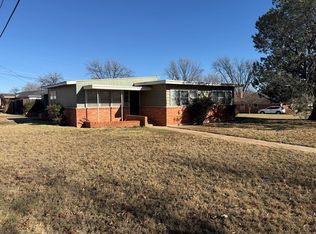
Buyer must assume solar panel lease. Welcome to this beautifully maintained 1870 sqft home offering a thoughtful layout and artistic finishes throughout. This 4 bedroom, 2 bathroom open concept property features many modern finishes. The kitchen has ample cabinetry, counter space and an eat in bar area. The large primary suite has a separate vanity dressing area and nice size walk in closet. One of the other three bedrooms could easily be a home office or bonus room. The large laundry room is a bonus for extra needed space.
The covered back patio is perfect for summer BBQ's or just relaxing and watching the west Texas sunsets. There are 2 storage shed in the backyard for all your storage needs. Enjoy the added benefit of notably lower electric bills thanks to the home's solar panels-an energy efficient upgrade that provides ongoing savings. This property blends comfort, practicality and charm-ready to welcome its next owners
For sale
Price cut: $30K (7/21)
$170,000
1400 Sunnyvale St, Sweetwater, TX 79556
4beds
1,870sqft
Single Family Residence
Built in 1974
9,452 Square Feet Lot
$196,800 Zestimate®
$91/sqft
$-- HOA
What's special
Thoughtful layoutArtistic finishes throughoutLarge laundry roomLarge primary suite
- 61 days |
- 1,107 |
- 82 |
Likely to sell faster than
Zillow last checked:
Listing updated:
Listed by:
Kristen Kyker 0621429 325-668-4407,
Coldwell Banker Apex, REALTORS 325-690-4000,
Lisa Sanders 0680637 325-660-7175,
Coldwell Banker Apex, REALTORS
Source: NTREIS,MLS#: 21279047
Facts & features
Interior
Bedrooms & bathrooms
- Bedrooms: 4
- Bathrooms: 2
- Full bathrooms: 2
Primary bedroom
- Level: First
- Dimensions: 0 x 0
Living room
- Level: First
- Dimensions: 0 x 0
Heating
- Central, Electric
Cooling
- Central Air, Ceiling Fan(s), Electric
Appliances
- Included: Electric Cooktop, Electric Oven, Electric Water Heater
- Laundry: Laundry in Utility Room
Features
- Decorative/Designer Lighting Fixtures, Eat-in Kitchen, High Speed Internet, Open Floorplan, Cable TV
- Flooring: Carpet, Concrete, Tile
- Has basement: No
- Number of fireplaces: 1
- Fireplace features: Living Room
Interior area
- Total interior livable area: 1,870 sqft
Video & virtual tour
Property
Parking
- Total spaces: 2
- Parking features: Driveway, Garage
- Attached garage spaces: 2
Features
- Levels: One
- Stories: 1
- Patio & porch: Covered
- Exterior features: Storage
- Pool features: None
- Fencing: Wood
Lot
- Size: 9,452 Square Feet
- Features: Corner Lot, Landscaped, Few Trees
Details
- Parcel number: S4300000701
Construction
Type & style
- Home type: SingleFamily
- Architectural style: Traditional,Detached
- Property subtype: Single Family Residence
Materials
- Brick
- Foundation: Slab
- Roof: Composition
Condition
- Year built: 1974
Utilities & green energy
- Sewer: Public Sewer
- Water: Public
- Utilities for property: Sewer Available, Water Available, Cable Available
Community & HOA
Community
- Subdivision: Lakeview
HOA
- Has HOA: No
Location
- Region: Sweetwater
Financial & listing details
- Price per square foot: $91/sqft
- Tax assessed value: $205,630
- Annual tax amount: $4,061
- Date on market: 5/23/2026
- Cumulative days on market: 62 days
- Listing terms: Cash,Conventional,FHA,VA Loan
- Exclusions: Smart lock on Front Door Nest Thermostat
Estimated market value
$196,800
$187,000 - $207,000
$2,086/mo
Price history
| Date | Event | Price |
|---|---|---|
| 7/21/2026 | Price change | $170,000-15%$91/sqft |
Source: NTREIS #21279047 Report a problem | ||
| 6/5/2026 | Price change | $200,000-7%$107/sqft |
Source: NTREIS #21279047 Report a problem | ||
| 5/23/2026 | Listed for sale | $215,000+65.4%$115/sqft |
Source: NTREIS #21279047 Report a problem | ||
| 8/3/2015 | Listing removed | $130,000$70/sqft |
Source: Morgan Real Estate #2050 Report a problem | ||
| 7/14/2015 | Listed for sale | $130,000$70/sqft |
Source: Morgan Real Estate #2050 Report a problem | ||
Public tax history
| Year | Property taxes | Tax assessment |
|---|---|---|
| 2025 | -- | $183,020 +10% |
| 2024 | $2,894 +12.9% | $166,380 -3.3% |
| 2023 | $2,563 -10.9% | $172,020 +22.2% |
| 2022 | $2,878 | $140,740 +0.5% |
| 2021 | -- | $140,030 +23.2% |
| 2020 | -- | $113,640 +0.8% |
| 2018 | -- | $112,750 -9% |
| 2017 | -- | $123,940 |
| 2016 | -- | $123,940 -1.2% |
| 2015 | -- | $125,450 |
| 2014 | -- | $125,450 |
| 2012 | -- | $125,450 +7.3% |
| 2011 | -- | $116,890 |
| 2010 | -- | $116,890 +0.6% |
| 2009 | -- | $116,147 +6.4% |
| 2008 | -- | $109,187 +23.8% |
| 2007 | -- | $88,168 |
Find assessor info on the county website
Monthly payment
Est. payment
Payment breakdown
Explore the cost of this home by adjusting the details. Changes won't be saved.Climate risks
Neighborhood: 79556
Nearby schools
GreatSchools rating
- NAEast Ridge Elementary SchoolGrades: 1-2Distance: 0.6 mi
- 3/10Sweetwater Middle SchoolGrades: 6-8Distance: 1.5 mi
- 3/10Sweetwater High SchoolGrades: 9-12Distance: 0.7 mi
Schools provided by the listing agent
- Middle: Sweetwater
- High: Sweetwater
- District: Sweetwater ISD
Source: NTREIS. This data may not be complete. We recommend contacting the local school district to confirm school assignments for this home.
- $204,4003 bd2 ba1.4k sqft1402 Sunnyvale St, Sweetwater, TX 79556Off Market
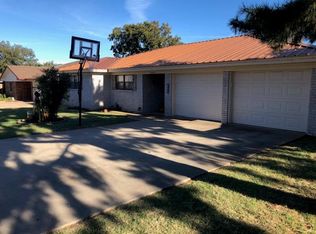
- $252,0003 bd2 ba2.2k sqft1404 Sunnyvale St, Sweetwater, TX 79556Off Market

- $255,1004 bd2 ba2.1k sqft1401 Sunnyvale St, Sweetwater, TX 79556Off Market
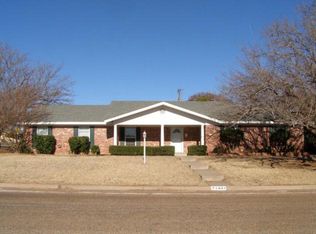
- $173,000-- bd-- ba1.5k sqft1403 Sunnyvale St, Sweetwater, TX 79556Off Market
- $243,000-- bd-- ba2.2k sqft1801 Lakeview Dr, Sweetwater, TX 79556Off Market
- $230,200-- bd-- ba1.8k sqft1803 Lakeview Dr, Sweetwater, TX 79556Off Market
- $204,3003 bd2 ba1.4k sqft1406 Sunnyvale St, Sweetwater, TX 79556Off Market
- $246,500-- bd-- ba1.8k sqft1407 Sunnyvale St, Sweetwater, TX 79556Off Market
A local agent can set up tours, give advice and negotiate with sellers.
Similar homes
- $190,0003 bd2 ba1.5k sqft1203 Stanley St, Sweetwater, TX 79556For Sale
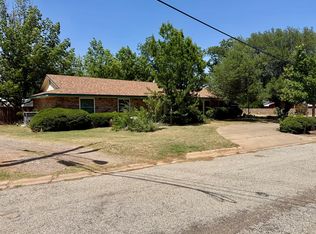 MLS ID #7372, Wesley Gill. Nolan County BOR
 - $184,9003 bd2 ba1.6k sqft410 Cedar St, Sweetwater, TX 79556For Sale
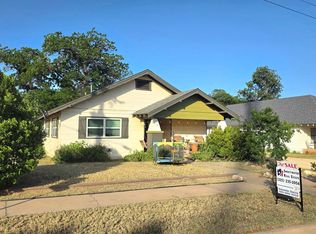 MLS ID #7370, Danelle Davis. Nolan County BOR
 - $199,9003 bd2 ba1.5k sqft1612 E 14th St, Sweetwater, TX 79556For Sale
 MLS ID #7363, Danelle Davis. Nolan County BOR
 - $155,0003 bd2 ba1.7k sqft1401 Bristol Dr, Sweetwater, TX 79556For Sale
 MLS ID #6274, Wesley Gill. Nolan County BOR
 - $159,0003 bd2 ba1.7k sqft1002 Ridgecrest Rd, Sweetwater, TX 79556For SaleMLS ID #21291179, Jonathan Adames. NTREIS
- $194,0004 bd2 ba1.6k sqft820 E 16th St, Sweetwater, TX 79556For SaleMLS ID #7305, Dustanna Spencer. Nolan County BOR
- $194,0003 bd2 ba1.9k sqft2004 Bristol Dr, Sweetwater, TX 79556For SaleMLS ID #7285, Justin Wilburn. Nolan County BOR
- $225,0003 bd2 ba1.9k sqft1403 Avondale St, Sweetwater, TX 79556For SaleMLS ID #7378, Michael Hammit. Nolan County BOR
- $195,0003 bd2 ba1.7k sqft1000 Josephine St, Sweetwater, TX 79556For SaleMLS ID #7373, Scott Morgan. Nolan County BOR
- $125,0003 bd1 ba1.2k sqft1523 McCaulley St, Sweetwater, TX 79556For SaleMLS ID #7343, Dustanna Spencer. Nolan County BOR
- $239,0003 bd2 ba1.8k sqft1406 Avondale St, Sweetwater, TX 79556For SaleMLS ID #7367, Wesley Gill. Nolan County BOR
- $229,5003 bd2 ba1.7k sqft1308 Avondale St, Sweetwater, TX 79556For SaleMLS ID #5256, Danelle Davis. Nolan County BOR
- $127,5002 bd1 ba988 sqft600 James St, Sweetwater, TX 79556For SaleMLS ID #7388, Scott Morgan. Nolan County BOR
- $--3 bd2 ba1.3k sqft114 Ponderosa Dr, Sweetwater, TX 79556AuctionServiceLink Auction
- $119,0003 bd1 ba936 sqft1716 Rose Ave, Sweetwater, TX 79556For SaleMLS ID #7381, Wesley Gill. Nolan County BOR
- $199,9004 bd4 ba1.7k sqft211 W Avenue D, Sweetwater, TX 79556For SaleMLS ID #7296, Wesley Gill. Nolan County BOR
- $235,9003 bd2 ba2k sqft915 Brookside St, Sweetwater, TX 79556For SaleMLS ID #7362, Danelle Davis. Nolan County BOR
- $210,0003 bd3 ba2.5k sqft906 Josephine St, Sweetwater, TX 79556For SaleMLS ID #5015, Michael Hammit. Nolan County BOR
- $135,0004 bd3 ba2.2k sqft801 Bowie St, Sweetwater, TX 79556For SaleMLS ID #7321, Dustanna Spencer. Nolan County BOR
- $249,0002 bd2 ba2k sqft1600 Santa Fe Ave, Sweetwater, TX 79556For SaleMLS ID #7359, Michael Hammit. Nolan County BOR
