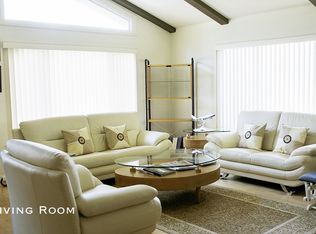
Perched above the hilltops of Glendale, this updated single-level pool home offers a harmonious blend of contemporary elegance and breathtaking mountain panoramas. The updated interior features modern finishes, designer wide plank oak floors, and a thoughtful layout that accentuates the quintessential California lifestyle. The generously sized living room offers vaulted beamed ceilings and a relaxing fireplace as the anchoring highlights of this grand entertaining room. Just beyond, is the formal dining room which effortlessly extends to the outdoor oasis, where a private patio beckons for relaxation and al fresco dining.The chef's kitchen is adorned with high-end appliances, sleek countertops, and custom cabinetry--an ideal space for culinary enthusiasts and entertainment alike. It looks out onto the family room and takes in the stunning mountain views through large picture windows and sliding doors that frame nature's grandeur. Along the hallway corridor of the home are the bedrooms. The master suite, a sanctuary of comfort, boasts its own access to the outdoors, allowing you to wake up to the serenity of mountain vistas each morning. The en-suite bathroom offers spa-like amenities and is an escape into luxury. The additional two bedrooms are perfectly sized, enjoy natural light and offer large closets with an updated full bathroom just across the hallway. The private rear yard has an inviting pool and jacuzzi area, a refreshing retreat to unwind in the sun or relax in the evening against the backdrop of the majestic mountains. Every corner of this residence has been thoughtfully designed to maximize the connection with the surrounding landscape. Close to hiking trails and Verdugo Park.
Sold for $1,960,000
Street View
Listed by: COMPASS • Christopher Suarez • Contact: 818-949-1000
Bought with: COMPASS
$1,960,000
1400 Sunshine Dr, Glendale, CA 91208
3beds
2,055sqft
Single Family Residence
Built in 1975
0.75 Acres Lot
$2,104,700 Zestimate®
$954/sqft
$7,288 Estimated rent
Home value
$2,104,700
$1.96M - $2.29M
$7,288/mo
Zestimate® history
Owner options
List your home for rent
$7,288/mo
Rent Zestimate®
Find your next renter with Zillow Rental Manager. Plus, with online applications, you can quickly screen prospective tenants – for free.
$7,288/mo
Rent Zestimate®
Refinance and save
$12,353/mo
Est. payment
Refinancing to a lower rate could help reduce your monthly payments and save thousands over the life of the loan.
$12,353/mo
Est. payment
Explore your selling options
Work with a Zillow partner agent
Leverage their expertise and Zillow's premium Showcase listings to get your home seen by more buyers.
Get startedList with your own agent
Get your home in front of millions of buyers by listing it on Zillow.
Learn how to do itSell it yourself
Take full control of how buyers see your home on Zillow by listing For Sale by Owner (FSBO).
List your homeWhat's special
Modern finishesRelaxing fireplaceLarge closetsPrivate rear yardHigh-end appliancesSleek countertopsSliding doors
Zillow last checked:
Listing updated:
Listed by:
Christopher Suarez DRE #01114287 818-949-1000,
COMPASS
Bought with:
Christopher Suarez, DRE #02220875
COMPASS
Source: CRMLS,MLS#: P1-15911 Originating MLS: California Regional MLS (Ventura & Pasadena-Foothills AORs)
Originating MLS: California Regional MLS (Ventura & Pasadena-Foothills AORs)Facts & features
Interior
Bedrooms & bathrooms
- Bedrooms: 3
- Bathrooms: 2
- Full bathrooms: 1
- 3/4 bathrooms: 1
Rooms
- Room types: Family Room, Living Room, Primary Bathroom, Primary Bedroom
Primary bedroom
- Features: Primary Suite
Bathroom
- Features: Remodeled, Walk-In Shower
Kitchen
- Features: Kitchen Island, Updated Kitchen
Heating
- Central
Cooling
- Central Air
Appliances
- Included: Dishwasher, Microwave, Refrigerator
- Laundry: Inside, Laundry Room
Features
- Beamed Ceilings, Primary Suite
- Flooring: Wood
- Has fireplace: Yes
- Fireplace features: Living Room
- Common walls with other units/homes: No Common Walls
Interior area
- Total interior livable area: 2,055 sqft
Property
Parking
- Total spaces: 2
- Parking features: Door-Single, Garage
- Attached garage spaces: 2
Features
- Levels: One
- Stories: 1
- Patio & porch: Concrete
- Has private pool: Yes
- Pool features: In Ground
- Has spa: Yes
- Spa features: In Ground
- Fencing: See Remarks
- Has view: Yes
- View description: Mountain(s)
Lot
- Size: 0.75 Acres
- Features: Back Yard, Yard
Details
- Parcel number: 5650037028
- Special conditions: Standard
Construction
Type & style
- Home type: SingleFamily
- Architectural style: Traditional
- Property subtype: Single Family Residence
Condition
- Year built: 1975
Utilities & green energy
- Sewer: Public Sewer
- Water: Public
Community & HOA
Community
- Features: Hiking, Sidewalks
Location
- Region: Glendale
Financial & listing details
- Price per square foot: $954/sqft
- Tax assessed value: $1,999,200
- Annual tax amount: $22,086
- Date on market: 12/1/2023
- Cumulative days on market: 7 days
- Listing terms: Cash,Conventional
- Exclusions: Washer and Dryer. All staged furniture.
Price history
| Date | Event | Price |
|---|---|---|
| 12/29/2023 | Sold | $1,960,000+9.2%$954/sqft |
Source:  CRMLS #P1-15911 Report a problem CRMLS #P1-15911 Report a problem | ||
| 12/9/2023 | Pending sale | $1,795,000$873/sqft |
Source: CRMLS #P1-15911 Report a problem | ||
| 12/1/2023 | Listed for sale | $1,795,000$873/sqft |
Source: CRMLS #P1-15911 Report a problem | ||
Public tax history
| Year | Property taxes | Tax assessment |
|---|---|---|
| 2025 | $22,086 +2.1% | $1,999,200 +2% |
| 2024 | $21,628 +691.4% | $1,960,000 +761.3% |
| 2023 | $2,733 +1.8% | $227,554 +2% |
| 2022 | $2,684 +2.1% | $223,093 +2% |
| 2021 | $2,629 +1.5% | $218,719 +1% |
| 2020 | $2,591 | $216,477 +2% |
| 2019 | $2,591 +7.6% | $212,233 +2% |
| 2018 | $2,407 | $208,072 +2% |
| 2017 | $2,407 +1.6% | $203,993 +2% |
| 2016 | $2,369 +4.1% | $199,994 +1.5% |
| 2015 | $2,276 +1.9% | $196,991 +2% |
| 2014 | $2,233 | $193,133 +2.5% |
| 2012 | -- | $188,492 +2% |
| 2011 | -- | $184,797 +0.8% |
| 2010 | -- | $183,417 -0.2% |
| 2009 | -- | $183,854 +2% |
| 2008 | -- | $180,250 +2% |
| 2007 | -- | $176,716 +2% |
| 2006 | -- | $173,252 |
| 2005 | -- | $173,252 +4% |
| 2004 | -- | $166,527 +1.9% |
| 2003 | -- | $163,476 +2% |
| 2002 | -- | $160,272 +4% |
| 2000 | -- | $154,051 |
Find assessor info on the county website
Neighborhood: Verdugo Woodlands
Nearby homes
- $1,944,8003 bd2 ba2k sqft1410 Sunshine Dr, Glendale, CA 91208Off Market
- $2,176,6004 bd3 ba1.9k sqft1901 Polaris Dr, Glendale, CA 91208Off Market

- $1,748,7004 bd3 ba2.4k sqft1900 Polaris Dr, Glendale, CA 91208Off Market
- $1,745,2003 bd3 ba1.9k sqft1426 Sunshine Dr, Glendale, CA 91208Off Market
- $2,245,2004 bd3 ba2.4k sqft1909 Polaris Dr, Glendale, CA 91208Off Market
- $2,785,9005 bd4 ba3.6k sqft1370 Sunshine Dr, Glendale, CA 91208Off Market
- $2,183,4004 bd3 ba2.4k sqft1915 Polaris Dr, Glendale, CA 91208Off Market
- $2,384,9003 bd4 ba2.3k sqft1906 Polaris Dr, Glendale, CA 91208Off Market
Nearby schools
GreatSchools rating
- 9/10Verdugo Woodlands Elementary SchoolGrades: K-6Distance: 0.5 mi
- 8/10Woodrow Wilson Middle SchoolGrades: 6-8Distance: 1.4 mi
- 6/10Glendale High SchoolGrades: 9-12Distance: 2.2 mi
Get a cash offer in 3 minutes
Find out how much your home could sell for in as little as 3 minutes with a no-obligation cash offer.
Estimated market value
$2,104,700
Get a cash offer in 3 minutes
Find out how much your home could sell for in as little as 3 minutes with a no-obligation cash offer.
Estimated market value
$2,104,700
- California
- Los Angeles County
- Glendale
- 91208
- Verdugo Woodlands
- 1400 Sunshine Dr
Nearby cities
Nearby neighborhoods
Nearby zip codes
Other Glendale Topics
