Skip main navigation
Sold for $187,725
  • $187,725

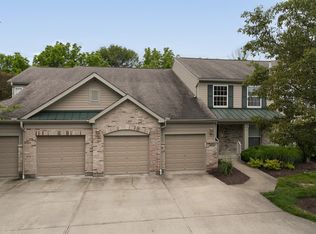
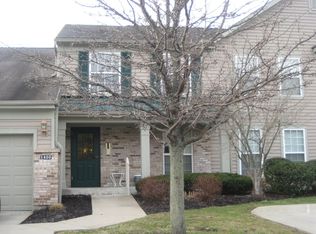
    1400 Taramore Dr #16-102, Florence, KY 41042

    2beds
    1,155sqft
    Condominium, Residential
    Built in 2001
    -- sqft lot
    $200,300 Zestimate®
    $163/sqft
    $1,625 Estimated rent

    Home value

    $200,300

    $190,000 - $210,000

    $1,625/mo

    Zestimate® history
    Loading
    Loading...

    Owner options

    List your home for rent

    $1,625/mo

    Rent Zestimate®

    Find your next renter with Zillow Rental Manager. Plus, with online applications, you can quickly screen prospective tenants – for free.

    Learn more

    $1,625/mo

    Rent Zestimate®

    Refinance and save

    $1,234/mo

    Est. payment

    Refinancing to a lower rate could help reduce your monthly payments and save thousands over the life of the loan.

    See today's rates

    $1,234/mo

    Est. payment

    Explore your selling options

    Work with a Zillow partner agent

    Leverage their expertise and Zillow's premium Showcase listings to get your home seen by more buyers.

    Get started

    List with your own agent

    Get your home in front of millions of buyers by listing it on Zillow.

    Learn how to do it

    Sell it yourself

    Take full control of how buyers see your home on Zillow by listing For Sale by Owner (FSBO).

    List your home

    What's special

    Laundry roomNew appliancesWorkout roomClub houseWalking trailsGorgeous vinyl plank flooringGuest baths
    You are going to fall in love with this beautifully remodeled 2bed/2bath condo with a large walkout patio with a serene wooded view. The bedrooms and large living room have gorgeous vinyl plank flooring, while the bathrooms, kitchen and laundry room are all tile. The shower and guest baths are real stone, granite counter tops. The kitchen has new appliances and even the HVAC is newer!! With all the ammenities Tara at Plantation Pointe have to offer,such as , pool, club house, walking trails and workout room, this southern beauty won't last long.

    Zillow last checked:

    Listing updated:

    Listed by:

    Jessica Bloom 513-348-5878,

    eXp Realty, LLC,

    Megan Mcclure 859-600-1397,

    eXp Realty, LLC

    Bought with:

    Todd Holden, 220586

    Key House Realty

    Source: NKMLS,MLS#: 616158MLS Logo

    Facts & features

    Interior

    Bedrooms & bathrooms
    • Bedrooms: 2
    • Bathrooms: 2
    • Full bathrooms: 2
    Primary bedroom
    • Description: 2 Large closets
    • Features: Vinyl Flooring, Bath Adjoins, Ceiling Fan(s), Plank Flooring
    • Level: Lower
    • Area: 204
    • Dimensions: 17 x 12
    Bedroom 2
    • Features: Plank Flooring
    • Level: Lower
    • Area: 132
    • Dimensions: 12 x 11
    Bathroom 2
    • Description: granite countertops
    • Features: Full Finished Bath, Tub With Shower, See Remarks, Tile Flooring
    • Level: Lower
    • Area: 90
    • Dimensions: 9 x 10
    Kitchen
    • Description: Newly remodeled with beautiful tile back splash, new appliances and butcher block counter top.
    • Features: Breakfast Bar, Wood Cabinets, Ceramic Tile Flooring, See Remarks
    • Level: Lower
    • Area: 110
    • Dimensions: 11 x 10
    Laundry
    • Features: Tile Flooring
    • Level: Lower
    • Area: 72
    • Dimensions: 9 x 8
    Living room
    • Features: Walk-Out Access, Vinyl Flooring, Ceiling Fan(s), Plank Flooring
    • Level: Lower
    • Area: 338
    • Dimensions: 26 x 13
    Primary bath
    • Features: Ceramic Tile Flooring, Shower
    • Level: Lower
    • Area: 90
    • Dimensions: 9 x 10
    Heating
    • Heat Pump, Electric
    Cooling
    • Central Air
    Appliances
    • Included: Electric Oven, Electric Range, Dishwasher, Disposal, Dryer, Microwave, Refrigerator, Washer
    • Laundry: Electric Dryer Hookup, Laundry Room, Washer Hookup
    Features
    • Kitchen Island, Ceiling Fan(s)
    Interior area
    • Total structure area: 1,155
    • Total interior livable area: 1,155 sqft

    Property

    Parking
    • Parking features: Off Street
    Features
    • Levels: One
    • Stories: 1
    • Patio & porch: Patio
    • Pool features: In Ground
    • Has view: Yes
    • View description: Trees/Woods
    Lot
    • Features: Level, Wooded
    Details
    • Parcel number: 062003410216

    Construction

    Type & style
    • Home type: Condo
    • Architectural style: Ranch
    • Property subtype: Condominium, Residential
    • Attached to another structure: Yes
    Materials
    • Brick Veneer, Vinyl Siding
    • Foundation: Poured Concrete
    • Roof: Shingle
    Condition
    • Existing Structure
    • New construction: Yes
    • Year built: 2001

    Utilities & green energy

    • Sewer: Public Sewer
    • Water: Public
    • Utilities for property: Cable Available, Water Available

    Community & HOA

    Community
    • Security: Smoke Detector(s)
    HOA
    • Has HOA: Yes
    • Amenities included: Parking, Landscaping, Lake Year Round, Pool, Clubhouse, Fitness Center, Trail(s)
    • Services included: Maintenance Grounds, Management, Sewer, Snow Removal, Trash, Water
    • HOA fee: $313 monthly
    Location
    • Region: Florence

    Financial & listing details

    • Price per square foot: $163/sqft
    • Tax assessed value: $187,700
    • Annual tax amount: $1,807
    • Date on market: 10/11/2025
    • Cumulative days on market: 10 days

    Price history

    DateEventPrice
    9/27/2023Sold$187,725+4.3%$163/sqft
    Source: NKMLS #616158 Report a problem
    8/23/2023Pending sale$180,000$156/sqft
    Source: NKMLS #616158 Report a problem
    8/20/2023Price change$180,000-2.7%$156/sqft
    Source: NKMLS #616158 Report a problem
    8/13/2023Listed for sale$185,000+56.1%$160/sqft
    Source: NKMLS #616158 Report a problem
    1/10/2020Sold$118,500+31.8%$103/sqft
    Source: Public Record Report a problem
    11/7/2001Sold$89,890$78/sqft
    Source: Public Record Report a problem

    Public tax history

    YearProperty taxesTax assessment
    2025$1,807 +2%$187,700
    2024$1,771 +18.9%$187,700 +25.1%
    2023$1,490 +32.6%$150,000 +26.6%
    2022$1,123 -0.2%$118,500
    2021$1,126 -25.7%$118,500
    2020$1,516 $118,500 +17.7%
    2019$1,516 +17.5%$100,700
    2018$1,290 +32.4%$100,700
    2017$975 $100,700
    2015$975 +3.1%$100,700
    2013$946 $100,700
    2012-- $100,700
    2011-- $100,700
    2010-- $100,700
    2009-- $100,700
    Find assessor info on the county website

    Neighborhood: 41042

    Nearby schools

    GreatSchools rating
    Schools provided by the listing agent
    • Elementary: Erpenbeck Elementary
    • Middle: Ockerman Middle School
    • High: Ryle High

    Source: NKMLS. This data may not be complete. We recommend contacting the local school district to confirm school assignments for this home.

    Get a cash offer in 3 minutes
    Find out how much your home could sell for in as little as 3 minutes with a no-obligation cash offer.
    Estimated market value
    $200,300
    Get a cash offer in 3 minutes
    Find out how much your home could sell for in as little as 3 minutes with a no-obligation cash offer.
    Estimated market value
    $200,300