Skip main navigation
Sold for $825,000
  • $825,000

    1400 Thornblade Blvd Unit 14, Greer, SC 29650

    4beds
    4,250sqft
    Townhouse, Residential
    Built in 1996
    4,791 Square Feet Lot
    $832,000 Zestimate®
    $194/sqft
    $3,422 Estimated rent

    Home value

    $832,000

    $782,000 - $890,000

    $3,422/mo

    Zestimate® history
    Loading
    Loading...

    Owner options

    List your home for rent

    $3,422/mo

    Rent Zestimate®

    Find your next renter with Zillow Rental Manager. Plus, with online applications, you can quickly screen prospective tenants – for free.

    Learn more

    $3,422/mo

    Rent Zestimate®

    Refinance and save

    $4,745/mo

    Est. payment

    Refinancing to a lower rate could help reduce your monthly payments and save thousands over the life of the loan.

    See today's rates

    $4,745/mo

    Est. payment

    Explore your selling options

    Work with a Zillow partner agent

    Leverage their expertise and Zillow's premium Showcase listings to get your home seen by more buyers.

    Get started

    List with your own agent

    Get your home in front of millions of buyers by listing it on Zillow.

    Learn how to do it

    Sell it yourself

    Take full control of how buyers see your home on Zillow by listing For Sale by Owner (FSBO).

    List your home

    What's special


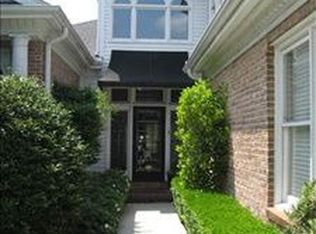
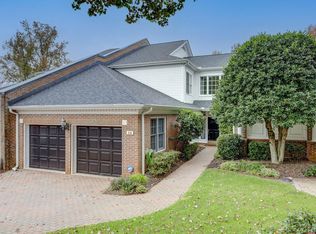
    A Rare Gem in the Villas at Thornblade Step into a world of timeless elegance and effortless luxury with this extraordinary townhouse, nestled in the prestigious, gated community of the Villas at Thornblade. Overlooking the rolling greens of Thornblade’s renowned golf course, this home offers an unrivaled vantage point—just in time for the BMW Charity Pro-Am, where you can sip your morning coffee from the charm of your Charleston-inspired balcony and watch the tournament unfold before you. From the moment you cross the threshold, the dramatic two-story foyer welcomes you with an air of grandeur, its graceful turning staircase setting the tone for the exquisite details within. The spacious living room is a masterpiece of comfort and sophistication, flanked by custom-built bookcases that frame the grand fireplace, where gas logs flicker with inviting warmth. For the culinary enthusiast, the chef’s kitchen is a dream, boasting an abundance of cabinetry, stainless steel appliances, double ovens, and a gas cooktop—all accented by sleek granite countertops. The cozy breakfast nook invites intimate mornings, while the formal dining room stands ready for gatherings that become cherished memories. Retreat to the primary suite on the main level, where a spa-like ensuite awaits with a soaking tub, separate shower, and an expansive custom closet. Upstairs, two generously sized bedrooms each have their own private ensuite bath, perfect for family or guests. The surprises continue in the finished basement, where a second living room beckons with its own gas fireplace, built-in desk, and a wet bar—complete with open shelving, a wine rack, and a mini-fridge. A fourth bedroom with a luxurious black-and-white bath transforms the space into a private retreat, while an abundance of storage, including a walk-in attic and unfinished basement space, ensures practicality meets elegance. Step outside onto your expansive covered deck, where a serene pond and lush greenery create a private sanctuary. Whether entertaining or unwinding, this space captures the very essence of tranquil luxury. Homes in the Villas at Thornblade rarely grace the market—don’t miss this extraordinary opportunity to claim your place in one of Greenville’s most coveted golf communities.

    Zillow last checked:

    Listing updated:

    Listed by:

    Lisa Alexander 864-915-8547,

    Del-Co Realty Group, Inc.

    Bought with:

    Lisa Alexander

    Del-Co Realty Group, Inc.

    Source: Greater Greenville AOR,MLS#: 1558631MLS Logo

    Facts & features

    Interior

    Bedrooms & bathrooms
    • Bedrooms: 4
    • Bathrooms: 5
    • Full bathrooms: 4
    • 1/2 bathrooms: 1
    • Main level bathrooms: 1
    • Main level bedrooms: 1
    Rooms
    • Room types: Laundry, Breakfast Area, Unfinished Space
    Primary bedroom
    • Area: 300
    • Dimensions: 20 x 15
    Bedroom 2
    • Area: 286
    • Dimensions: 22 x 13
    Bedroom 3
    • Area: 187
    • Dimensions: 17 x 11
    Bedroom 4
    • Area: 260
    • Dimensions: 20 x 13
    Primary bathroom
    • Features: Double Sink, Full Bath, Shower-Separate, Tub-Garden, Tub-Separate, Walk-In Closet(s)
    • Level: Main
    Dining room
    • Area: 208
    • Dimensions: 16 x 13
    Kitchen
    • Area: 156
    • Dimensions: 13 x 12
    Living room
    • Area: 320
    • Dimensions: 20 x 16
    Heating
    • Forced Air, Multi-Units, Natural Gas
    Cooling
    • Central Air, Electric, Multi Units
    Appliances
    • Included: Cooktop, Dishwasher, Disposal, Self Cleaning Oven, Oven, Refrigerator, Electric Oven, Double Oven, Microwave, Gas Water Heater, Tankless Water Heater
    • Laundry: 1st Floor, Walk-in, Electric Dryer Hookup, Washer Hookup, Laundry Room
    Features
    • 2 Story Foyer, Bookcases, High Ceilings, Ceiling Fan(s), Vaulted Ceiling(s), Granite Counters, Soaking Tub, Walk-In Closet(s), Wet Bar, Dual Primary Bedrooms, Pantry
    • Flooring: Carpet, Ceramic Tile, Wood
    • Windows: Window Treatments
    • Basement: Finished,Walk-Out Access
    • Attic: Storage
    • Number of fireplaces: 2
    • Fireplace features: Gas Log
    Interior area
    • Total structure area: 3,866
    • Total interior livable area: 4,250 sqft

    Property

    Parking
    • Total spaces: 2
    • Parking features: Attached, Garage Door Opener, Driveway
    • Attached garage spaces: 2
    • Has uncovered spaces: Yes
    Features
    • Levels: 2+Basement
    • Stories: 2
    • Patio & porch: Patio, Porch, Rear Porch
    • Exterior features: Under Ground Irrigation
    Lot
    • Size: 4,791 Square Feet
    • Dimensions: 43 x 105 x 47 x 106
    • Features: On Golf Course, Sprklr In Grnd-Full Yard, 1/2 Acre or Less
    • Topography: Level
    Details
    • Parcel number: 0534.2701003.01

    Construction

    Type & style
    • Home type: Townhouse
    • Architectural style: Traditional,Charleston
    • Property subtype: Townhouse, Residential
    Materials
    • Brick Veneer, Wood Siding
    • Foundation: Basement
    • Roof: Architectural
    Condition
    • Year built: 1996

    Utilities & green energy

    • Sewer: Public Sewer
    • Water: Public
    • Utilities for property: Underground Utilities

    Community & HOA

    Community
    • Features: Common Areas, Gated, Street Lights, Lawn Maintenance, Landscape Maintenance
    • Security: Smoke Detector(s)
    • Subdivision: Villas at Thornblade
    HOA
    • Has HOA: Yes
    • Services included: Common Area Ins., Maintenance Grounds, Street Lights, Termite Contract, By-Laws, Restrictive Covenants
    Location
    • Region: Greer

    Financial & listing details

    • Price per square foot: $194/sqft
    • Tax assessed value: $533,540
    • Annual tax amount: $3,058
    • Date on market: 5/28/2025

    Price history

    DateEventPrice
    9/4/2025Sold$825,000-8.3%$194/sqft
    Source: Greater Greenville AOR #1558631 Report a problem
    8/3/2025Pending sale$899,900$212/sqft
    Source: Greater Greenville AOR #1558631 Report a problem
    5/28/2025Listed for sale$899,900-6.2%$212/sqft
    Source: Greater Greenville AOR #1558631 Report a problem
    11/6/2024Listing removed$959,000$226/sqft
    Source: Greater Greenville AOR #1541257 Report a problem
    11/5/2024Listed for sale$959,000+276.1%$226/sqft
    Source: Greater Greenville AOR #1541257 Report a problem
    6/3/2008Sold$255,000$60/sqft
    Source: Public Record Report a problem

    Public tax history

    YearProperty taxesTax assessment
    2024$3,058 -2.1%$533,540
    2023$3,124 +10.7%$533,540
    2022$2,822 -0.1%$533,540
    2021$2,824 -2.8%$533,540 +2.5%
    2020$2,907 +2%$520,650
    2019$2,848 -5.5%$520,650
    2018$3,014 $520,650 +2399.5%
    2017$3,014 +0.9%$20,830 -96%
    2016$2,986 +4.5%$520,650
    2015$2,856 +1.3%$520,650 +3.1%
    2014$2,819 -2.3%$505,090
    2013$2,884 +12.7%$505,090
    2012$2,558 --
    2011$2,558 --
    2010$2,558 --
    2009-- --
    2008-- --
    2007-- --
    2006-- --
    2005-- --
    2004-- --
    2003-- --
    2002-- --
    2001-- --
    2000-- --
    Find assessor info on the county website

    Neighborhood: 29650

    Nearby schools

    GreatSchools rating
    Schools provided by the listing agent
    • Elementary: Buena Vista
    • Middle: Northwood
    • High: Riverside

    Source: Greater Greenville AOR. This data may not be complete. We recommend contacting the local school district to confirm school assignments for this home.

    Get a cash offer in 3 minutes
    Find out how much your home could sell for in as little as 3 minutes with a no-obligation cash offer.
    Estimated market value
    $832,000
    Get a cash offer in 3 minutes
    Find out how much your home could sell for in as little as 3 minutes with a no-obligation cash offer.
    Estimated market value
    $832,000