Skip main navigation
Closed
  • $417,500

    1400 Timber Trl Lot 12, Newport, TN 37821

    3beds
    1,596sqft
    Single Family Residence, Residential
    Built in 2025
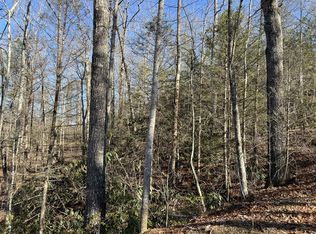
    1.08 Acres Lot
    $424,900 Zestimate®
    $262/sqft
    $2,244 Estimated rent

    Home value

    $424,900

    Estimated sales range

    Not available

    $2,244/mo

    Zestimate® history
    Loading
    Loading...

    Owner options

    List your home for rent

    $2,244/mo

    Rent Zestimate®

    Find your next renter with Zillow Rental Manager. Plus, with online applications, you can quickly screen prospective tenants – for free.

    Learn more

    $2,244/mo

    Rent Zestimate®

    Refinance and save

    $2,441/mo

    Est. payment

    Refinancing to a lower rate could help reduce your monthly payments and save thousands over the life of the loan.

    See today's rates

    $2,441/mo

    Est. payment

    Explore your selling options

    Work with a Zillow partner agent

    Leverage their expertise and Zillow's premium Showcase listings to get your home seen by more buyers.

    Get started

    List with your own agent

    Get your home in front of millions of buyers by listing it on Zillow.

    Learn how to do it

    Sell it yourself

    Take full control of how buyers see your home on Zillow by listing For Sale by Owner (FSBO).

    List your home

    What's special

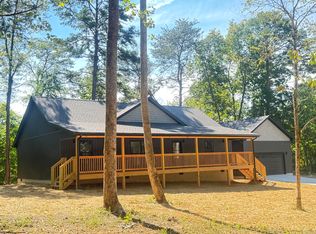
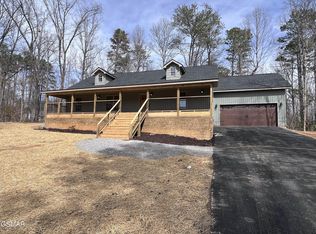
    BACK ON THE MARKET DUE TO NO FAULT OF THE HOME - Welcome to this beautifully crafted custom built home located in a highly desirable golf course community, set on a spacious 1.08-acre lot. With 1,596 square feet of living space, this home blends comfort, functionality, and upscale finishes. From the large covered front porch, step into the open concept kitchen and living area, where tall vaulted ceilings, a cozy gas fireplace, and sleek quartz countertops create a warm and inviting atmosphere. The kitchen is a chef's dream, complete with solid wood, soft-close cabinets and a large pantry for ample storage. A generously sized mud room adds everyday convenience, serving as the perfect drop zone for busy lives. The bathrooms are thoughtfully designed with LED mirrors, adding a modern touch and enhanced functionality. This is your chance to own a truly custom home in a peaceful, elevated, desirable setting. Virtual staging used in photography. As with any real estate transactions, buyers should conduct due diligence and verify all information. Information pulled from tax records and deemed reliable but not guaranteed. Buyers are advised to verify all essential details in real estate transactions.

    Zillow last checked:

    Listing updated:

    Listed by:

    Taylor Holt 865-357-6510,

    Tennessee Life Real Estate Professionals,

    Hannah Green,

    Tennessee Life Real Estate Professionals

    Bought with:

    Taylor Holt, 361371

    Tennessee Life Real Estate Professionals

    Hannah Green, 354968

    Tennessee Life Real Estate Professionals

    Source: RealTracs MLS as distributed by MLS GRID,MLS#: 3051404MLS Logo

    Facts & features

    Interior

    Bedrooms & bathrooms
    • Bedrooms: 3
    • Bathrooms: 2
    • Full bathrooms: 2
    • Main level bedrooms: 3
    Heating
    • Central, Natural Gas
    Cooling
    • Central Air
    Appliances
    • Included: Dishwasher, Range, Refrigerator
    Features
    • Walk-In Closet(s), Pantry
    • Flooring: Vinyl
    • Basement: Crawl Space
    • Number of fireplaces: 1
    • Fireplace features: Gas
    Interior area
    • Total structure area: 1,596
    • Total interior livable area: 1,596 sqft
    • Finished area above ground: 1,596

    Property

    Parking
    • Total spaces: 2
    • Parking features: Attached
    • Attached garage spaces: 2
    Features
    • Levels: One
    • Stories: 1
    • Patio & porch: Deck, Patio, Porch, Covered
    Lot
    • Size: 1.08 Acres
    • Dimensions: 50 x 178.92 IRR
    • Features: Cul-De-Sac
    • Topography: Cul-De-Sac
    Details
    • Parcel number: 065J F 01200 000
    • Special conditions: Standard

    Construction

    Type & style
    • Home type: SingleFamily
    • Architectural style: Traditional
    • Property subtype: Single Family Residence, Residential
    Materials
    • Frame, Vinyl Siding, Other
    Condition
    • New construction: Yes
    • Year built: 2025

    Utilities & green energy

    • Sewer: Septic Tank
    • Water: Public
    • Utilities for property: Natural Gas Available, Water Available

    Community & HOA

    Community
    • Subdivision: Heatherwood Estates
    HOA
    • Has HOA: No
    • Amenities included: Golf Course
    Location
    • Region: Newport

    Financial & listing details

    • Price per square foot: $262/sqft
    • Annual tax amount: $113
    • Date on market: 10/18/2025

    Price history

    DateEventPrice
    11/28/2025Sold$417,500$262/sqft
    Source: RealTracs MLS as distributed by MLS GRID #3051404 Report a problem

    Public tax history

    Tax history is unavailable.

    Neighborhood: 37821

    Nearby schools

    GreatSchools rating
    Get pre-qualified for a loan
    At Zillow Home Loans, we can pre-qualify you in as little as 5 minutes with no impact to your credit score.

    An equal housing lender. NMLS #10287.