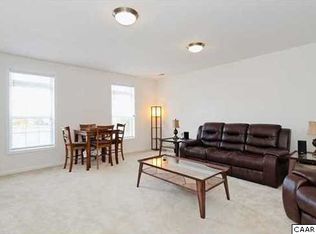
Originally the Model Home, this open-plan end unit by Southern Development is bathed in natural light. It includes 9-foot ceilings and hardwood floors throughout the main level, and granite countertops in the kitchen. Upstairs, find 3 bedrooms (4th bedroom is on the lower level) and 2 full baths. Laundry is conveniently located upstairs too. The fully finished lower level includes the 4th bedroom and 3rd full bath. A family room for movie nights or a home gym, and convenient outside access. This home is an easy walk to Starbucks, shopping, and restaurants, 5 minutes from the Airport, and close to NGIC, and AstraZeneca or a quick drive into Charlottesville. You will love living here.
Active
Price cut: $5K (8/3)
$400,000
1400 Timberwood Blvd, Charlottesville, VA 22911
4beds
2,099sqft
Townhouse
Built in 2009
5,662 Square Feet Lot
$398,100 Zestimate®
$191/sqft
$113/mo HOA
What's special
Fully finished lower levelConvenient outside accessOpen-plan end unitBathed in natural light
- 66 days
- 283
- 13
Likely to sell faster than
Zillow last checked:
Listing updated:
Listed by:
SHANN WHITED 434-962-4741,
COMPASS-Avenue 434-270-8839
Source: CAAR,MLS#: 679064 Originating MLS: Charlottesville Area Association of Realtors
Originating MLS: Charlottesville Area Association of RealtorsFacts & features
Interior
Bedrooms & bathrooms
- Bedrooms: 4
- Bathrooms: 4
- Full bathrooms: 3
- 1/2 bathrooms: 1
- Main level bathrooms: 1
Rooms
- Room types: Bathroom, Bedroom, Dining Room, Family Room, Full Bath, Half Bath, Kitchen, Laundry, Living Room
Primary bedroom
- Level: Second
Bedroom
- Level: Second
Bedroom
- Level: Basement
Primary bathroom
- Level: Second
Bathroom
- Level: Second
Bathroom
- Level: Basement
Dining room
- Level: First
Family room
- Level: Basement
Half bath
- Level: First
Kitchen
- Level: First
Laundry
- Level: Second
Living room
- Level: First
Heating
- Central, Heat Pump
Cooling
- Central Air, Heat Pump
Appliances
- Included: Dishwasher, ENERGY STAR Qualified Dishwasher, ENERGY STAR Qualified Refrigerator, ENERGY STAR Qualified Washer, Electric Range, Disposal, Microwave, Refrigerator, Dryer, Washer
Features
- Eat-in Kitchen
- Flooring: Carpet, Ceramic Tile, Hardwood
- Basement: Exterior Entry,Finished,Walk-Out Access
- Common walls with other units/homes: End Unit
Interior area
- Total structure area: 2,131
- Total interior livable area: 2,099 sqft
- Finished area above ground: 1,426
- Finished area below ground: 673
Property
Parking
- Parking features: Asphalt
Features
- Levels: Three Or More
- Stories: 3
- Pool features: None
Lot
- Size: 5,662 Square Feet
Details
- Parcel number: 032B1000C500100
- Zoning description: PD-MC Planned Development - Mixed Commercial
Construction
Type & style
- Home type: Townhouse
- Architectural style: Colonial
- Property subtype: Townhouse
- Attached to another structure: Yes
Materials
- Brick, HardiPlank Type, Stick Built
- Foundation: Brick/Mortar, Poured
- Roof: Composition,Shingle
Condition
- New construction: No
- Year built: 2009
Details
- Builder name: SOUTHERN DEVELOPMENT HOMES
Utilities & green energy
- Electric: Underground
- Sewer: Public Sewer
- Water: Public
- Utilities for property: Cable Available, Natural Gas Available
Community & HOA
Community
- Security: Surveillance System
- Subdivision: LAUREL PARK
HOA
- Has HOA: Yes
- Amenities included: Playground, Water
- Services included: Common Area Maintenance, Insurance, Maintenance Structure, Trash
- HOA fee: $340 quarterly
Location
- Region: Charlottesville
Financial & listing details
- Price per square foot: $191/sqft
- Tax assessed value: $387,800
- Annual tax amount: $3,608
- Date on market: 7/1/2026
- Cumulative days on market: 67 days
Estimated market value
$398,100
$378,000 - $418,000
$2,639/mo
Price history
| Date | Event | Price |
|---|---|---|
| 8/10/2026 | Listed for rent | $2,100$1/sqft |
Source: Zillow Rentals Report a problem | ||
| 8/3/2026 | Price change | $400,000-1.2%$191/sqft |
Source:  CAAR #679064 Report a problem CAAR #679064 Report a problem | ||
| 7/2/2026 | Listed for sale | $405,000+57.3%$193/sqft |
Source: CAAR #679064 Report a problem | ||
| 2/8/2025 | Listing removed | $2,100$1/sqft |
Source: Zillow Rentals Report a problem | ||
| 12/21/2024 | Listed for rent | $2,100+23.5%$1/sqft |
Source: Zillow Rentals Report a problem | ||
| 8/7/2021 | Listing removed | -- |
Source: Zillow Rental Network Premium Report a problem | ||
| 8/2/2021 | Listed for rent | $1,700$1/sqft |
Source: Zillow Rental Network Premium Report a problem | ||
| 8/11/2010 | Sold | $257,500$123/sqft |
Source: Public Record Report a problem | ||
Public tax history
| Year | Property taxes | Tax assessment |
|---|---|---|
| 2025 | $3,467 +10.9% | $387,800 +5.9% |
| 2024 | $3,127 +4.1% | $366,100 +4.1% |
| 2023 | $3,004 +7.9% | $351,800 +7.9% |
| 2022 | $2,783 +15.5% | $325,900 +15.5% |
| 2021 | $2,410 -5.9% | $282,200 -5.9% |
| 2020 | $2,562 +2.8% | $300,000 +2.8% |
| 2019 | $2,492 +9.3% | $291,800 +7.4% |
| 2018 | $2,280 +113% | $271,800 +6.5% |
| 2017 | $1,071 -48.7% | $255,200 +2.5% |
| 2016 | $2,088 +0.7% | $248,900 -1.7% |
| 2015 | $2,074 | $253,200 +4.2% |
| 2014 | -- | $242,900 -0.7% |
| 2013 | -- | $244,600 -0.6% |
| 2012 | -- | $246,200 |
| 2011 | -- | $246,200 |
| 2010 | -- | $246,200 +212.8% |
| 2009 | -- | $78,700 +5.2% |
| 2008 | -- | $74,800 |
Find assessor info on the county website
Monthly payment
Est. payment
Payment breakdown
Explore the cost of this home by adjusting the details. Changes won't be saved.Climate risks
Neighborhood: 22911
Nearby schools
Schools provided by the listing agent
- Elementary: Baker-Butler
- Middle: Lakeside
- High: Albemarle
Source: CAAR. This data may not be complete. We recommend contacting the local school district to confirm school assignments for this home.
- $402,1003 bd4 ba2.3k sqft1398 Timberwood Blvd, Charlottesville, VA 22911Off Market
- $405,5003 bd2 ba1.5k sqft1396 Timberwood Blvd, Charlottesville, VA 22911Off Market
- $385,0003 bd3 ba2.1k sqft1394 Timberwood Blvd, Charlottesville, VA 22911Off Market

- $471,8003 bd4 ba2.2k sqft1442 Timberwood Blvd, Charlottesville, VA 22911Off Market
Similar homes
- $399,9693 bd3 ba1.9k sqft2115 Elm Tree Ct, Charlottesville, VA 22911For Sale

 MLS ID #678705, SANDRA MORRIS, KELLER WILLIAMS ALLIANCE - CHARLOTTESVILLE. CAAR
 - $475,0003 bd3 ba2.3k sqft119 Lupine Ln, Charlottesville, VA 22911For Sale
 MLS ID #680301, THOMAS WARREN, KEETON & CO REAL ESTATE. CAAR
 - $415,0003 bd3 ba2.3k sqft2148 Elm Tree Ct, Charlottesville, VA 22911For Sale
 MLS ID #678472, KRISTINA SEFTER, STORY HOUSE REAL ESTATE. CAAR
 - $465,0004 bd3 ba1.8k sqft1727 Jumpers Run, Charlottesville, VA 22911For Sale
 MLS ID #681207, TODD MCGEE, NEST REALTY GROUP. CAAR
 - $462,5003 bd3 ba1.7k sqft1037 Somer Chase Ct, Charlottesville, VA 22911For SaleMLS ID #680645, JANET BRADLEY, HOMESELL REALTY. CAAR
- $395,0003 bd3 ba2k sqft1997 Asheville Dr, Charlottesville, VA 22911For SaleMLS ID #677945, HELEN ASCOLI, NEST REALTY GROUP. CAAR
- $429,0003 bd4 ba2k sqft1565 Newcastle Ct, Charlottesville, VA 22911For SaleMLS ID #678935, SHANN WHITED, COMPASS-Avenue. CAAR
- $350,0002 bd3 ba1.3k sqft1121 Somer Chase Ct, Charlottesville, VA 22911For SaleMLS ID #679281, DENISE RAMEY TEAM, LONG & FOSTER - CHARLOTTESVILLE WEST. CAAR
- $416,0003 bd3 ba1.7k sqft2309 Ravenswood Ct, Charlottesville, VA 22911For SaleMLS ID #680380, TODD MCGEE, NEST REALTY GROUP. CAAR
- $429,9003 bd4 ba2.1k sqft2298 Whittington Dr, Charlottesville, VA 22911For SaleMLS ID #680158, GREG SLATER, NEST REALTY GROUP. CAAR
- $415,0003 bd3 ba2.3k sqft610 Noush Ct #B, Charlottesville, VA 22911For SaleMLS ID #678945, PETE KOOKEN, DOGWOOD REALTY GROUP LLC. CAAR
- $399,9003 bd4 ba1.8k sqft1402 Allister Grn, Charlottesville, VA 22901For SaleMLS ID #680209, JAY HURDLE, RE/MAX REALTY SPECIALISTS-CHARLOTTESVILLE. CAAR
- $379,5002 bd3 ba1.5k sqft642 Noush Ct Unit A, Charlottesville, VA 22911For SaleMLS ID #681181, JANET BRADLEY, HOMESELL REALTY. CAAR
- $435,0003 bd2 ba1.5k sqft1635 Poes Ln, Charlottesville, VA 22911For SaleMLS ID #673740, CLAUDIA TROY, REAL BROKER, LLC. CAAR
- $515,0005 bd3 ba2.5k sqft8005 Washington Ct, Charlottesville, VA 22911For SaleMLS ID #679171, ERIN HALL, NEST REALTY GROUP. CAAR
- $395,0003 bd3 ba1.5k sqft103 Longwood Dr #B, Charlottesville, VA 22911For SaleMLS ID #678304, HELEN ASCOLI, NEST REALTY GROUP. CAAR
- $393,5004 bd4 ba2k sqft15 Georgetown Grn, Charlottesville, VA 22901For SaleMLS ID #678300, ANGUS ARRINGTON, IV, REAL ESTATE III, INC.. CAAR
- $499,0003 bd4 ba2.7k sqft2849 Shannon Glen Ct, Earlysville, VA 22936For SaleMLS ID #679126, CHRIS KONTALONIS, REAL BROKER, LLC. CAAR
- $599,0005 bd4 ba2.9k sqft3208 S Chesterfield Ct, Charlottesville, VA 22911For SaleMLS ID #679681, DAVE ALLEY, HOWARD HANNA ROY WHEELER REALTY CO.- CHARLOTTESVILLE. CAAR
- $499,5003 bd4 ba2.1k sqft992 Belvedere Way, Charlottesville, VA 22903For SaleMLS ID #681166, ERIN GARCIA, NEST REALTY GROUP. CAAR
