Welcome to Monumental Floral Gardens — one of Henrico’s most desirable neighborhoods just off Monument Ave and one block from the Weinstein JCC.
Tucked into this established community, this all-brick home has been thoughtfully maintained inside and out, offering room to grow with 4 bedrooms and 2.5 baths.
The front yard is planted as a native pollinator garden — resting for winter, but come spring it bursts with color, supporting butterflies, bees, and seasonal blooms.
Inside, a welcoming foyer opens to a light-filled living room anchored by a large picture window and hardwood floors extending through most of the home. The layout flows into the dining area, connecting seamlessly to the kitchen and rear deck — an effortless setup for entertaining.
The kitchen features granite countertops and all appliances convey. Downstairs, a wood-burning fireplace adds warmth and character to the spacious family room with built-in cabinetry and bookcases.
Upstairs, the primary and two additional bedrooms occupy the second level, with a fourth on the third — ideal for guests, a home office, or flex space.
Fresh interior paint and exterior trim (2026) give the home a crisp, move-in-ready feel. The rear deck features new decking (2025) and overlooks a fenced backyard that comes alive in Virginia’s warmer months.
Major updates:
-Brand-new heat pump (2025)
-Dimensional shingle roof (2024)
-Nearly new (2024) Sunrun solar system included with net metering. That means when the system produces more electricity than the home uses, excess is sent to the grid and Dominion issues bill credits. Those credits offset future utility bills and help stabilize annual energy costs. (Typically $8.28 monthly in spring/summer or 8 out of the 12 past months, $135.73 in winter)
Just a 10-minute walk to The Shops at Willow Lawn and a short stroll to the westernmost stop of The Pulse — Richmond’s free rapid-transit line to the city. Enjoy Henrico County living with easy access to Richmond’s restaurants, breweries, and cultural attractions.
Sold for $551,050
$551,050
1400 Treboy Ave, Richmond, VA 23226
4beds
2,294sqft
Single Family Residence
Built in 1958
8,616 Square Feet Lot
$554,700 Zestimate®
$240/sqft
$2,992 Estimated rent
Home value
$554,700
$505,000 - $605,000
$2,992/mo
Zestimate® history
Owner options
List your home for rent
$2,992/mo
Rent Zestimate®
Find your next renter with Zillow Rental Manager. Plus, with online applications, you can quickly screen prospective tenants – for free.
$2,992/mo
Rent Zestimate®
Refinance and save
$3,335/mo
Est. payment
Refinancing to a lower rate could help reduce your monthly payments and save thousands over the life of the loan.
$3,335/mo
Est. payment
Explore your selling options
Work with a Zillow partner agent
Leverage their expertise and Zillow's premium Showcase listings to get your home seen by more buyers.
Get startedList with your own agent
Get your home in front of millions of buyers by listing it on Zillow.
Learn how to do itSell it yourself
Take full control of how buyers see your home on Zillow by listing For Sale by Owner (FSBO).
List your homeWhat's special
Zillow last checked:
Listing updated:
Listed by:
Shana Bloom 804-767-2627,
Bloom Real Estate,
Kana Kavon 804-759-5296,
Bloom Real Estate
Bought with:
Mat Shelton - Eide, 0225247572
Nest Realty Group
Source: CVRMLS,MLS#: 2603427 Originating MLS: Central Virginia Regional MLS
Originating MLS: Central Virginia Regional MLSFacts & features
Interior
Bedrooms & bathrooms
- Bedrooms: 4
- Bathrooms: 3
- Full bathrooms: 2
- 1/2 bathrooms: 1
Primary bedroom
- Description: hardwood floors, private bathroom
- Level: Second
- Dimensions: 14.0 x 11.0
Bedroom 2
- Description: hardwood floors, large closet
- Level: Second
- Dimensions: 11.0 x 10.0
Bedroom 3
- Description: hardwood floors, large closet
- Level: Second
- Dimensions: 11.0 x 11.0
Bedroom 4
- Description: hardwood floors, 2 storage closets
- Level: Third
- Dimensions: 21.0 x 9.0
Dining room
- Description: hardwood floors, open to kitchen
- Level: First
- Dimensions: 11.0 x 10.0
Family room
- Description: wood fireplace
- Level: First
- Dimensions: 23.0 x 15.0
Foyer
- Description: tile, coat closet
- Level: First
- Dimensions: 12.0 x 5.0
Other
- Description: Tub & Shower
- Level: Second
Half bath
- Level: Basement
Kitchen
- Description: granite and stainless steel appliances
- Level: First
- Dimensions: 13.0 x 11.0
Laundry
- Description: sink, storage
- Level: First
- Dimensions: 11.0 x 17.0
Living room
- Description: hardwood floors
- Level: First
- Dimensions: 16.0 x 12.0
Heating
- Electric, Heat Pump
Cooling
- Heat Pump
Appliances
- Included: Cooktop, Dryer, Dishwasher, Electric Water Heater, Disposal, Microwave, Oven, Range, Refrigerator, Washer
- Laundry: Washer Hookup, Dryer Hookup
Features
- Bookcases, Built-in Features, Dining Area, Eat-in Kitchen, Fireplace, Granite Counters
- Flooring: Ceramic Tile, Vinyl, Wood
- Basement: Crawl Space
- Attic: Access Only
- Number of fireplaces: 1
- Fireplace features: Wood Burning
Interior area
- Total interior livable area: 2,294 sqft
- Finished area above ground: 1,594
- Finished area below ground: 700
Property
Parking
- Parking features: Circular Driveway, Off Street, On Street
- Has uncovered spaces: Yes
Features
- Levels: Three Or More,Multi/Split
- Stories: 3
- Patio & porch: Rear Porch, Deck
- Exterior features: Deck, Out Building(s)
- Pool features: None
- Fencing: Back Yard,Fenced,Privacy
Lot
- Size: 8,616 Square Feet
- Features: Corner Lot, Landscaped, Level
- Topography: Level
Details
- Additional structures: Utility Building(s), Outbuilding
- Parcel number: 7717370719
- Zoning description: R3
Construction
Type & style
- Home type: SingleFamily
- Architectural style: Tri-Level
- Property subtype: Single Family Residence
Materials
- Brick, Frame, Mixed
- Foundation: Slab
- Roof: Shingle
Condition
- Resale
- New construction: No
- Year built: 1958
Utilities & green energy
- Sewer: Public Sewer
- Water: Public
Green energy
- Energy efficient items: Solar Panel(s)
- Energy generation: Solar
Community & HOA
Community
- Features: Public Transportation
- Subdivision: Monumental Floral Gardens
Location
- Region: Richmond
Financial & listing details
- Price per square foot: $240/sqft
- Tax assessed value: $501,400
- Annual tax amount: $4,161
- Date on market: 4/3/2026
- Ownership: Individuals
- Ownership type: Sole Proprietor
Price history
| Date | Event | Price |
|---|---|---|
| 4/20/2026 | Sold | $551,050-5%$240/sqft |
Source:  CVRMLS #2603427 Report a problem CVRMLS #2603427 Report a problem | ||
| 3/10/2026 | Pending sale | $580,000$253/sqft |
Source: CVRMLS #2603427 Report a problem | ||
| 2/20/2026 | Listed for sale | $580,000+93.3%$253/sqft |
Source: CVRMLS #2603427 Report a problem | ||
| 6/19/2010 | Listing removed | $299,990$131/sqft |
Source: Advance Realty #1009937 Report a problem | ||
| 4/30/2010 | Price change | $299,990-3.2%$131/sqft |
Source: Advance Realty #1009937 Report a problem | ||
| 3/27/2010 | Listed for sale | $310,000+0%$135/sqft |
Source: Advance Realty #1009937 Report a problem | ||
| 6/1/2009 | Sold | $309,950-3.1%$135/sqft |
Source: Public Record Report a problem | ||
| 3/5/2009 | Listed for sale | $319,950+22.1%$139/sqft |
Source: Listhub #2906948 Report a problem | ||
| 4/20/2007 | Sold | $262,000$114/sqft |
Source: Public Record Report a problem | ||
Public tax history
| Year | Property taxes | Tax assessment |
|---|---|---|
| 2025 | $4,162 +5.8% | $501,400 +8.4% |
| 2024 | $3,932 +3.4% | $462,600 +3.4% |
| 2023 | $3,802 +8.5% | $447,300 +8.5% |
| 2022 | $3,505 +7.3% | $412,400 +9.9% |
| 2021 | $3,266 +5.7% | $375,400 +3.5% |
| 2020 | $3,089 +2.2% | $362,700 +2.2% |
| 2019 | $3,022 | $355,000 +2.2% |
| 2018 | $3,022 +114% | $347,300 +7% |
| 2017 | $1,412 -46% | $324,600 +8.1% |
| 2016 | $2,613 +3.1% | $300,300 +1.7% |
| 2015 | $2,533 | $295,300 +1.4% |
| 2014 | $2,533 | $291,200 +8% |
| 2013 | -- | $269,700 |
| 2012 | -- | $269,700 -8.1% |
| 2011 | -- | $293,600 |
| 2010 | -- | $293,600 -2% |
| 2009 | -- | $299,700 |
| 2008 | -- | -- |
| 2006 | -- | -- |
| 2005 | -- | -- |
| 2004 | -- | -- |
| 2003 | -- | -- |
| 2002 | -- | -- |
| 2001 | -- | $138,800 +29.8% |
| 2000 | -- | $106,900 |
Find assessor info on the county website
Neighborhood: 23226
Nearby homes
- $595,4004 bd3 ba2.3k sqft1402 Treboy Ave, Richmond, VA 23226Off Market
- $502,2003 bd3 ba1.9k sqft1404 Treboy Ave, Richmond, VA 23226Off Market

- $660,6004 bd2 ba2.2k sqft1101 Peachtree Blvd, Richmond, VA 23226Off Market
- $443,6003 bd2 ba1.5k sqft5318 W Grace St, Richmond, VA 23226Off Market
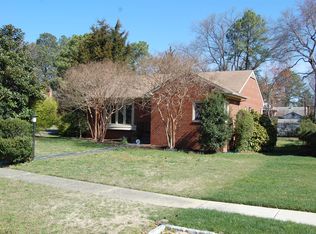
- $688,2003 bd2 ba2.3k sqft1103 Peachtree Blvd, Richmond, VA 23226Off Market
- $786,8004 bd3 ba2.8k sqft1105 Peachtree Blvd, Richmond, VA 23226Off Market
- $464,1003 bd2 ba1.2k sqft1406 Treboy Ave, Richmond, VA 23226Off Market
- $655,3004 bd3 ba2.6k sqft5313 W Grace St, Richmond, VA 23226Off Market
Nearby schools
GreatSchools rating
- 6/10Crestview Elementary SchoolGrades: PK-5Distance: 1.5 mi
- 5/10Tuckahoe Middle SchoolGrades: 6-8Distance: 3.4 mi
- 3/10Freeman High SchoolGrades: 9-12Distance: 3.2 mi
Schools provided by the listing agent
- Elementary: Crestview
- Middle: Tuckahoe
- High: Freeman
Source: CVRMLS. This data may not be complete. We recommend contacting the local school district to confirm school assignments for this home.
Get a cash offer in 3 minutes
Find out how much your home could sell for in as little as 3 minutes with a no-obligation cash offer.
Estimated market value
$554,700
Get a cash offer in 3 minutes
Find out how much your home could sell for in as little as 3 minutes with a no-obligation cash offer.
Estimated market value
$554,700
- Virginia
- Henrico County
- Henrico
- 23226
- 1400 Treboy Ave
Nearby cities
Nearby neighborhoods
Nearby zip codes
Other Henrico Topics
