
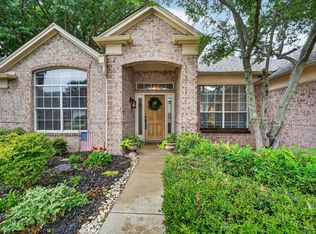
Welcome home to this MOVE-IN READY 4-bedroom, 2.5-bath home on a SPACIOUS CORNER LOT with a sparkling pool, all within the highly sought-after Flower Mound High School attendance zone. Thoughtfully designed with flexible living spaces, the private front office features a closet and can easily serve as a 5th bedroom. Formal living and dining rooms provide the perfect setting for entertaining, while the inviting family room at the back of the home offers a cozy fireplace, a wall of windows overlooking the backyard, & seamless access to the covered patio, breakfast area, & kitchen. The bright kitchen is both functional and welcoming, featuring abundant white cabinetry, granite countertops, & a center island. A beautiful half bath rounds off the first floor. Upstairs, the spacious owner's retreat overlooks the backyard & offers room for a sitting area or another home office. The ensuite bath includes dual vanities, a garden tub, separate shower, & TWO walk-in closets. 3 additional bedrooms & a full bath w dual sinks are also located upstairs. Step outside to your own backyard oasis where the covered patio overlooks a separately fenced pool and spa, with plenty of additional grassy yard for pets, play, or gardening. The oversized corner lot sits right off the cul de sac and provides extra privacy and outdoor enjoyment. Recent Updates: (2) HVAC units '21, Roof Replaced '25, New Fence '25, Water Heater '20, All kitchen appliances '21-'26. A short stroll to Starbucks, shops, & restaurants plus the Flower Mound CAC & pool, Bakersfield & Heritage Parks, the community park & everyday conveniences, with approximately 15 minutes to DFW International Airport. This home offers the perfect combination of comfort, flexibility, and convenience in one of Flower Mound's most desirable locations!!
Pending
$615,000
1400 Twilight Dr, Flower Mound, TX 75028
4beds
2,661sqft
Single Family Residence
Built in 1997
8,799 Square Feet Lot
$-- Zestimate®
$231/sqft
$33/mo HOA
What's special
Sparkling poolGranite countertopsSpacious corner lotCenter islandAbundant white cabinetry
- 17 days |
- 514 |
- 53 |
Likely to sell faster than
Zillow last checked:
Listing updated:
Listed by:
Lisa Wiggins 0654547 469-758-7900,
Coldwell Banker Apex, Realtors 972-829-4450
Source: NTREIS,MLS#: 21316513
Facts & features
Interior
Bedrooms & bathrooms
- Bedrooms: 4
- Bathrooms: 3
- Full bathrooms: 2
- 1/2 bathrooms: 1
Primary bedroom
- Features: Built-in Features, Dual Sinks, Double Vanity, En Suite Bathroom, Garden Tub/Roman Tub, Sitting Area in Primary, Separate Shower, Walk-In Closet(s)
- Level: Second
- Dimensions: 21 x 18
Bedroom
- Features: Ceiling Fan(s), Split Bedrooms
- Level: Second
- Dimensions: 10 x 11
Bedroom
- Features: Ceiling Fan(s), Split Bedrooms
- Level: Second
- Dimensions: 13 x 10
Bedroom
- Features: Ceiling Fan(s), Split Bedrooms
- Level: Second
- Dimensions: 12 x 11
Breakfast room nook
- Level: First
- Dimensions: 12 x 7
Dining room
- Level: First
- Dimensions: 14 x 11
Family room
- Features: Ceiling Fan(s), Fireplace
- Level: First
- Dimensions: 15 x 14
Other
- Features: Built-in Features, Dual Sinks, Granite Counters
- Level: Second
- Dimensions: 0 x 0
Half bath
- Level: First
- Dimensions: 0 x 0
Kitchen
- Features: Built-in Features, Dual Sinks, Eat-in Kitchen, Granite Counters, Kitchen Island, Pantry
- Level: First
- Dimensions: 13 x 9
Laundry
- Level: Second
- Dimensions: 0 x 0
Living room
- Level: First
- Dimensions: 14 x 14
Office
- Level: First
- Dimensions: 11 x 10
Heating
- Central, Natural Gas, Zoned
Cooling
- Central Air, Ceiling Fan(s), Electric, Zoned
Appliances
- Included: Dishwasher, Disposal, Gas Range, Gas Water Heater, Microwave
- Laundry: Washer Hookup, Electric Dryer Hookup, Laundry in Utility Room
Features
- Decorative/Designer Lighting Fixtures, Eat-in Kitchen, High Speed Internet, Cable TV, Vaulted Ceiling(s), Walk-In Closet(s)
- Flooring: Carpet, Ceramic Tile
- Has basement: No
- Number of fireplaces: 1
- Fireplace features: Gas Log, Gas Starter, Living Room
Interior area
- Total interior livable area: 2,661 sqft
Video & virtual tour
Property
Parking
- Total spaces: 2
- Parking features: Door-Multi, Driveway, Garage Faces Front, Garage, Garage Door Opener
- Attached garage spaces: 2
Features
- Levels: Two
- Stories: 2
- Patio & porch: Patio, Covered
- Exterior features: Rain Gutters
- Has private pool: Yes
- Pool features: Gunite, In Ground, Pool, Private, Pool/Spa Combo, Water Feature
- Fencing: Back Yard,Fenced,Metal,Stone,Wood
Lot
- Size: 8,799 Square Feet
- Features: Corner Lot, Subdivision, Sprinkler System, Few Trees
Details
- Parcel number: R177332
Construction
Type & style
- Home type: SingleFamily
- Architectural style: Traditional,Detached
- Property subtype: Single Family Residence
Materials
- Brick
- Foundation: Slab
- Roof: Composition
Condition
- Year built: 1997
Utilities & green energy
- Sewer: Public Sewer
- Water: Public
- Utilities for property: Sewer Available, Underground Utilities, Water Available, Cable Available
Community & HOA
Community
- Features: Curbs, Sidewalks
- Security: Security System Owned, Carbon Monoxide Detector(s), Smoke Detector(s)
- Subdivision: The Oaks Of Shadow Ridge
HOA
- Has HOA: Yes
- Services included: Association Management
- HOA fee: $400 annually
- HOA name: The Oaks Of Shadow Ridge Hoa
- HOA phone: 214-422-3252
Location
- Region: Flower Mound
Financial & listing details
- Price per square foot: $231/sqft
- Tax assessed value: $562,580
- Annual tax amount: $9,513
- Date on market: 7/3/2026
- Cumulative days on market: 10 days
- Exclusions: TVs (mounts to remain)
Estimated market value
Not available
Estimated sales range
Not available
Not available
Price history
| Date | Event | Price |
|---|---|---|
| 7/14/2026 | Pending sale | $615,000$231/sqft |
Source: NTREIS #21316513 Report a problem | ||
| 7/9/2026 | Contingent | $615,000$231/sqft |
Source: NTREIS #21316513 Report a problem | ||
| 7/3/2026 | Listed for sale | $615,000+2.5%$231/sqft |
Source: NTREIS #21316513 Report a problem | ||
| 1/6/2025 | Sold | -- |
Source: NTREIS #20779541 Report a problem | ||
| 1/2/2025 | Pending sale | $600,000$225/sqft |
Source: NTREIS #20779541 Report a problem | ||
| 12/26/2024 | Contingent | $600,000$225/sqft |
Source: NTREIS #20779541 Report a problem | ||
| 11/29/2024 | Listed for sale | $600,000+2.6%$225/sqft |
Source: NTREIS #20779541 Report a problem | ||
| 4/6/2023 | Listing removed | -- |
Source: NTREIS #20175787 Report a problem | ||
| 10/19/2022 | Listing removed | $585,000$220/sqft |
Source: NTREIS #20175787 Report a problem | ||
| 10/12/2022 | Listed for sale | $585,000+108.9%$220/sqft |
Source: NTREIS #20175787 Report a problem | ||
| 2/27/2021 | Listing removed | -- |
Source:  Keller Williams Report a problem Keller Williams Report a problem | ||
| 2/13/2021 | Listed for rent | $2,995+5.1%$1/sqft |
Source: Keller Williams #14514810 Report a problem | ||
| 10/27/2020 | Listing removed | $2,850$1/sqft |
Source: Keller Williams Realty Dallas Metro North #14445301 Report a problem | ||
| 10/3/2020 | Listed for rent | $2,850$1/sqft |
Source: Keller Williams Realty-FM #14445301 Report a problem | ||
| 9/3/2019 | Listing removed | $2,850$1/sqft |
Source: Keller Williams Realty Dallas Metro North #14150594 Report a problem | ||
| 8/3/2019 | Listed for rent | $2,850$1/sqft |
Source: Keller Williams Realty-FM #14150594 Report a problem | ||
| 5/25/2018 | Listing removed | $2,850$1/sqft |
Source: Keller Williams Realty Dallas Metro North #13818543 Report a problem | ||
| 4/17/2018 | Listed for rent | $2,850$1/sqft |
Source: Keller Williams Realty Dallas Metro North #13818543 Report a problem | ||
| 5/21/2016 | Listing removed | $2,850+6.5%$1/sqft |
Source: Keller Williams - Dallas Metro North #13369635 Report a problem | ||
| 4/28/2015 | Listing removed | $2,675$1/sqft |
Source: Keller Williams Realty-FM #13095960 Report a problem | ||
| 4/7/2015 | Price change | $2,675-3.6%$1/sqft |
Source: Keller Williams Realty-FM #13095960 Report a problem | ||
| 2/15/2015 | Listed for rent | $2,775$1/sqft |
Source: Keller Williams Realty-FM #13095960 Report a problem | ||
| 2/12/2015 | Listing removed | $280,000$105/sqft |
Source: RE/MAX Cross Country #11969204 Report a problem | ||
| 2/10/2015 | Pending sale | $280,000$105/sqft |
Source: RE/MAX Cross Country #11969204 Report a problem | ||
| 2/10/2015 | Listed for sale | $280,000$105/sqft |
Source: RE/MAX Cross Country #11969204 Report a problem | ||
| 1/8/2015 | Listing removed | $280,000$105/sqft |
Source: RE/MAX Cross Country #11969204 Report a problem | ||
| 1/7/2015 | Sold | -- |
Source: Agent Provided Report a problem | ||
Public tax history
| Year | Property taxes | Tax assessment |
|---|---|---|
| 2025 | $9,513 +2.2% | $562,580 +2.3% |
| 2024 | $9,311 -4.1% | $549,982 -5.1% |
| 2023 | $9,712 +1.8% | $579,800 +13% |
| 2022 | $9,538 +21% | $513,000 +24.8% |
| 2021 | $7,884 -1.6% | $411,068 +3% |
| 2020 | $8,015 +8.9% | $399,000 +8.4% |
| 2019 | $7,357 -3.5% | $368,000 |
| 2018 | $7,626 +11.3% | $368,000 +5.4% |
| 2017 | $6,855 | $349,256 +7.4% |
| 2016 | $6,855 +8.3% | $325,270 +15% |
| 2015 | $6,332 | $282,853 -5.6% |
| 2014 | $6,332 | $299,481 +9.4% |
| 2013 | $6,332 | $273,731 +4.3% |
| 2012 | -- | $262,519 -1.4% |
| 2011 | -- | $266,318 +5.2% |
| 2010 | -- | $253,156 -4.9% |
| 2009 | -- | $266,318 -0.9% |
| 2007 | $5,936 +4.1% | $268,638 +11% |
| 2006 | $5,704 -1.8% | $242,062 -1.4% |
| 2005 | $5,809 | $245,492 +0.5% |
| 2004 | -- | $244,391 +2.8% |
| 2003 | -- | $237,778 +4% |
| 2002 | -- | $228,634 -0.7% |
| 2001 | -- | $230,172 |
Find assessor info on the county website
Monthly payment
Est. payment
Payment breakdown
Explore the cost of this home by adjusting the details. Changes won't be saved.Climate risks
Neighborhood: 75028
Nearby schools
GreatSchools rating
- 10/10Bluebonnet Elementary SchoolGrades: PK-5Distance: 0.8 mi
- 10/10Shadow Ridge Middle SchoolGrades: 6-8Distance: 0.8 mi
- 9/10Flower Mound High SchoolGrades: 9-12Distance: 2.7 mi
Schools provided by the listing agent
- Elementary: Bluebonnet
- Middle: Shadow Ridge
- High: Flower Mound
- District: Lewisville ISD
Source: NTREIS. This data may not be complete. We recommend contacting the local school district to confirm school assignments for this home.
- $662,7004 bd3 ba2.9k sqft1404 Twilight Dr, Flower Mound, TX 75028Off Market

- $652,8004 bd2 ba2.9k sqft1501 Shadywood Ln, Flower Mound, TX 75028Off Market

- $584,0004 bd3 ba2.6k sqft1505 Shadywood Ln, Flower Mound, TX 75028Off Market
- $542,1003 bd2 ba2.3k sqft1408 Twilight Dr, Flower Mound, TX 75028Off Market

- $667,0004 bd4 ba2.9k sqft1401 Twilight Dr, Flower Mound, TX 75028Off Market
- $635,4004 bd2 ba2.8k sqft1620 Strait Ln, Flower Mound, TX 75028Off Market
- $559,1004 bd3 ba2.6k sqft1616 Strait Ln, Flower Mound, TX 75028Off Market
- $521,1004 bd2 ba2.3k sqft1624 Strait Ln, Flower Mound, TX 75028Off Market
A local agent can set up tours, give advice and negotiate with sellers.
Similar homes
- $599,0004 bd3 ba2.6k sqft2421 Hunters Run, Flower Mound, TX 75028For Sale
 MLS ID #21302013, Elizabeth Gassos. NTREIS
 - $649,0004 bd4 ba3.4k sqft6000 Briaridge Ln, Flower Mound, TX 75028For Sale
 MLS ID #21204081, Jay Marks. NTREIS
 - $489,9003 bd2 ba2.2k sqft4909 Lansdale Dr, Flower Mound, TX 75028For Sale
 MLS ID #21287570, Zachary Moore. NTREIS
 - $675,0004 bd4 ba3.1k sqft3604 Veronica Dr, Flower Mound, TX 75022For Sale
 MLS ID #21308692, William Reynolds. NTREIS
 - $769,0005 bd3 ba3k sqft4705 Largo Dr, Flower Mound, TX 75028For SaleMLS ID #21283460, Jason Hewitt. NTREIS
- $629,9005 bd4 ba3k sqft3100 Green Hollow Ct, Highland Village, TX 75077For SaleMLS ID #21310753, Hudson Floyd. NTREIS
- $599,9004 bd3 ba2.8k sqft3409 Wimbledon Dr, Highland Village, TX 75077For SaleMLS ID #21266130, Reza Ghanbarpour. NTREIS
- $779,0004 bd4 ba3.5k sqft4201 Sandra Lynn Dr, Flower Mound, TX 75022For SaleMLS ID #21325656, Kye Chong. NTREIS
- $635,0004 bd4 ba2.9k sqft828 Lakeview Ct, Coppell, TX 75019For SaleMLS ID #21271287, Kenny Conoley. NTREIS
- $800,0004 bd4 ba3.4k sqft2617 Napier Ln, Flower Mound, TX 75022For SaleMLS ID #21313973, Stacey Sauer. NTREIS
- $589,9004 bd4 ba3.2k sqft8492 Liverpool Ln, Frisco, TX 75036For SaleMLS ID #21331727, Stephanie Dixon. NTREIS
- $550,0004 bd3 ba3k sqft851 Branch Crossing, Lantana, TX 76226For SaleMLS ID #21292728, Kimberly Blasi. NTREIS
- $649,9004 bd4 ba2.7k sqft2266 Fox Crossing Ln, Frisco, TX 75036For SaleMLS ID #21325358, Johnie Palmer. NTREIS
- $649,9004 bd4 ba2.8k sqft2849 Greenway Dr, Frisco, TX 75034For SaleMLS ID #21301071, Chelsie Roye. NTREIS
- $650,0004 bd3 ba2.9k sqft3537 Washington Dr, Frisco, TX 75034For SaleMLS ID #21311569, Nick McCoy. NTREIS
- $625,0004 bd4 ba3k sqft3708 Stockport Dr, Plano, TX 75025For SaleMLS ID #21301667, Terri McCoy. NTREIS
- $624,9005 bd4 ba3.4k sqft2005 Old York Dr, Keller, TX 76248For SaleMLS ID #21320562, Courtney Morris. NTREIS
- $650,0004 bd3 ba3k sqft2127 Quail Meadow Ln, Frisco, TX 75034For SaleMLS ID #21303035, Carrie Himel. NTREIS
- $560,0004 bd3 ba2.3k sqft6400 Day Spring Dr, The Colony, TX 75056For SaleMLS ID #21303139, Bob Baesmann. NTREIS
- $715,0004 bd3 ba2.6k sqft821 Shorewood Dr, Coppell, TX 75019For SaleMLS ID #21219002, Laura Barnett. NTREIS
