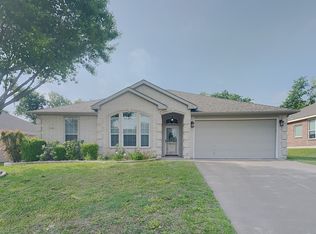
Welcome to 1400 Vernon Castle, a beautiful and well-maintained home nestled in the community of Trinity Gardens. This charming 3-bedroom, 2-bathroom home offers a perfect blend of quiet Benbrook living with close proximity to Fort Worth, making it an ideal choice for families, or those looking for a peaceful retreat just minutes from all the amenities the city has to offer.
Upon entering, you’ll be greeted by a warm and inviting open-concept living area with abundant natural light and a cozy atmosphere perfect for entertaining or relaxing with loved ones. The spacious kitchen boasts plenty of counter space and a breakfast bar – perfect for meal prep or casual dining.
The primary suite features a generous layout, a walk-in closet, and an ensuite bath with a soaking tub and separate shower. The additional two bedrooms offer ample space for family, guests, or a home office setup. Outside, the large backyard provides the perfect canvas for outdoor activities, gardening, or simply unwinding in your private oasis. Whether you’re enjoying a morning coffee or hosting a weekend BBQ, the possibilities are endless.
Located in a family-friendly neighborhood, this home is just a short drive from local parks, schools, and shopping centers, and TCU with easy access to major roads for commuting. Benbrook Lake and the surrounding green spaces are also just around the corner, offering plenty of recreational opportunities.
Don't miss out on this fantastic opportunity to own a move-in-ready home in a sought-after location. Schedule a tour today!
Sold
Price Unknown
1400 Vernon Castle Ave, Benbrook, TX 76126
3beds
2,042sqft
Single Family Residence
Built in 2003
8,407 Square Feet Lot
$374,000 Zestimate®
$--/sqft
$2,255 Estimated rent
Home value
$374,000
$344,000 - $408,000
$2,255/mo
Zestimate® history
Owner options
List your home for rent
$2,255/mo
Rent Zestimate®
Find your next renter with Zillow Rental Manager. Plus, with online applications, you can quickly screen prospective tenants – for free.
$2,255/mo
Rent Zestimate®
Refinance and save
$150/mo
Est. payment
Refinancing to a lower rate could help reduce your monthly payments and save thousands over the life of the loan.
$150/mo
Est. payment
Explore your selling options
Work with a Zillow partner agent
Leverage their expertise and Zillow's premium Showcase listings to get your home seen by more buyers.
Get startedList with your own agent
Get your home in front of millions of buyers by listing it on Zillow.
Learn how to do itSell it yourself
Take full control of how buyers see your home on Zillow by listing For Sale by Owner (FSBO).
List your homeWhat's special
Large backyardAbundant natural lightSpacious kitchenWalk-in closetBreakfast barPrimary suiteSeparate shower
Zillow last checked:
Listing updated:
Listed by:
Patrick Sullivan 0700955 832-652-7589,
Styled Real Estate 832-652-7589
Bought with:
Juliana Bowman
Fraser Realty
Source: NTREIS,MLS#: 20919471
Facts & features
Interior
Bedrooms & bathrooms
- Bedrooms: 3
- Bathrooms: 2
- Full bathrooms: 2
Primary bedroom
- Level: First
- Dimensions: 17 x 12
Bedroom
- Level: First
- Dimensions: 12 x 12
Bedroom
- Level: First
- Dimensions: 12 x 12
Dining room
- Level: First
- Dimensions: 16 x 10
Other
- Level: First
- Dimensions: 8 x 4
Kitchen
- Level: First
- Dimensions: 20 x 14
Living room
- Level: First
- Dimensions: 22 x 20
Utility room
- Level: First
- Dimensions: 10 x 4
Heating
- Electric
Cooling
- Electric
Appliances
- Included: Dishwasher, Electric Cooktop, Electric Oven, Disposal, Microwave
- Laundry: Washer Hookup, Electric Dryer Hookup, Laundry in Utility Room
Features
- Decorative/Designer Lighting Fixtures, Eat-in Kitchen, High Speed Internet, Kitchen Island, Pantry, Cable TV, Walk-In Closet(s)
- Flooring: Carpet, Ceramic Tile
- Has basement: No
- Number of fireplaces: 1
- Fireplace features: Living Room, Wood Burning
Interior area
- Total interior livable area: 2,042 sqft
Property
Parking
- Total spaces: 2
- Parking features: Garage Faces Front, Garage, Garage Door Opener
- Attached garage spaces: 2
Features
- Levels: One
- Stories: 1
- Patio & porch: Covered, Front Porch
- Pool features: None
- Fencing: Back Yard,Wood
Lot
- Size: 8,407 Square Feet
Details
- Parcel number: 40188620
Construction
Type & style
- Home type: SingleFamily
- Architectural style: Detached
- Property subtype: Single Family Residence
- Attached to another structure: Yes
Materials
- Foundation: Slab
- Roof: Composition
Condition
- Year built: 2003
Utilities & green energy
- Water: Public
- Utilities for property: Electricity Connected, Sewer Available, Separate Meters, Water Available, Cable Available
Community & HOA
Community
- Features: Curbs
- Security: Carbon Monoxide Detector(s), Smoke Detector(s)
- Subdivision: Trinity Gardens Benbrook
HOA
- Has HOA: Yes
- HOA fee: $150 annually
- HOA name: Trinity Gardens HOA
- HOA phone: 817-295-1828
Location
- Region: Benbrook
Financial & listing details
- Tax assessed value: $339,000
- Annual tax amount: $7,118
- Date on market: 5/2/2025
- Cumulative days on market: 31 days
- Electric utility on property: Yes
- Road surface type: Concrete
Price history
| Date | Event | Price |
|---|---|---|
| 7/1/2025 | Sold | -- |
Source: NTREIS #20919471 Report a problem | ||
| 6/7/2025 | Pending sale | $379,000$186/sqft |
Source: NTREIS #20919471 Report a problem | ||
| 5/10/2025 | Price change | $379,000-2.6%$186/sqft |
Source: NTREIS #20919471 Report a problem | ||
| 5/2/2025 | Listed for sale | $389,000+6.6%$190/sqft |
Source: NTREIS #20919471 Report a problem | ||
| 8/17/2022 | Sold | -- |
Source: NTREIS #20079130 Report a problem | ||
| 8/3/2022 | Pending sale | $365,000$179/sqft |
Source: NTREIS #20079130 Report a problem | ||
| 7/27/2022 | Contingent | $365,000$179/sqft |
Source: NTREIS #20079130 Report a problem | ||
| 7/20/2022 | Listed for sale | $365,000$179/sqft |
Source: NTREIS #20079130 Report a problem | ||
| 7/15/2022 | Contingent | $365,000$179/sqft |
Source: NTREIS #20079130 Report a problem | ||
| 7/12/2022 | Listed for sale | $365,000$179/sqft |
Source: NTREIS #20079130 Report a problem | ||
| 7/6/2022 | Contingent | $365,000$179/sqft |
Source: NTREIS #20079130 Report a problem | ||
| 6/15/2022 | Listed for sale | $365,000$179/sqft |
Source: NTREIS #20079130 Report a problem | ||
| 9/30/2016 | Sold | -- |
Source: Agent Provided Report a problem | ||
Public tax history
| Year | Property taxes | Tax assessment |
|---|---|---|
| 2025 | $5,229 -9.4% | $339,000 |
| 2024 | $5,771 -10.2% | $339,000 -5.8% |
| 2023 | $6,427 +8.4% | $360,000 +8.5% |
| 2022 | $5,928 +3.5% | $331,819 +20.7% |
| 2021 | $5,729 +8.8% | $274,828 +16.9% |
| 2020 | $5,264 +14.6% | $235,000 |
| 2019 | $4,595 +7.2% | $235,000 +30.6% |
| 2018 | $4,286 -0.6% | $180,000 |
| 2017 | $4,311 +48% | $180,000 -9.9% |
| 2016 | $2,913 -3.3% | $199,844 +22.3% |
| 2015 | $3,011 | $163,400 |
| 2014 | $3,011 | $163,400 |
| 2013 | -- | $163,400 +0.9% |
| 2012 | -- | $161,900 +2.4% |
| 2011 | -- | $158,100 -0.1% |
| 2010 | -- | $158,200 -6.3% |
| 2009 | -- | $168,900 +2.7% |
| 2008 | -- | $164,500 +7.9% |
| 2007 | -- | $152,500 |
| 2006 | -- | $152,500 |
| 2005 | -- | $152,500 +21% |
| 2004 | -- | $126,000 +3824% |
| 2003 | -- | $3,211 |
Find assessor info on the county website
Neighborhood: 76126
Nearby homes
- $---- bd-- ba-- sqft1400 Vernon Castle Ave, Fort Worth, TX 76126Off Market
- $347,1003 bd2 ba1.9k sqft1320 Vernon Castle Ave, Benbrook, TX 76126Off Market
- $320,4003 bd2 ba1.9k sqft1404 Vernon Castle Ave, Benbrook, TX 76126Off Market
- $375,1003 bd2 ba2.4k sqft1301 Trinity Dr, Benbrook, TX 76126Off Market
- $328,5003 bd2 ba1.7k sqft1241 Trinity Dr, Benbrook, TX 76126Off Market
- $375,8004 bd2 ba2.3k sqft1316 Vernon Castle Ave, Benbrook, TX 76126Off Market
- $354,9003 bd2 ba1.9k sqft1408 Vernon Castle Ave, Benbrook, TX 76126Off Market
- $381,4003 bd2 ba2.3k sqft1173 Briar Creek Dr, Benbrook, TX 76126Off Market
Nearby schools
GreatSchools rating
- 9/10Benbrook Elementary SchoolGrades: PK-5Distance: 0.9 mi
- 6/10Benbrook Middle/High SchoolGrades: 6-12Distance: 2.3 mi
Schools provided by the listing agent
- Elementary: Benbrook
- Middle: Benbrook
- High: Benbrook
- District: Fort Worth ISD
Source: NTREIS. This data may not be complete. We recommend contacting the local school district to confirm school assignments for this home.
Get a cash offer in 3 minutes
Find out how much your home could sell for in as little as 3 minutes with a no-obligation cash offer.
Estimated market value
$374,000
Get a cash offer in 3 minutes
Find out how much your home could sell for in as little as 3 minutes with a no-obligation cash offer.
Estimated market value
$374,000
- Texas
- Tarrant County
- Benbrook
- 76126
- 1400 Vernon Castle Ave
