This Incredible Executive home in Laketown township steals the show with its high end finishes, one of a kind setting and well thought out floor plan. Three miles from downtown and 2 miles from Lake Michigan, it is situated on over 3 Acres with a splittable lot, just blocks away from Lake Macatawa, this location is second to none. The quality of the home is felt as you walk in through the high grade doors and view the open concept gourmet kitchen with upper end custom cabinets with crown molding, solid surface granite countertops, multi-functional kitchen island, Viking and Miele appliances, tile backsplash and stone column accents. The 1.5 hardwood floors run throughout the kitchen, elegant dining room, separate butlers pantry with incredible storage, and 1/2 bathroom. The main floor laundry brings tile floors and circles around to the 3 season room and private deck with composite decking looking over the backyard and creek running through the property. The expansive Master suite is its own separate wing with vaulted ceilings, access to private deck, large walk in closet, and a well appointed bathroom with tile floors, dual sinks, custom stone accents, soaking tub and walk in tile shower. The upper level brings two beautiful bedrooms featuring their own private bathrooms, all high end finishes with tile floors, granite countertops and ample closet space. As you walk the extremely private grounds surrounded by hard woods and creek that runs through the backyard, you pass the raised firepit with all brick patio surround and more stone accents and head towards the one of kind outbuilding! This 40x60 barn features all liner panel walls, radiant heat, fully insulated, airlines throughout, trench floor drains, 3 large overhead doors and could be used as a home based business, storage for your toys or a shop to get all your projects done. The main floor of the barn is fantastic, but dont forget about the fully finished upstairs with 1,300 square feet of finished living space that includes a huge bedroom, full bathroom, kitchen, living room, recreation room, additional office and loads of storage.
Sold
$1,197,000
1400 W 32nd St, Holland, MI 49423
3beds
2,795sqft
Single Family Residence
Built in 1985
3.02 Acres Lot
$1,203,100 Zestimate®
$428/sqft
$3,333 Estimated rent
Home value
$1,203,100
$1.14M - $1.26M
$3,333/mo
Zestimate® history
Owner options
List your home for rent
$3,333/mo
Rent Zestimate®
Find your next renter with Zillow Rental Manager. Plus, with online applications, you can quickly screen prospective tenants – for free.
$3,333/mo
Rent Zestimate®
Refinance and save
$6,058/mo
Est. payment
Refinancing to a lower rate could help reduce your monthly payments and save thousands over the life of the loan.
$6,058/mo
Est. payment
Explore your selling options
Work with a Zillow partner agent
Leverage their expertise and Zillow's premium Showcase listings to get your home seen by more buyers.
Get startedList with your own agent
Get your home in front of millions of buyers by listing it on Zillow.
Learn how to do itSell it yourself
Take full control of how buyers see your home on Zillow by listing For Sale by Owner (FSBO).
List your homeWhat's special
High end finishesHard woodsHardwood floorsBrick patio surroundStone column accentsRaised firepitVaulted ceilings
Zillow last checked:
Listing updated:
Listed by:
Bryan M. Myrick 616-836-7463,
Coldwell Banker Woodland Schmidt
Bought with:
Mark A VanderWal, 6501398317
EXP Realty (Grand Rapids)
Source: MichRIC,MLS#: 25052847
Facts & features
Interior
Bedrooms & bathrooms
- Bedrooms: 3
- Bathrooms: 4
- Full bathrooms: 3
- 1/2 bathrooms: 1
- Main level bedrooms: 1
Primary bedroom
- Level: Main
- Area: 460
- Dimensions: 23.00 x 20.00
Bedroom 2
- Level: Upper
- Area: 182
- Dimensions: 13.00 x 14.00
Bedroom 3
- Level: Upper
- Area: 130
- Dimensions: 13.00 x 10.00
Bedroom 4
- Level: Upper
- Area: 256
- Dimensions: 16.00 x 16.00
Primary bathroom
- Area: 160
- Dimensions: 16.00 x 10.00
Bathroom 1
- Description: 1/2 bath
- Level: Main
- Area: 30
- Dimensions: 5.00 x 6.00
Bathroom 2
- Level: Upper
- Area: 60
- Dimensions: 10.00 x 6.00
Bathroom 3
- Level: Upper
- Area: 45
- Dimensions: 9.00 x 5.00
Bathroom 4
- Level: Upper
- Area: 36
- Dimensions: 6.00 x 6.00
Dining room
- Level: Main
- Area: 240
- Dimensions: 16.00 x 15.00
Family room
- Level: Upper
- Area: 180
- Dimensions: 15.00 x 12.00
Kitchen
- Level: Main
- Area: 299
- Dimensions: 23.00 x 13.00
Kitchen
- Level: Upper
- Area: 35
- Dimensions: 7.00 x 5.00
Laundry
- Level: Main
- Area: 99
- Dimensions: 11.00 x 9.00
Living room
- Level: Main
- Area: 306
- Dimensions: 18.00 x 17.00
Office
- Level: Upper
- Area: 130
- Dimensions: 13.00 x 10.00
Other
- Description: Pantry
- Level: Main
- Area: 63
- Dimensions: 9.00 x 7.00
Other
- Description: Sun Room
- Level: Main
- Area: 100
- Dimensions: 10.00 x 10.00
Recreation
- Level: Upper
- Area: 731
- Dimensions: 43.00 x 17.00
Heating
- Forced Air
Cooling
- Central Air
Appliances
- Included: Dishwasher, Disposal, Double Oven, Dryer, Microwave, Oven, Range, Refrigerator, Washer
- Laundry: Laundry Room, Main Level, Washer Hookup
Features
- Center Island, Eat-in Kitchen, Pantry
- Windows: Skylight(s), Replacement
- Basement: Full,Walk-Out Access
- Number of fireplaces: 1
Interior area
- Total structure area: 2,795
- Total interior livable area: 2,795 sqft
- Finished area below ground: 0
Property
Parking
- Total spaces: 3
- Parking features: Garage Door Opener
- Garage spaces: 3
Features
- Stories: 2
Lot
- Size: 3.02 Acres
- Dimensions: 316 x 227 x 113 x 148 x 429 x 375
- Features: Level, Wooded, Ravine
Details
- Parcel number: 1100200900
Construction
Type & style
- Home type: SingleFamily
- Architectural style: Craftsman,Traditional
- Property subtype: Single Family Residence
Materials
- Brick, Vinyl Siding, Wood Siding
- Roof: Composition
Condition
- New construction: No
- Year built: 1985
Utilities & green energy
- Sewer: Public Sewer
- Water: Public
- Utilities for property: Natural Gas Available, Electricity Available, Cable Available, Natural Gas Connected, Cable Connected
Community & HOA
Location
- Region: Holland
Financial & listing details
- Price per square foot: $428/sqft
- Tax assessed value: $279,136
- Annual tax amount: $9,030
- Date on market: 10/14/2025
- Listing terms: Cash,FHA,VA Loan,Conventional
- Electric utility on property: Yes
- Road surface type: Paved
Price history
| Date | Event | Price |
|---|---|---|
| 4/29/2026 | Sold | $1,197,000-7.9%$428/sqft |
Source:  MichRIC #25052847 Report a problem MichRIC #25052847 Report a problem | ||
| 3/20/2026 | Pending sale | $1,299,000$465/sqft |
Source: MichRIC #25052847 Report a problem | ||
| 11/17/2025 | Price change | $1,299,000-2%$465/sqft |
Source: MichRIC #25052847 Report a problem | ||
| 10/14/2025 | Listed for sale | $1,325,000+165%$474/sqft |
Source: MichRIC #25052847 Report a problem | ||
| 4/3/2015 | Sold | $500,000+150%$179/sqft |
Source: Public Record Report a problem | ||
| 9/7/2011 | Sold | $200,000$72/sqft |
Source: Public Record Report a problem | ||
Public tax history
| Year | Property taxes | Tax assessment |
|---|---|---|
| 2025 | $8,793 +5.3% | $405,400 +10.4% |
| 2024 | $8,350 | $367,300 +5.9% |
| 2023 | -- | $347,000 +9.7% |
| 2022 | -- | $316,300 -3.7% |
| 2021 | -- | $328,400 +11.5% |
| 2020 | -- | $294,600 +11.1% |
| 2019 | -- | $265,100 +10.4% |
| 2018 | -- | $240,100 -3.6% |
| 2017 | -- | $249,100 +46.6% |
| 2016 | -- | $169,900 |
| 2015 | -- | $169,900 +3.7% |
| 2014 | $3,582 | $163,900 +8.2% |
| 2013 | $3,582 | $151,500 +4.8% |
| 2012 | -- | $144,600 +18.3% |
| 2011 | -- | $122,200 -6.5% |
| 2010 | -- | $130,700 -3.3% |
| 2009 | -- | $135,200 -7.7% |
| 2008 | -- | $146,400 -0.7% |
| 2007 | -- | $147,500 -5% |
| 2006 | -- | $155,200 +26.3% |
| 2005 | -- | $122,900 +6% |
| 2004 | -- | $115,900 +0.8% |
| 2003 | -- | $115,000 -0.5% |
| 2002 | -- | $115,600 +2.9% |
| 2001 | -- | $112,300 |
Find assessor info on the county website
Neighborhood: 49423
Nearby homes
- $84,000-- bd-- ba-- sqft1400 W 32nd St, Holland, MI 49423Off Market
- $382,500-- bd-- ba-- sqft1374 W 32nd St, Holland, MI 49423Off Market
- $661,2005 bd3 ba3.9k sqft6282 Oakhurst St, Holland, MI 49423Off Market
- $498,5005 bd3 ba2.2k sqft761 Old Orchard Rd, Holland, MI 49423Off Market
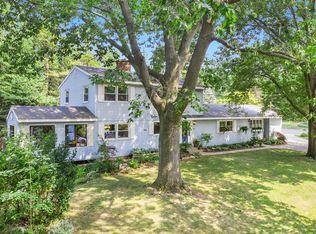
- $403,400-- bd1 ba1.4k sqft1381 W 32nd St, Holland, MI 49423Off Market
- $586,400-- bd4 ba2.3k sqft762 Old Orchard Rd, Holland, MI 49423Off Market
- $360,600-- bd-- ba-- sqft1371 W 32nd St, Holland, MI 49423Off Market
- $301,100-- bd-- ba-- sqft1367 W 32nd St, Holland, MI 49423Off Market
Nearby schools
GreatSchools rating
- 7/10WestGrades: PK-5Distance: 1.8 mi
- 4/10Holland Middle SchoolGrades: 6-8Distance: 3.9 mi
- 6/10Holland High SchoolGrades: 9-12Distance: 2.2 mi
Get a cash offer in 3 minutes
Find out how much your home could sell for in as little as 3 minutes with a no-obligation cash offer.
Estimated market value
$1,203,100
Get a cash offer in 3 minutes
Find out how much your home could sell for in as little as 3 minutes with a no-obligation cash offer.
Estimated market value
$1,203,100
- Michigan
- Allegan County
- Holland
- 49423
- 1400 W 32nd St
Nearby cities
Nearby neighborhoods
Nearby zip codes
Other Holland Topics
