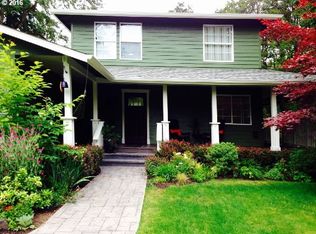
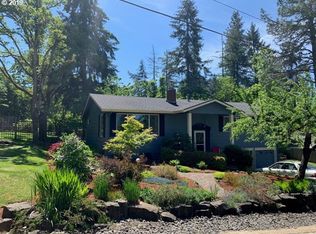
Experience the perfect balance of peaceful country living and modern convenience in this beautifully updated 3 bedroom, 2 bath home situated on almost a half acre. Located just outside city limits, this property offers a tranquil, park-like setting with lower county taxes, and easy access to nearby amenities. Inside, you'll find 1,208 square feet of thoughtfully designed living space. The updated kitchen features stainless steel appliances, white shaker cabinetry, marble countertops, and durable tile flooring. At the heart of the home, the inviting living room showcases engineered bamboo floors, a cozy Lopi woodstove, and a double slider that opens to an expansive back deck—perfect for entertaining, relaxing, or enjoying the surrounding natural beauty. Both bathrooms have been tastefully renovated, including one with a walk-in shower and heated tile floors for added comfort. A versatile 260-square-foot basement with both interior and exterior access provides excellent space for a workshop, wine cellar, hobby room, or additional storage. Step outside to enjoy mature landscaping, raised garden beds, abundant wildlife, and plenty of room to explore. Nature lovers will appreciate being just a short walk from the Blanton Ridge Trailhead and only 1.2 miles from the scenic Wayne Morse Ranch Park. Additional features include a ductless heat pump, whole-house generator hookup, newer roof, generous outdoor living areas and second driveway access for potential garage or outbuilding. Offering privacy, charm, and modern updates in a desirable setting, this exceptional property is a rare opportunity to enjoy country living just minutes from town.
Pending
Price cut: $15K (6/29)
$535,000
1400 W 40th Ave, Eugene, OR 97405
3beds
1,208sqft
Residential, Single Family Residence
Built in 1947
0.45 Acres Lot
$-- Zestimate®
$443/sqft
$-- HOA
What's special
White shaker cabinetryUpdated kitchenTranquil park-like settingAbundant wildlifeExpansive back deckCozy lopi woodstoveSecond driveway access
- 32 days |
- 1,853 |
- 99 |
Likely to sell faster than
Zillow last checked:
Listing updated:
Listed by:
Freeman Corbin 541-517-0898,
Altura Real Estate
Source: RMLS (OR),MLS#: 331133716
Facts & features
Interior
Bedrooms & bathrooms
- Bedrooms: 3
- Bathrooms: 2
- Full bathrooms: 2
- Main level bathrooms: 2
Rooms
- Room types: Laundry, Bonus Room, Bedroom 2, Bedroom 3, Dining Room, Family Room, Kitchen, Living Room, Primary Bedroom
Primary bedroom
- Features: Wallto Wall Carpet
- Level: Main
Bedroom 2
- Features: Wallto Wall Carpet
- Level: Main
Bedroom 3
- Features: French Doors, Wallto Wall Carpet
- Level: Main
Dining room
- Features: Tile Floor
- Level: Main
Kitchen
- Features: Dishwasher, Disposal, Microwave, Free Standing Range, Free Standing Refrigerator, Marble, Tile Floor
- Level: Main
Living room
- Features: Fireplace, Sliding Doors, Laminate Flooring
- Level: Main
Heating
- Ductless, Wood Stove, Fireplace(s)
Cooling
- Heat Pump
Appliances
- Included: Dishwasher, Free-Standing Range, Free-Standing Refrigerator, Microwave, Stainless Steel Appliance(s), Washer/Dryer, Disposal, Electric Water Heater, Tank Water Heater
- Laundry: Laundry Room
Features
- Marble
- Flooring: Heated Tile, Tile, Wall to Wall Carpet, Laminate
- Doors: French Doors, Sliding Doors
- Windows: Double Pane Windows, Vinyl Frames
- Basement: Partial,Unfinished
- Number of fireplaces: 1
- Fireplace features: Wood Burning
Interior area
- Total structure area: 1,208
- Total interior livable area: 1,208 sqft
Video & virtual tour
Property
Parking
- Total spaces: 1
- Parking features: Carport, Driveway
- Garage spaces: 1
- Has carport: Yes
- Has uncovered spaces: Yes
Accessibility
- Accessibility features: Utility Room On Main, Walkin Shower, Accessibility
Features
- Levels: One
- Stories: 1
- Patio & porch: Deck, Porch
- Exterior features: Raised Beds, Yard, Exterior Entry
- Has view: Yes
- View description: Trees/Woods
Lot
- Size: 0.45 Acres
- Features: Private, Sloped, Wooded, SqFt 15000 to 19999
Details
- Parcel number: 0731156
- Zoning: RR5
Construction
Type & style
- Home type: SingleFamily
- Property subtype: Residential, Single Family Residence
Materials
- T111 Siding
- Foundation: Block, Slab
- Roof: Composition
Condition
- Updated/Remodeled
- New construction: No
- Year built: 1947
Utilities & green energy
- Sewer: Septic Tank
- Water: Public
Community & HOA
HOA
- Has HOA: No
Location
- Region: Eugene
Financial & listing details
- Price per square foot: $443/sqft
- Tax assessed value: $419,942
- Annual tax amount: $3,095
- Date on market: 6/6/2026
- Cumulative days on market: 32 days
- Listing terms: Cash,Conventional,FHA,VA Loan
- Road surface type: Paved
Estimated market value
Not available
Estimated sales range
Not available
Not available
Price history
| Date | Event | Price |
|---|---|---|
| 7/5/2026 | Pending sale | $535,000$443/sqft |
Source: | ||
| 6/29/2026 | Price change | $535,000-2.7%$443/sqft |
Source: | ||
| 6/22/2026 | Price change | $550,000-4.3%$455/sqft |
Source: | ||
| 6/7/2026 | Listed for sale | $575,000+9.5%$476/sqft |
Source: | ||
| 7/30/2025 | Sold | $525,000+1.9%$435/sqft |
Source: | ||
| 7/9/2025 | Pending sale | $515,000$426/sqft |
Source: | ||
| 7/3/2025 | Listed for sale | $515,000$426/sqft |
Source: | ||
| 7/1/2025 | Pending sale | $515,000$426/sqft |
Source: | ||
| 6/28/2025 | Price change | $515,000-1.9%$426/sqft |
Source: | ||
| 6/10/2025 | Listed for sale | $525,000$435/sqft |
Source: | ||
| 6/10/2025 | Pending sale | $525,000$435/sqft |
Source: | ||
| 6/7/2025 | Listed for sale | $525,000+38.2%$435/sqft |
Source: | ||
| 4/29/2025 | Sold | $380,000+106%$315/sqft |
Source: Public Record Report a problem | ||
| 9/21/2012 | Sold | $184,500-2.4%$153/sqft |
Source: | ||
| 7/4/2012 | Listed for sale | $189,000+40%$156/sqft |
Source: Keller Williams Realty Eugene and Springfield #12671108 Report a problem | ||
| 4/5/1999 | Sold | $135,000$112/sqft |
Source: Public Record Report a problem | ||
Public tax history
| Year | Property taxes | Tax assessment |
|---|---|---|
| 2025 | $3,095 +0.7% | $226,709 +3% |
| 2024 | $3,075 +0.9% | $220,106 +3% |
| 2023 | $3,047 +4% | $213,696 +3% |
| 2022 | $2,930 +8.5% | $207,472 +3% |
| 2021 | $2,700 -1.5% | $201,430 +3% |
| 2020 | $2,741 +3.8% | $195,564 +3% |
| 2019 | $2,641 +11.7% | $189,868 +3% |
| 2018 | $2,365 | $184,338 +3% |
| 2017 | $2,365 +8.5% | $178,969 +3% |
| 2016 | $2,179 +4.8% | $173,756 +3% |
| 2015 | $2,080 +1.9% | $168,695 +3% |
| 2014 | $2,041 +9.9% | $163,782 +3% |
| 2013 | $1,857 +17.2% | $159,012 +3% |
| 2012 | $1,585 | $154,381 +3% |
| 2011 | -- | $149,884 +3% |
| 2010 | -- | $145,518 +3% |
| 2009 | -- | $141,280 +3% |
| 2008 | -- | $137,165 +3% |
| 2007 | -- | $133,170 +3% |
| 2006 | -- | $129,291 +3% |
| 2005 | -- | $125,525 +3% |
| 2004 | -- | $121,869 +3% |
| 2003 | -- | $118,319 +3% |
| 2002 | -- | $114,873 +3% |
| 2001 | -- | $111,527 +3% |
| 2000 | -- | $108,279 |
Find assessor info on the county website
Monthly payment
Est. payment$--/mo
Payment breakdown
Explore the cost of this home by adjusting the details. Changes won't be saved.All calculations are estimates and provided by Zillow, Inc. for informational purposes only. Actual amounts may vary.
HOA fees may include property taxes on listings classified as Co-Ops. Contact the listing agent and/or owner for fee details.
Mortgage interest rates are dependent on a number of factors, including credit score, down payment, and repayment length. Interest rate data provided by Zillow Group Marketplace, Inc. as of 1/1/1970 from various mortgage lenders with which we have lead or other similar arrangements; the Estimated Payment is an average of those rates.
See how much you could borrow to make a competitive offer.
Climate risks
Neighborhood: 97405
Nearby schools
GreatSchools rating
- 6/10Adams Elementary SchoolGrades: K-5Distance: 1.7 mi
- 6/10Arts And Technology Academy At JeffersonGrades: 6-8Distance: 1.7 mi
- 4/10Churchill High SchoolGrades: 9-12Distance: 2.7 mi
Schools provided by the listing agent
- Elementary: Adams
- Middle: Arts & Tech
- High: Churchill
Source: RMLS (OR). This data may not be complete. We recommend contacting the local school district to confirm school assignments for this home.
A local agent can set up tours, give advice and negotiate with sellers.
A local lender can help you make sure your offer is ready when you are.
- Oregon
- Lane County
- Eugene
- 97405
- 1400 W 40th Ave