Skip main navigation
Sold for $339,900
  • $339,900

    1400 W B St, Iron Mountain, MI 49801

    3beds
    2,737sqft
    Single Family Residence
    Built in 1956
    0.42 Acres Lot
    $367,400 Zestimate®
    $124/sqft
    $2,211 Estimated rent

    Home value

    $367,400

    Estimated sales range

    Not available

    $2,211/mo

    Zestimate® history
    Loading
    Loading...

    Owner options

    List your home for rent

    $2,211/mo

    Rent Zestimate®

    Find your next renter with Zillow Rental Manager. Plus, with online applications, you can quickly screen prospective tenants – for free.

    Learn more

    $2,211/mo

    Rent Zestimate®

    Refinance and save

    $2,246/mo

    Est. payment

    Refinancing to a lower rate could help reduce your monthly payments and save thousands over the life of the loan.

    See today's rates

    $2,246/mo

    Est. payment

    Explore your selling options

    Work with a Zillow partner agent

    Leverage their expertise and Zillow's premium Showcase listings to get your home seen by more buyers.

    Get started

    List with your own agent

    Get your home in front of millions of buyers by listing it on Zillow.

    Learn how to do it

    Sell it yourself

    Take full control of how buyers see your home on Zillow by listing For Sale by Owner (FSBO).

    List your home

    What's special

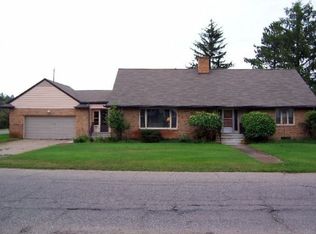
    Looking for a great home with lots of room, this is a must see. Every room in this expansive 3 bedroom, 2.5 bath brick ranch is huge! Ideally situated on a double corner lot just 1 block from City Park and Pine Grove Country Club, features include well-lit foyer with double coat closet and built in hutch, master suite with double closets, 2nd bedroom with double closets, kitchen with island, high top table and planning desk, living room with floor-to-ceiling brick fireplace that opens to the formal dining with built-in hutch, huge bank of windows overlooking the patio, private fenced in backyard and above ground heated pool with attached deck. New roof, new insulation, new flooring, new kitchen countertops, updated bathrooms, mini-split A/C and main floor laundry. The full basement offers tons of storage plus more room to relax in the sauna room or entertain in the family room with a huge projector screen TV, fireplace and wet bar. Fenced-in backyard has a 27' above ground heated pool with attached deck, fire pit area and room for the kids and pets to play in safety. 12x20 shed on property for additional storage. Attached garage with new garage door/opener and lots of storage with access to the backyard patio and house.

    Zillow last checked:

    Listing updated:

    Listed by:

    Michael J Krausman 248-342-6516,

    Luxury Living Real Estate

    Bought with:

    Michael J Krausman, 6504204251

    Luxury Living Real Estate

    Source: Realcomp II,MLS#: 20250007839MLS Logo

    Facts & features

    Interior

    Bedrooms & bathrooms
    • Bedrooms: 3
    • Bathrooms: 3
    • Full bathrooms: 2
    • 1/2 bathrooms: 1
    Primary bedroom
    • Level: Entry
    • Area: 324
    • Dimensions: 18 x 18
    Bedroom
    • Level: Entry
    • Area: 216
    • Dimensions: 18 x 12
    Bedroom
    • Level: Entry
    • Area: 140
    • Dimensions: 14 x 10
    Primary bathroom
    • Level: Entry
    • Area: 54
    • Dimensions: 6 x 9
    Other
    • Level: Entry
    • Area: 80
    • Dimensions: 10 x 8
    Other
    • Level: Basement
    • Area: 36
    • Dimensions: 6 x 6
    Bonus room
    • Level: Basement
    • Area: 512
    • Dimensions: 32 x 16
    Dining room
    • Level: Entry
    • Area: 112
    • Dimensions: 16 x 7
    Kitchen
    • Level: Entry
    • Area: 320
    • Dimensions: 20 x 16
    Laundry
    • Level: Entry
    • Area: 36
    • Dimensions: 6 x 6
    Living room
    • Level: Entry
    • Area: 400
    • Dimensions: 25 x 16
    Other
    • Level: Basement
    • Area: 576
    • Dimensions: 24 x 24
    Heating
    • Baseboard, Hot Water, Natural Gas, Wall Furnace
    Cooling
    • Ceiling Fans, Wall Units
    Appliances
    • Included: Dishwasher, Dryer, Electric Cooktop, Free Standing Electric Range, Free Standing Refrigerator, Ice Maker, Microwave, Stainless Steel Appliances, Washer Dryer Stacked, Water Softener Owned
    • Laundry: Electric Dryer Hookup, Laundry Room, Washer Hookup
    Features
    • Entrance Foyer, High Speed Internet, Programmable Thermostat, Sound System, Wet Bar
    • Basement: Partially Finished
    • Has fireplace: Yes
    • Fireplace features: Basement, Living Room
    Interior area
    • Total interior livable area: 2,737 sqft
    • Finished area above ground: 2,142
    • Finished area below ground: 595

    Property

    Parking
    • Total spaces: 2
    • Parking features: Two Car Garage, Attached, Garage Door Opener, Garage Faces Side
    • Attached garage spaces: 2
    Features
    • Levels: One
    • Stories: 1
    • Entry location: GroundLevelwSteps
    • Patio & porch: Patio
    • Exterior features: Chimney Caps
    • Pool features: Above Ground
    • Fencing: Back Yard
    Lot
    • Size: 0.42 Acres
    • Dimensions: 145.00 x 125.00
    Details
    • Additional structures: Sheds
    • Parcel number: 05110311400
    • Special conditions: Short Sale No,Standard

    Construction

    Type & style
    • Home type: SingleFamily
    • Architectural style: Ranch
    • Property subtype: Single Family Residence
    Materials
    • Brick
    • Foundation: Basement, Poured
    • Roof: Asphalt
    Condition
    • New construction: No
    • Year built: 1956

    Utilities & green energy

    • Electric: Circuit Breakers
    • Sewer: Public Sewer
    • Water: Public
    • Utilities for property: Cable Available, Underground Utilities

    Community & HOA

    Community
    • Security: Exterior Video Surveillance, Smoke Detectors
    HOA
    • Has HOA: No
    Location
    • Region: Iron Mountain

    Financial & listing details

    • Price per square foot: $124/sqft
    • Tax assessed value: $229,200
    • Annual tax amount: $3,965
    • Date on market: 2/5/2025
    • Cumulative days on market: 8 days
    • Listing agreement: Exclusive Right To Sell
    • Listing terms: Cash,Conventional,FHA,Va Loan

    Price history

    DateEventPrice
    1/8/2026Price change$365,000+1.4%$133/sqft
    Source: Upper Peninsula AOR #50197124 Report a problem
    5/16/2025Listed for sale$359,900+5.9%$131/sqft
    Source: Upper Peninsula AOR #50175046 Report a problem
    3/7/2025Sold$339,900$124/sqft
    Source: Realcomp II #20250007839 Report a problem
    2/13/2025Pending sale$339,900$124/sqft
    Source: Realcomp II #20250007839 Report a problem
    2/5/2025Price change$339,900-1.5%$124/sqft
    Source: Realcomp II #20250007839 Report a problem
    11/21/2024Listed for sale$345,000$126/sqft
    Source: Owner Report a problem
    10/12/2024Listing removed--
    Source: Owner Report a problem
    7/14/2024Pending sale$345,000$126/sqft
    Source: Owner Report a problem
    7/2/2024Listed for sale$345,000+83.6%$126/sqft
    Source: Owner Report a problem
    1/31/2020Listing removed$187,900$69/sqft
    Source: STEPHENS REAL ESTATE #1117010 Report a problem
    12/10/2019Pending sale$187,900$69/sqft
    Source: STEPHENS REAL ESTATE #1117010 Report a problem
    9/13/2019Price change$187,900-1.1%$69/sqft
    Source: STEPHENS REAL ESTATE #1117010 Report a problem
    8/15/2019Price change$189,900-7.4%$69/sqft
    Source: STEPHENS REAL ESTATE #1117010 Report a problem
    7/28/2019Price change$205,000-8.9%$75/sqft
    Source: Owner Report a problem
    7/21/2019Listed for sale$225,000$82/sqft
    Source: Owner Report a problem

    Public tax history

    YearProperty taxesTax assessment
    2025$3,927 +8.5%$114,600 +6.4%
    2024$3,621 +5%$107,700 +27.3%
    2023$3,447 +3.3%$84,600 +7%
    2022$3,338 $79,100 +3.8%
    2021-- $76,200
    2020-- --
    2019-- $75,900
    2018-- $75,900 +2.4%
    2017-- $74,100 +2.9%
    2016-- $72,000
    2014-- $72,000
    Find assessor info on the county website

    Neighborhood: 49801

    Nearby schools

    GreatSchools rating
    Get pre-qualified for a loan
    At Zillow Home Loans, we can pre-qualify you in as little as 5 minutes with no impact to your credit score.

    An equal housing lender. NMLS #10287.