Welcome to this charming 1788 square foot ranch home that offers comfortable and spacious living with 3 bedrooms and 2 full baths. The heart of this home is the generously sized great room featuring crown molding, new neutral laminate flooring and an impressive gas log fireplace, creating a warm and inviting atmosphere which seamlessly flows into the large eat-in kitchen. Additionally, there is a separate living room that can serve as a formal dining area, providing versatility in your daily living and entertaining spaces. The split bedroom floorplan ensures privacy and convenience, with the Master en suite boasting a walk-in closet, newer laminate flooring and vaulted ceilings for an added touch of luxury. The second bedroom offers ample storage with double closets. Several updates include some newer windows, a roof that is approximately 15 years old, two brand new hot water heaters, both under 6 months old. The furnace is approximately 1 year old, and the A/C unit has a new motor, ensuring efficient heating and cooling. Outside, you'll find a private courtyard-style patio area off the family room, ideal for outdoor relaxation and entertaining. Enjoy the convenience of a 2-car garage. This home is ready to provide you with a comfortable and stylish living experience, combining modern amenities with thoughtful design in a one-story layout. This home had a previous offer that fell through due to buyers financial situation changing. We were thru inspections and appraisal, requested inspection repairs had been made. Buyer is welcome to have an inspection but selling as-is.
Closed
$151,000
1400 W Havens St, Kokomo, IN 46901
3beds
1,788sqft
Single Family Residence
Built in 1950
6,969 Square Feet Lot
$184,700 Zestimate®
$--/sqft
$1,532 Estimated rent
Home value
$184,700
$174,000 - $196,000
$1,532/mo
Zestimate® history
Owner options
List your home for rent
$1,532/mo
Rent Zestimate®
Find your next renter with Zillow Rental Manager. Plus, with online applications, you can quickly screen prospective tenants – for free.
$1,532/mo
Rent Zestimate®
Refinance and save
$979/mo
Est. payment
Refinancing to a lower rate could help reduce your monthly payments and save thousands over the life of the loan.
$979/mo
Est. payment
Explore your selling options
Work with a Zillow partner agent
Leverage their expertise and Zillow's premium Showcase listings to get your home seen by more buyers.
Get startedList with your own agent
Get your home in front of millions of buyers by listing it on Zillow.
Learn how to do itSell it yourself
Take full control of how buyers see your home on Zillow by listing For Sale by Owner (FSBO).
List your homeWhat's special
Impressive gas log fireplaceWalk-in closetFormal dining areaLarge eat-in kitchenDouble closetsThoughtful designNewer windows
Zillow last checked:
Listing updated:
Listed by:
Holly Stone Main:765-457-7214,
The Hardie Group
Bought with:
Sarah Begley, RB18001192
The Wyman Group Tipton Branch
Source: IRMLS,MLS#: 202343925
Facts & features
Interior
Bedrooms & bathrooms
- Bedrooms: 3
- Bathrooms: 2
- Full bathrooms: 2
- Main level bedrooms: 3
Bedroom 1
- Level: Main
Bedroom 2
- Level: Main
Family room
- Level: Main
- Area: 342
- Dimensions: 19 x 18
Kitchen
- Level: Main
- Area: 180
- Dimensions: 15 x 12
Living room
- Level: Main
- Area: 209
- Dimensions: 19 x 11
Heating
- Natural Gas, Forced Air
Cooling
- Central Air
Appliances
- Included: Dishwasher, Refrigerator, Gas Range
Features
- 1st Bdrm En Suite, Ceiling Fan(s), Laminate Counters, Crown Molding, Eat-in Kitchen
- Flooring: Carpet, Laminate, Tile
- Has basement: No
- Number of fireplaces: 1
- Fireplace features: Family Room, Gas Log
Interior area
- Total structure area: 1,788
- Total interior livable area: 1,788 sqft
- Finished area above ground: 1,788
- Finished area below ground: 0
Property
Parking
- Total spaces: 2
- Parking features: Attached, Concrete
- Attached garage spaces: 2
- Has uncovered spaces: Yes
Features
- Levels: One
- Stories: 1
Lot
- Size: 6,969 Square Feet
- Dimensions: 52 x 130
- Features: Corner Lot, City/Town/Suburb
Details
- Parcel number: 340326432049.000002
Construction
Type & style
- Home type: SingleFamily
- Architectural style: Ranch
- Property subtype: Single Family Residence
Materials
- Vinyl Siding
- Foundation: Slab
- Roof: Asphalt
Condition
- New construction: No
- Year built: 1950
Utilities & green energy
- Sewer: City
- Water: City
Community & HOA
Community
- Subdivision: Lafayette Park
Location
- Region: Kokomo
Financial & listing details
- Tax assessed value: $151,600
- Date on market: 1/11/2024
Price history
| Date | Event | Price |
|---|---|---|
| 1/9/2024 | Sold | $151,000+3.5% |
Source:  IRMLS #202343925 Report a problem IRMLS #202343925 Report a problem | ||
| 12/11/2023 | Pending sale | $145,900 |
Source: IRMLS #202343925 Report a problem | ||
| 12/6/2023 | Listed for sale | $145,900+0.7% |
Source: IRMLS #202343925 Report a problem | ||
| 11/16/2023 | Listing removed | $144,900 |
Source: IRMLS #202340107 Report a problem | ||
| 11/3/2023 | Pending sale | $144,900 |
Source: IRMLS #202340107 Report a problem | ||
| 11/1/2023 | Listed for sale | $144,900 |
Source: IRMLS #202340107 Report a problem | ||
Public tax history
| Year | Property taxes | Tax assessment |
|---|---|---|
| 2025 | -- | $151,600 +17.9% |
| 2024 | -- | $128,600 +7.2% |
| 2023 | -- | $120,000 +16.1% |
| 2022 | -- | $103,400 +21.9% |
| 2021 | -- | $84,800 +6.4% |
| 2020 | -- | $79,700 +7.6% |
| 2019 | $24 -11.1% | $74,100 +2.8% |
| 2018 | $27 | $72,100 +9.4% |
| 2017 | $27 -68.5% | $65,900 +9.1% |
| 2016 | $86 -56.3% | $60,400 -27.9% |
| 2014 | $196 +1.7% | $83,800 +1.8% |
| 2013 | $193 +1.7% | $82,300 -1.1% |
| 2012 | $190 -31.4% | $83,200 -7.7% |
| 2011 | $277 -25.4% | $90,100 -5.1% |
| 2010 | $371 -30.7% | $94,900 -4.3% |
| 2009 | $535 -11% | $99,200 -3.2% |
| 2007 | $601 -58.2% | $102,500 -6.2% |
| 2006 | $1,438 | $109,300 +58.2% |
| 2005 | -- | $69,100 |
Find assessor info on the county website
Neighborhood: 46901
Nearby homes
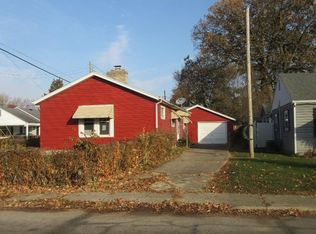
- $158,5003 bd2 ba1.5k sqft1408 W Havens St, Kokomo, IN 46901Off Market
- $118,3003 bd1 ba1k sqft1414 W Havens St, Kokomo, IN 46901Off Market
- $127,0004 bd2 ba1.4k sqft1006 Columbus Blvd, Kokomo, IN 46901Off Market

- $238,0003 bd3 ba2.6k sqft1001 N Philips St, Kokomo, IN 46901Sold

- $126,0003 bd1 ba1.1k sqft1012 Columbus Blvd, Kokomo, IN 46901Sold
- $158,9003 bd2 ba1.4k sqft1401 W Havens St, Kokomo, IN 46901Off Market
- $88,6002 bd1 ba672 sqft1319 W Havens St, Kokomo, IN 46901Off Market
- $124,9002 bd1 ba792 sqft1407 W Havens St, Kokomo, IN 46901Sold
Nearby schools
GreatSchools rating
- 5/10Lafayette Park Elementary SchoolGrades: PK-5Distance: 0.2 mi
- 5/10Central Middle SchoolGrades: 6-8Distance: 1.2 mi
- NAKokomo Area Career CenterGrades: 6-12Distance: 2.6 mi
Schools provided by the listing agent
- Elementary: Lafayette Park
- Middle: Central
- High: Kokomo
- District: Kokomo-Center Township Cons. S.D.
Source: IRMLS. This data may not be complete. We recommend contacting the local school district to confirm school assignments for this home.


Get pre-qualified for a loan
At Zillow Home Loans, we can pre-qualify you in as little as 5 minutes with no impact to your credit score.An equal housing lender. NMLS #10287.
- Indiana
- Howard County
- Kokomo
- 46901
- 1400 W Havens St
Nearby cities
Nearby neighborhoods
Nearby zip codes
Other Kokomo Topics
