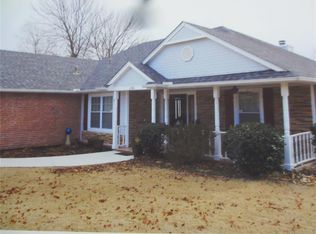
This 3 bedroom, 2 bathroom house has undergone a stunning transformation, making it the perfect place to call home. Step inside and prepare to be amazed by the thoughtful design that defines this newly remodeled gem. The first thing you'll notice is a large front yard, freshly painted exterior brick, and a well put together house that provides excellent curb appeal. Upon entering the house, you're immediately welcomed by a spacious living room with lots of natural lighting and a large fireplace with amazing symmetry. The kitchen is a charmer, with freshly painted cabinets, all new appliances, and luxury quartz countertops. Spacious dining room is also connected close by. All three bedrooms are spacious and feature walk-in closets. Both the guest bathroom and hallways bathroom have been completely remodeled and are truly showstoppers. This house features a spacious two car garage. The backyard is fully fenced with lots of room for family activities and dogs to run and play. Total lot size is .35 acres. Seller's are offering allowance for new privacy fencing or new windows. You'll want to jump on this one ASAP, because it will not last long.
Sold for $220,000
$220,000
1400 W Lakewood Dr, Cleveland, OK 74020
3beds
1,625sqft
Single Family Residence
Built in 1972
0.38 Acres Lot
$248,300 Zestimate®
$135/sqft
$1,700 Estimated rent
Home value
$248,300
$236,000 - $263,000
$1,700/mo
Zestimate® history
Owner options
List your home for rent
$1,700/mo
Rent Zestimate®
Find your next renter with Zillow Rental Manager. Plus, with online applications, you can quickly screen prospective tenants – for free.
$1,700/mo
Rent Zestimate®
Refinance and save
$1,684/mo
Est. payment
Refinancing to a lower rate could help reduce your monthly payments and save thousands over the life of the loan.
$1,684/mo
Est. payment
Explore your selling options
Work with a Zillow partner agent
Leverage their expertise and Zillow's premium Showcase listings to get your home seen by more buyers.
Get startedList with your own agent
Get your home in front of millions of buyers by listing it on Zillow.
Learn how to do itSell it yourself
Take full control of how buyers see your home on Zillow by listing For Sale by Owner (FSBO).
List your homeWhat's special
Large fireplaceSpacious dining roomGuest bathroomLuxury quartz countertopsSpacious two car garageLarge front yardNew windows
Zillow last checked:
Listing updated:
Listed by:
Eric Reeves 918-804-3742,
Reeves Real Estate
Bought with:
Desirae Wykoff, 172491
Keller Williams Advantage
Source: MLS Technology, Inc.,MLS#: 2331767 Originating MLS: MLS Technology
Originating MLS: MLS TechnologyFacts & features
Interior
Bedrooms & bathrooms
- Bedrooms: 3
- Bathrooms: 2
- Full bathrooms: 2
Heating
- Central, Gas
Cooling
- Central Air
Appliances
- Included: Built-In Oven, Dishwasher, Disposal, Microwave, Oven, Range, Electric Oven, Electric Range, Gas Water Heater, Plumbed For Ice Maker
- Laundry: Washer Hookup, Electric Dryer Hookup
Features
- High Speed Internet, Other, Quartz Counters, Stone Counters, Wired for Data, Ceiling Fan(s)
- Flooring: Carpet, Tile
- Windows: Aluminum Frames
- Number of fireplaces: 1
- Fireplace features: Wood Burning
Interior area
- Total structure area: 1,625
- Total interior livable area: 1,625 sqft
Property
Parking
- Total spaces: 2
- Parking features: Attached, Garage
- Attached garage spaces: 2
Features
- Levels: One
- Stories: 1
- Patio & porch: Covered, Patio, Porch
- Exterior features: Rain Gutters
- Pool features: None
- Fencing: Chain Link,Full
- Waterfront features: Boat Ramp/Lift Access
- Body of water: Keystone Lake
Lot
- Size: 0.38 Acres
- Features: None
Details
- Additional structures: None
- Parcel number: 058500004007000100
Construction
Type & style
- Home type: SingleFamily
- Architectural style: Craftsman
- Property subtype: Single Family Residence
Materials
- Brick, Wood Frame
- Foundation: Slab
- Roof: Asphalt,Fiberglass
Condition
- Year built: 1972
Utilities & green energy
- Sewer: Septic Tank
- Water: Rural
- Utilities for property: Electricity Available, Natural Gas Available, Phone Available, Water Available
Community & HOA
Community
- Features: Gutter(s)
- Security: No Safety Shelter, Smoke Detector(s)
- Subdivision: Ridgemont View Estates
HOA
- Has HOA: Yes
- Amenities included: Other
- HOA fee: $300 annually
Location
- Region: Cleveland
Financial & listing details
- Price per square foot: $135/sqft
- Tax assessed value: $205,815
- Annual tax amount: $1,298
- Date on market: 9/10/2023
- Cumulative days on market: 19 days
- Listing terms: Conventional,FHA,USDA Loan,VA Loan
Price history
| Date | Event | Price |
|---|---|---|
| 11/7/2023 | Sold | $220,000$135/sqft |
Source:  MLS Technology, Inc. #2331767 Report a problem MLS Technology, Inc. #2331767 Report a problem | ||
| 9/30/2023 | Pending sale | $220,000$135/sqft |
Source: MLS Technology, Inc. #2331767 Report a problem | ||
| 9/10/2023 | Listed for sale | $220,000$135/sqft |
Source: MLS Technology, Inc. #2331767 Report a problem | ||
Public tax history
| Year | Property taxes | Tax assessment |
|---|---|---|
| 2025 | $2,257 -4.1% | $24,697 -6.2% |
| 2024 | $2,352 +75.3% | $26,335 +82% |
| 2023 | $1,342 +3.3% | $14,467 +3.8% |
| 2022 | $1,298 +17% | $13,934 +17.9% |
| 2021 | $1,109 +6.4% | $11,822 |
| 2020 | $1,042 +0% | $11,822 -2.1% |
| 2019 | $1,042 -1% | $12,075 -2% |
| 2018 | $1,053 -4.5% | $12,327 -2% |
| 2017 | $1,103 +0.2% | $12,579 +2.5% |
| 2016 | $1,101 | $12,268 +3% |
| 2015 | $1,101 +8.7% | $11,911 +3% |
| 2014 | $1,013 -3.3% | $11,564 +3% |
| 2013 | $1,047 +0.7% | $11,228 +5% |
| 2012 | $1,040 +5.4% | $10,692 +5% |
| 2011 | $987 +3.9% | $10,184 +5% |
| 2010 | $950 +4.1% | $9,699 |
| 2009 | $913 +7.1% | $9,699 +5% |
| 2008 | $852 -2.9% | $9,237 +1.7% |
| 2007 | $877 | $9,081 |
Find assessor info on the county website
Neighborhood: 74020
Nearby homes
- $306,8005 bd3 ba3k sqft1374 W Lakewood Dr, Cleveland, OK 74020Off Market
- $216,6003 bd2 ba1.7k sqft1462 W Lakewood Dr, Cleveland, OK 74020Off Market
- $269,0003 bd2 ba1.6k sqft1500 W Lakewood Dr, Cleveland, OK 74020Off Market
- $27,018-- bd-- ba-- sqft1314 W Lakewood Dr, Cleveland, OK 74020Off Market
- $299,4003 bd2 ba2k sqft819 N Scenic Dr, Cleveland, OK 74020Off Market
- $385,7004 bd2 ba2.7k sqft1473 W Lakewood Dr, Cleveland, OK 74020Off Market
- $14,749-- bd-- ba-- sqft1333 W Lakewood Dr, Cleveland, OK 74020Off Market
- $13,507-- bd-- ba-- sqft1491 W Lakewood Dr, Cleveland, OK 74020Off Market
Nearby schools
GreatSchools rating
- 6/10Cleveland Primary Elementary SchoolGrades: PK-2Distance: 10.4 mi
- 5/10Cleveland Middle SchoolGrades: 6-8Distance: 10.5 mi
- 3/10Cleveland High SchoolGrades: 9-12Distance: 10.4 mi
Schools provided by the listing agent
- Elementary: Cleveland
- High: Cleveland
- District: Cleveland - Sch Dist (72)
Source: MLS Technology, Inc.. This data may not be complete. We recommend contacting the local school district to confirm school assignments for this home.


Get pre-qualified for a loan
At Zillow Home Loans, we can pre-qualify you in as little as 5 minutes with no impact to your credit score.An equal housing lender. NMLS #10287.
- Oklahoma
- Pawnee County
- Cleveland
- 74020
- 1400 W Lakewood Dr
Nearby cities
Nearby zip codes
Other Cleveland Topics
