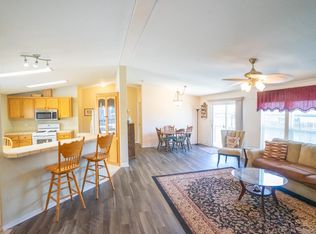
Incredible Value & Space in Castle Village! Welcome to this rare find in Ione's desirable Castle Village community! Offering an expansive layout featuring 4 spacious bedrooms and 2 full bathrooms, this home provides incredible room to live, work, and entertain. Step inside to discover a bright, open floor plan designed for comfort, complete with generous living areas and a functional kitchen that flows seamlessly. Priced at just $190,000 for roughly 1,800 square feet of living space, the value per square foot here is unmatched compared to traditional stick-built housing options in Amador County. Enjoy low-maintenance community living with fantastic neighborhood amenities including a sparkling pool, clubhouse, RV storage, and more. Don't miss out on this rare 4-bedroom opportunity
Active
$190,000
1400 W Marlette St Space 3, Ione, CA 95640
4beds
1,800sqft
Double Wide, Manufactured Home
Built in 1993
10.59 Acres Lot
$182,000 Zestimate®
$106/sqft
$927/mo HOA
What's special
Sparkling poolRv storageBright open floor planExpansive layout
- 44 days
- 547
- 44
Zillow last checked:
Listing updated:
Listed by:
Tammy Goolsby DRE #01987204 209-332-0118,
Coldwell Banker Realty
Source: MetroList Services of CA,MLS#: 226110381Originating MLS: MetroList Services, Inc.
Facts & features
Interior
Bedrooms & bathrooms
- Bedrooms: 4
- Bathrooms: 2
- Full bathrooms: 2
Rooms
- Room types: Bathroom, Bonus Room, Dining Room, Great Room, Kitchen, Laundry, Living Room
Dining room
- Features: Kitchen/Family Combo, Space in Kitchen
Heating
- Central
Cooling
- Ceiling Fan(s), Central Air
Appliances
- Included: Free-Standing Gas Range, Dishwasher, Disposal, Microwave
- Laundry: Laundry Room, Inside Room
Features
- Flooring: Carpet, Luxury Vinyl Plank
- Has fireplace: No
Interior area
- Total interior livable area: 1,800 sqft
Video & virtual tour
Property
Parking
- Parking features: Attached, Other
- Has attached garage: Yes
Features
- Fencing: Fenced
- Park: Castle Village
Lot
- Size: 10.59 Acres
- Features: Landscaped, Shape Regular, Landscape Back, Landscape Front
- Topography: Level,Level
Details
- Additional structures: Shed(s)
- Parcel number: 910001495000
- Special conditions: Standard
Construction
Type & style
- Home type: MobileManufactured
- Property subtype: Double Wide, Manufactured Home
Materials
- Wood
- Foundation: Pillar/Post/Pier
- Roof: Composition
Condition
- Year built: 1993
Utilities & green energy
- Electric: 220 Volts in Laundry
- Sewer: Public Sewer
- Water: Public
- Utilities for property: Public
Community & HOA
HOA
- Has HOA: Yes
- Amenities included: Activities Available, BBQ Area, Pool, Clubhouse, RV/Boat Storage, Game Room, Guest Parking, Park Interview, Picnic Area
- Services included: Road, Maintenance Grounds, Management
- HOA fee: $927 monthly
Location
- Region: Ione
Financial & listing details
- Price per square foot: $106/sqft
- Tax assessed value: $82,164
- Price range: $190K - $190K
- Date on market: 9/2/2026
Estimated market value
$182,000
$173,000 - $191,000
Not available
Price history
| Date | Event | Price |
|---|---|---|
| 8/28/2026 | Listed for sale | $190,000+27.1%$106/sqft |
Source: MetroList Services of CA #226108332 Report a problem | ||
| 5/5/2021 | Sold | $149,500-0.3%$83/sqft |
Source: MetroList Services of CA #221017142 Report a problem | ||
| 3/12/2021 | Pending sale | $150,000$83/sqft |
Source: MetroList Services of CA #221017142 Report a problem | ||
| 3/12/2021 | Listed for sale | $150,000+275%$83/sqft |
Source: MetroList Services of CA #221017142 Report a problem | ||
| 6/8/2013 | Sold | $40,000-6.8%$22/sqft |
Source: MetroList Services of CA #12601046 Report a problem | ||
| 4/18/2013 | Listed for sale | $42,900$24/sqft |
Source: Davenport Properties - Hwy 49 #AM12118622 Report a problem | ||
| 3/8/2013 | Listing removed | $42,900$24/sqft |
Source: Davenport Properties - Hwy 49 #AM12118622 Report a problem | ||
| 2/6/2013 | Price change | $42,900-10.4%$24/sqft |
Source: Davenport Properties - Hwy 49 #AM12118622 Report a problem | ||
| 12/20/2012 | Price change | $47,900-4%$27/sqft |
Source: Davenport Properties - Hwy 49 #AM12118622 Report a problem | ||
| 11/14/2012 | Price change | $49,900-16.7%$28/sqft |
Source: Davenport Properties - Hwy 49 #AM12118622 Report a problem | ||
| 9/24/2012 | Price change | $59,900-27%$33/sqft |
Source: Davenport Properties - Hwy 49 #AM12118622 Report a problem | ||
| 6/27/2012 | Price change | $82,000-4.7%$46/sqft |
Source: SABligh Real Estate #AM1201040 Report a problem | ||
| 1/5/2012 | Listed for sale | $86,000$48/sqft |
Source: Capital Valley Realty Group #1201040 Report a problem | ||
| 11/24/2011 | Listing removed | $86,000$48/sqft |
Source: Capital Valley Realty Group #1201040 Report a problem | ||
| 9/8/2011 | Listed for sale | $86,000$48/sqft |
Source: Capital Valley Realty Group #1201040 Report a problem | ||
| 8/6/2011 | Listing removed | $86,000$48/sqft |
Source: Capital Valley Realty Group #1201040 Report a problem | ||
| 1/27/2011 | Price change | $86,000+26.5%$48/sqft |
Source: Capital Valley Realty Group #1201040 Report a problem | ||
| 12/22/2010 | Listed for sale | $68,000-32%$38/sqft |
Source: Capital Valley Realty Group #1201040 Report a problem | ||
| 8/19/2010 | Listing removed | $99,999$56/sqft |
Source: Prudential California Realty #111916AA Report a problem | ||
| 7/31/2010 | Listed for sale | $99,999-33.3%$56/sqft |
Source: Prudential California Realty #111916AA Report a problem | ||
| 5/4/2001 | Sold | $150,000$83/sqft |
Source: Agent Provided Report a problem | ||
Public tax history
| Year | Property taxes | Tax assessment |
|---|---|---|
| 2026 | -- | $82,164 +6.4% |
| 2025 | $710 +2.7% | $77,242 +2.5% |
| 2024 | $691 +9.9% | $75,331 +8.9% |
| 2023 | $629 -9.7% | $69,149 -8.5% |
| 2022 | $697 +51.1% | $75,600 +66.1% |
| 2021 | $461 +1% | $45,503 +1% |
| 2020 | $457 | $45,037 +2% |
| 2019 | -- | $44,154 +2% |
| 2018 | -- | $43,286 +2% |
| 2017 | -- | $42,438 +2% |
| 2016 | -- | $41,607 +1.5% |
| 2015 | -- | $40,983 +2% |
| 2014 | -- | $40,181 -44.8% |
| 2013 | -- | $72,773 -3.5% |
| 2012 | -- | $75,446 -1.8% |
| 2011 | -- | $76,804 -23.9% |
| 2010 | -- | $100,953 -11.3% |
| 2009 | -- | $113,800 -3.2% |
| 2008 | -- | $117,506 +2% |
| 2007 | -- | $115,202 +0.1% |
| 2006 | -- | $115,100 |
| 2005 | -- | $115,100 |
Find assessor info on the county website
Monthly payment
Climate risks
Neighborhood: 95640
- $183,700-- bd-- ba-- sqft1400 W Marlette St SPACE 58, Ione, CA 95640Off Market
- $136,0003 bd2 ba1.5k sqft1400 W Marlette St SPACE 50, Ione, CA 95640Off Market
- $132,1003 bd2 ba1.5k sqft1400 W Marlette St SPACE 49, Ione, CA 95640Off Market
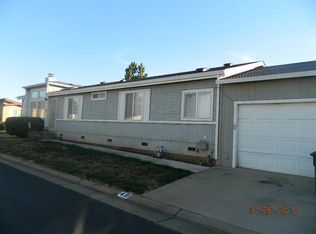
- $222,1002 bd2 ba1k sqft1400 W Marlette St SPACE 48, Ione, CA 95640Off Market
Similar homes
- $180,0003 bd2 ba1.6k sqft1400 W Marlette St Space 21, Ione, CA 95640For Sale
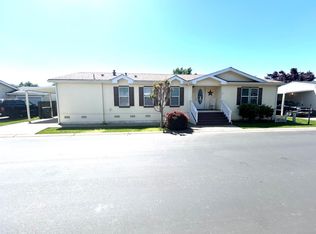 MLS ID #226048681, Jamie Herrera. MetroList Services of CA
 - $205,0003 bd2 ba1.2k sqft1400 W Marlette St Space 45, Ione, CA 95640For Sale
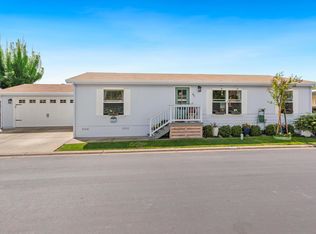 MLS ID #226110051, Sierra Mercado. MetroList Services of CA
 - $158,0003 bd2 ba1k sqft1400 W Marlette St Space 80, Ione, CA 95640For Sale
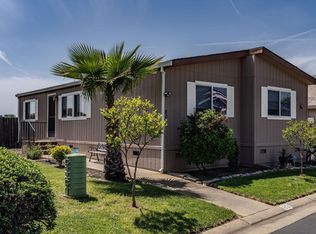 MLS ID #226103867, Krista Weyer. MetroList Services of CA
 - $148,0003 bd2 ba2.4k sqft1400 W Marlette St Space 18, Ione, CA 95640For Sale
 MLS ID #226066339, Kimm Kennedy. MetroList Services of CA
