Nestled on a charming hill in the beloved Athmar Park Neighborhood, this delightful 1952 ranch-style home invites you in with its warm and functional design. As you step onto the welcoming covered front porch, you'll be greeted by a lovely view of Denver that sets the perfect backdrop for relaxation.
Upon entering, you'll find a spacious living room that flows seamlessly into a cozy nook/dining area, creating an inviting open concept perfect for entertaining family and friends. The adjacent kitchen is a bright and cheerful space, featuring two picturesque windows, generous countertop space, and a cozy spot for a bistro table—ideal for casual meals.
The thoughtfully designed layout separates the bedrooms from the newly remodeled full bathroom, which offers plenty of storage, including a convenient linen closet. Just off the kitchen, the laundry space leads out to a one-car attached garage, making daily tasks a breeze.
Step outside to the backyard, complete with a covered patio and a fully enclosed yard—perfect for gatherings or quiet evenings under the stars. With its elevated position, you’ll also enjoy stunning views of fireworks illuminating the Denver skyline during holidays and special occasions.
Additional features of this charming home include a newer furnace and hot water heater, plus an unfinished basement that provides ample space for all your storage needs. Don’t miss out on this inviting retreat—come take a look and imagine all the wonderful memories you could create here!
Property is being sold as-is.
Sold for $376,200
$376,200
1400 W Tennessee Avenue, Denver, CO 80223
2beds
763sqft
Single Family Residence
Built in 1952
7,670 Square Feet Lot
$367,900 Zestimate®
$493/sqft
$2,068 Estimated rent
Home value
$367,900
$346,000 - $394,000
$2,068/mo
Zestimate® history
Owner options
List your home for rent
$2,068/mo
Rent Zestimate®
Find your next renter with Zillow Rental Manager. Plus, with online applications, you can quickly screen prospective tenants – for free.
$2,068/mo
Rent Zestimate®
Refinance and save
$2,208/mo
Est. payment
Refinancing to a lower rate could help reduce your monthly payments and save thousands over the life of the loan.
$2,208/mo
Est. payment
Explore your selling options
Work with a Zillow partner agent
Leverage their expertise and Zillow's premium Showcase listings to get your home seen by more buyers.
Get startedList with your own agent
Get your home in front of millions of buyers by listing it on Zillow.
Learn how to do itSell it yourself
Take full control of how buyers see your home on Zillow by listing For Sale by Owner (FSBO).
List your homeWhat's special
Fully enclosed yardWelcoming covered front porchElevated positionWarm and functional designCovered patioPlenty of storageGenerous countertop space
Zillow last checked:
Listing updated:
Listed by:
Jessica Jimenez (303)455-3300 jessjimenezrealestate@gmail.com,
RE/MAX Professionals
Bought with:
Javier Aranda, 100055425
Compass - Denver
Source: REcolorado as distributed by MLS GRID,MLS#: 3313433
Facts & features
Interior
Bedrooms & bathrooms
- Bedrooms: 2
- Bathrooms: 1
- Full bathrooms: 1
- Main level bathrooms: 1
- Main level bedrooms: 2
Bedroom
- Description: Bathroom In The Middle Of Each Room
- Level: Main
Bedroom
- Level: Main
Bathroom
- Description: Remodeled Bath
- Level: Main
Dining room
- Description: Opens To Living Space, Adjacent To Kitchen
- Level: Main
Kitchen
- Description: Picturesque Window Above Sink, Could Be A Eat-In Kitchen
- Level: Main
Living room
- Description: Great Size Space, Share Dining Room
- Level: Main
Heating
- Forced Air
Cooling
- Central Air
Appliances
- Included: Cooktop, Oven, Refrigerator
Features
- Eat-in Kitchen, Laminate Counters, Smoke Free
- Flooring: Carpet, Laminate, Tile
- Basement: Crawl Space,Unfinished
- Common walls with other units/homes: No Common Walls
Interior area
- Total structure area: 763
- Total interior livable area: 763 sqft
- Finished area above ground: 763
Property
Parking
- Total spaces: 1
- Parking features: Garage - Attached
- Attached garage spaces: 1
Features
- Levels: One
- Stories: 1
- Patio & porch: Covered, Front Porch, Patio
- Fencing: Full
Lot
- Size: 7,670 Square Feet
- Features: Landscaped
Details
- Parcel number: 516420004
- Zoning: E-SU-DX
- Special conditions: Standard
Construction
Type & style
- Home type: SingleFamily
- Property subtype: Single Family Residence
Materials
- Vinyl Siding
- Roof: Composition
Condition
- Year built: 1952
Utilities & green energy
- Sewer: Public Sewer
- Water: Public
Community & HOA
Community
- Subdivision: Athmar
HOA
- Has HOA: No
Location
- Region: Denver
Financial & listing details
- Price per square foot: $493/sqft
- Tax assessed value: $449,600
- Annual tax amount: $2,049
- Date on market: 10/31/2024
- Listing terms: Cash,Conventional
- Exclusions: Sellers Personal Property, Washer, Dryer, And Window Unit (Ac)
- Ownership: Individual
- Electric utility on property: Yes
Price history
| Date | Event | Price |
|---|---|---|
| 12/16/2024 | Sold | $376,200-3.3%$493/sqft |
Source:  REcolorado as distributed by MLS GRID #3313433 Report a problem REcolorado as distributed by MLS GRID #3313433 Report a problem | ||
| 11/18/2024 | Pending sale | $389,000$510/sqft |
Source: REcolorado as distributed by MLS GRID #3313433 Report a problem | ||
| 11/16/2024 | Listed for sale | $389,000$510/sqft |
Source: REcolorado as distributed by MLS GRID #3313433 Report a problem | ||
| 11/6/2024 | Pending sale | $389,000$510/sqft |
Source: REcolorado as distributed by MLS GRID #3313433 Report a problem | ||
| 10/31/2024 | Listed for sale | $389,000+168.5%$510/sqft |
Source: REcolorado as distributed by MLS GRID #3313433 Report a problem | ||
| 2/6/2007 | Sold | $144,900$190/sqft |
Source: Public Record Report a problem | ||
Public tax history
| Year | Property taxes | Tax assessment |
|---|---|---|
| 2024 | $2,049 +15.9% | $26,440 -10.1% |
| 2023 | $1,768 +3.6% | $29,400 +32.3% |
| 2022 | $1,707 +10.2% | $22,230 -2.8% |
| 2021 | $1,549 +2.9% | $22,870 +9.5% |
| 2020 | $1,506 +15.8% | $20,878 -0.7% |
| 2019 | $1,301 | $21,024 +25.1% |
| 2018 | $1,301 +0.3% | $16,810 |
| 2017 | $1,297 +38.6% | $16,810 +40.4% |
| 2016 | $935 +33.7% | $11,970 |
| 2015 | $699 0% | $11,970 +42.2% |
| 2014 | $700 -2.7% | $8,420 |
| 2013 | $719 +17.9% | $8,420 -1.5% |
| 2012 | $610 -4.4% | $8,550 +0% |
| 2011 | $638 +2.2% | $8,548 -10.8% |
| 2010 | $624 -24% | $9,580 |
| 2009 | $821 -0.2% | $9,580 -22.1% |
| 2008 | $822 -1.5% | $12,290 |
| 2007 | $835 +1.1% | $12,290 -1.4% |
| 2006 | $826 +0.5% | $12,470 |
| 2005 | $822 +137.1% | $12,470 -4.9% |
| 2003 | $347 -49% | $13,110 +13.3% |
| 2002 | $680 | $11,570 +25.8% |
| 2001 | -- | $9,200 |
Find assessor info on the county website
Neighborhood: Athmar Park
Nearby homes
- $386,4002 bd1 ba1k sqft1350 W Tennessee Ave, Denver, CO 80223Off Market
- $368,3002 bd1 ba763 sqft1434 W Tennessee Ave, Denver, CO 80223Off Market
- $377,1002 bd1 ba763 sqft1300 W Tennessee Ave, Denver, CO 80223Off Market
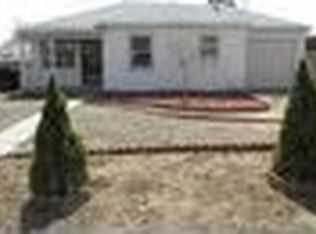
- $386,3002 bd1 ba763 sqft1466 W Tennessee Ave, Denver, CO 80223Off Market
- $356,5002 bd1 ba725 sqft1301 W Hoye Pl, Denver, CO 80223Off Market
- $358,7002 bd1 ba725 sqft1323 W Hoye Pl, Denver, CO 80223Off Market
- $491,4003 bd2 ba1.2k sqft1401 W Tennessee Ave, Denver, CO 80223Off Market
- $438,1003 bd2 ba1.3k sqft1297 W Hoye Pl, Denver, CO 80223Off Market
Nearby schools
GreatSchools rating
- 6/10Goldrick Elementary SchoolGrades: PK-5Distance: 0.6 mi
- 6/10Grant Middle SchoolGrades: 6-8Distance: 1.5 mi
- 1/10Abraham Lincoln High SchoolGrades: 9-12Distance: 1.9 mi
Schools provided by the listing agent
- Elementary: Goldrick
- Middle: Grant
- High: Abraham Lincoln
- District: Denver 1
Source: REcolorado as distributed by MLS GRID. This data may not be complete. We recommend contacting the local school district to confirm school assignments for this home.
Get a cash offer in 3 minutes
Find out how much your home could sell for in as little as 3 minutes with a no-obligation cash offer.
Estimated market value
$367,900
Get a cash offer in 3 minutes
Find out how much your home could sell for in as little as 3 minutes with a no-obligation cash offer.
Estimated market value
$367,900
- Colorado
- Denver County
- Denver
- 80223
- Athmar Park
- 1400 W Tennessee Avenue
Nearby cities
Nearby neighborhoods
Nearby zip codes
Other Denver Topics
