Welcome to this sun-drenched 3 bed, 2 bath home in an intimate 4-unit, boutique elevator building in highly sought-after Lincoln Park. With only 2 units per floor, many updates, and the convenience of 2 garage parking spots included, it is a rare find in this prime location. Upon entering this wide corner unit, you'll be greeted by an abundance of natural light streaming in through the wall-to-wall windows, complemented by crown molding and heated hardwood floors. A generous entryway featuring a custom coat closet welcomes you toward your open-concept living space with a desirable split-bedroom floor plan. Try your hand at new recipes in your newly updated chef's kitchen with rich, leathered granite countertops, stainless steel appliances, under cabinet lighting, sleek backsplash, a spacious pantry, soft-close cabinetry, and an ideal breakfast bar. The adjacent dining and living room is perfect for entertaining, featuring Hunter Douglas honeycomb window treatments, a gas fireplace, custom built-ins, and a new mantle. Step out onto the private balcony, equipped with a gas hook-up and water line, creating an ideal outdoor space for grilling, tending to plants, and relishing majestic sunsets with an evening nightcap. The gracious primary retreat also offers access to the balcony, along with blackout shades, a walk-in closet, and a beautifully updated ensuite bathroom. The spa-like ensuite bathroom is a haven for relaxation, boasting heated floors, a walk-in shower with body sprays, a whirlpool tub, a sleek floating dual vanity, and quartz countertops. Additionally, this home features two other spacious bedrooms, a second full bath, and a walk-in laundry room. Noteworthy upgrades include blackout shades in every bedroom, custom built-ins in all closets, a smart controlled energy-efficient furnace, humidifier, and AC (2018), newer hot water heater (2020), a new dishwasher (2024), and a new washer/dryer (2024). The property also includes 2 tandem, attached, heated, garage parking spots. Despite very low monthly assessments, this well-cared-for, self-managed building features a high-tech security system with cameras and auto locks. The location is exceptional, as you are steps from Clover Park, Oscar Mayer School, quick access to 90/94, Clybourn Metra, Fullerton bus, Fullerton red/brown/purple lines, steps to Floriole, Marianos, Pequods, Depaul University, Sweet Mandy B's, Old Pueblo Cantina, Webster Cinema, Armitage shopping, and so much more. With everything you could dream of and more, don't miss the opportunity to make this truly special home your own!
Closed
$777,000
1400 W Webster Ave APT 2W, Chicago, IL 60614
3beds
1,800sqft
Condominium, Single Family Residence
Built in 2002
-- sqft lot
$910,600 Zestimate®
$432/sqft
$4,726 Estimated rent
Home value
$910,600
$865,000 - $965,000
$4,726/mo
Zestimate® history
Owner options
List your home for rent
$4,726/mo
Rent Zestimate®
Find your next renter with Zillow Rental Manager. Plus, with online applications, you can quickly screen prospective tenants – for free.
$4,726/mo
Rent Zestimate®
Refinance and save
$6,155/mo
Est. payment
Refinancing to a lower rate could help reduce your monthly payments and save thousands over the life of the loan.
$6,155/mo
Est. payment
Explore your selling options
Work with a Zillow partner agent
Leverage their expertise and Zillow's premium Showcase listings to get your home seen by more buyers.
Get startedList with your own agent
Get your home in front of millions of buyers by listing it on Zillow.
Learn how to do itSell it yourself
Take full control of how buyers see your home on Zillow by listing For Sale by Owner (FSBO).
List your homeWhat's special
Zillow last checked:
Listing updated:
Listed by:
Christie Olsen 312-319-1168,
Compass
Bought with:
Sara McCarthy
Keller Williams ONEChicago
Source: MRED as distributed by MLS GRID,MLS#: 12074039
Facts & features
Interior
Bedrooms & bathrooms
- Bedrooms: 3
- Bathrooms: 2
- Full bathrooms: 2
Rooms
- Room types: No additional rooms
Primary bedroom
- Features: Bathroom (Full)
- Level: Main
- Area: 176 Square Feet
- Dimensions: 11X16
Bedroom 2
- Level: Main
- Area: 110 Square Feet
- Dimensions: 11X10
Bedroom 3
- Level: Main
- Area: 80 Square Feet
- Dimensions: 8X10
Dining room
- Level: Main
- Area: 135 Square Feet
- Dimensions: 15X9
Kitchen
- Level: Main
- Area: 120 Square Feet
- Dimensions: 12X10
Laundry
- Level: Main
- Area: 48 Square Feet
- Dimensions: 6X8
Living room
- Level: Main
- Area: 240 Square Feet
- Dimensions: 15X16
Heating
- Natural Gas, Radiant Floor
Cooling
- Central Air
Appliances
- Laundry: Washer Hookup, In Unit
Features
- Built-in Features, Walk-In Closet(s), Granite Counters, Pantry
- Flooring: Hardwood
- Windows: Drapes
- Basement: None
- Number of fireplaces: 1
- Fireplace features: Living Room
- Common walls with other units/homes: End Unit
Interior area
- Total structure area: 0
- Total interior livable area: 1,800 sqft
Property
Parking
- Total spaces: 2
- Parking features: On Site, Garage Owned, Attached, Garage
- Attached garage spaces: 2
Accessibility
- Accessibility features: No Disability Access
Features
- Exterior features: Balcony, Outdoor Grill
Details
- Parcel number: 14321090401003
- Special conditions: None
Construction
Type & style
- Home type: Condo
- Property subtype: Condominium, Single Family Residence
Materials
- Brick
Condition
- New construction: No
- Year built: 2002
Utilities & green energy
- Sewer: Public Sewer
- Water: Lake Michigan
Community & HOA
HOA
- Has HOA: Yes
- Services included: Water, Parking, Insurance, Exterior Maintenance, Scavenger, Snow Removal
- HOA fee: $271 monthly
Location
- Region: Chicago
Financial & listing details
- Price per square foot: $432/sqft
- Tax assessed value: $565,910
- Annual tax amount: $10,306
- Date on market: 6/6/2024
- Listing terms: Conventional
- Ownership: Condo
Price history
Price history is unavailable.
Public tax history
| Year | Property taxes | Tax assessment |
|---|---|---|
| 2024 | $11,370 +7.5% | $56,591 +12.9% |
| 2023 | $10,572 +2.6% | $50,108 |
| 2022 | $10,306 +2.3% | $50,108 |
| 2021 | $10,076 -10.3% | $50,108 -6.3% |
| 2020 | $11,227 +2.2% | $53,500 -7.9% |
| 2019 | $10,985 +1.7% | $58,105 |
| 2018 | $10,799 -5.6% | $58,105 +2.8% |
| 2017 | $11,436 +5.7% | $56,500 |
| 2016 | $10,816 +4.5% | $56,500 |
| 2015 | $10,353 +6.4% | $56,500 +2.7% |
| 2014 | $9,732 +2.1% | $55,021 |
| 2013 | $9,529 +1.1% | $55,021 |
| 2012 | $9,426 +44.5% | $55,021 +30.1% |
| 2011 | $6,524 -0.9% | $42,281 |
| 2010 | $6,584 -21.1% | $42,281 -21% |
| 2009 | $8,346 +21.5% | $53,521 +11.8% |
| 2008 | $6,866 +1% | $47,865 |
| 2007 | $6,798 -1.1% | $47,865 |
| 2006 | $6,871 +5.6% | $47,865 +14.9% |
| 2005 | $6,505 +1.3% | $41,642 |
| 2004 | $6,422 -2.5% | $41,642 |
| 2003 | $6,589 | $41,642 |
Find assessor info on the county website
Neighborhood: Lincoln Park
Nearby homes
- $951,5003 bd2 ba1.8k sqft1400 W Webster Ave APT 2E, Chicago, IL 60614Off Market
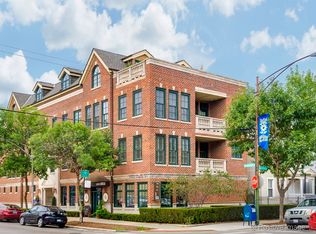
- $1,271,3003 bd3 ba2.2k sqft1400 W Webster Ave APT 3E, Chicago, IL 60614Off Market
- $965,0003 bd3 ba2.2k sqft1400 W Webster Ave APT 3W, Chicago, IL 60614Sold

- $1,231,2702 bd1 ba1.3k sqft2206 N Southport Ave, Chicago, IL 60614Off Market

- $--3 bd2 ba2.4k sqft2205 N Janssen Ave #1, Chicago, IL 60614Off Market
- $1,105,0003 bd2 ba2.3k sqft2205 N Janssen Ave, Chicago, IL 60614Off Market
- $1,256,9005 bd4 ba1.8k sqft2208 N Southport Ave, Chicago, IL 60614Off Market
- $--2 bd1 ba1.2k sqft2208 N Southport Ave #1, Chicago, IL 60614Off Market
Nearby schools
GreatSchools rating
- 10/10Mayer Elementary SchoolGrades: PK-8Distance: 0.3 mi
- 7/10Lincoln Park High SchoolGrades: 9-12Distance: 0.9 mi
Schools provided by the listing agent
- District: 299
Source: MRED as distributed by MLS GRID. This data may not be complete. We recommend contacting the local school district to confirm school assignments for this home.
Get a cash offer in 3 minutes
Find out how much your home could sell for in as little as 3 minutes with a no-obligation cash offer.
Estimated market value
$910,600
Get a cash offer in 3 minutes
Find out how much your home could sell for in as little as 3 minutes with a no-obligation cash offer.
Estimated market value
$910,600
- Illinois
- Cook County
- Chicago
- 60614
- Lincoln Park
- 1400 W Webster Ave Apartment 2W
