Skip main navigation
Closed
  • $199,900

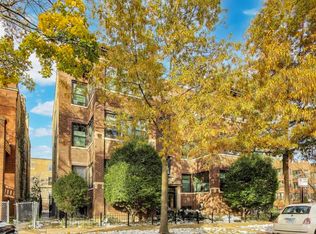
    1400 W Winnemac Ave #G, Chicago, IL 60640

    1beds
    --sqft
    Condominium, Single Family Residence
    Built in ----
    -- sqft lot
    $250,700 Zestimate®
    $--/sqft
    $2,138 Estimated rent

    Home value

    $250,700

    $231,000 - $273,000

    $2,138/mo

    Zestimate® history
    Loading
    Loading...

    Owner options

    List your home for rent

    $2,138/mo

    Rent Zestimate®

    Find your next renter with Zillow Rental Manager. Plus, with online applications, you can quickly screen prospective tenants – for free.

    Learn more

    $2,138/mo

    Rent Zestimate®

    Refinance and save

    $1,672/mo

    Est. payment

    Refinancing to a lower rate could help reduce your monthly payments and save thousands over the life of the loan.

    See today's rates

    $1,672/mo

    Est. payment

    Explore your selling options

    Work with a Zillow partner agent

    Leverage their expertise and Zillow's premium Showcase listings to get your home seen by more buyers.

    Get started

    List with your own agent

    Get your home in front of millions of buyers by listing it on Zillow.

    Learn how to do it

    Sell it yourself

    Take full control of how buyers see your home on Zillow by listing For Sale by Owner (FSBO).

    List your home

    What's special

    Lower interest rates AND lower price! Wow! Come see this great Andersonville condo, Voted one of the best neighborhoods in Chicago, this gem is located on a quiet tree-lined street, steps away from all the charming restaurants, bars, and shops on Clark St. Don't miss seeing this 1bedroom + office garden unit with gleaming hardwood floors throughout, stainless appliances/granite/maple cabinets, breakfast bar, and NEW windows. Meticulously maintained and move-in ready with a flexible closing date. This home has all the modern conveniences you need including an in-unit washer and dryer! 1400 Winnemac is a charming vintage building with 13 units, a well-run association, low assessments, a bike room, and a roof-top deck. As an extra amenity, exclusive to this unit is a private 8'x12' storage room. Close to the El and bus routes. Full list of recent updates available at the property. Truly move in ready!

    Zillow last checked:

    Listing updated:

    Listed by:

    Catherine Pendergast 630-518-8919,

    William Scott Realty

    Bought with:

    Stephon Alford

    HomeSmart Connect LLC

    Source: MRED as distributed by MLS GRID,MLS#: 12118473MLS Logo

    Facts & features

    Interior

    Bedrooms & bathrooms
    • Bedrooms: 1
    • Bathrooms: 1
    • Full bathrooms: 1
    Rooms
    • Room types: Office, Storage
    Primary bedroom
    • Features: Flooring (Hardwood), Window Treatments (Blinds)
    • Level: Main
    • Area: 99 Square Feet
    • Dimensions: 9X11
    Kitchen
    • Features: Kitchen (Eating Area-Breakfast Bar, Granite Counters, Updated Kitchen), Flooring (Hardwood)
    • Level: Main
    • Area: 96 Square Feet
    • Dimensions: 8X12
    Living room
    • Features: Flooring (Hardwood), Window Treatments (Blinds)
    • Level: Main
    • Area: 195 Square Feet
    • Dimensions: 15X13
    Office
    • Features: Flooring (Hardwood)
    • Level: Main
    • Area: 30 Square Feet
    • Dimensions: 6X5
    Storage
    • Features: Flooring (Other)
    • Level: Basement
    • Area: 112 Square Feet
    • Dimensions: 8X14
    Heating
    • Radiant
    Cooling
    • Wall Unit(s)
    Appliances
    • Included: Range, Microwave, Dishwasher, Refrigerator, Washer, Dryer, Disposal, Stainless Steel Appliance(s)
    • Laundry: Washer Hookup, Gas Dryer Hookup, In Unit, Laundry Closet
    Features
    • Storage, Walk-In Closet(s), Open Floorplan, Granite Counters
    • Flooring: Hardwood
    • Windows: Screens
    • Basement: None
    Interior area
    • Total structure area: 0

    Property

    Accessibility
    • Accessibility features: No Disability Access
    Details
    • Parcel number: 14083070461004
    • Special conditions: None

    Construction

    Type & style
    • Home type: Condo
    • Property subtype: Condominium, Single Family Residence
    Materials
    • Brick
    • Foundation: Concrete Perimeter
    Condition
    • New construction: No
    • Major remodel year: 2005

    Utilities & green energy

    • Sewer: Public Sewer
    • Water: Lake Michigan

    Community & HOA

    Community
    • Security: Carbon Monoxide Detector(s)
    • Subdivision: Andersonville
    HOA
    • Has HOA: Yes
    • Amenities included: Bike Room/Bike Trails, Storage, Sundeck, Security Door Lock(s), Fencing, High Speed Conn., Partial Fence
    • Services included: Heat, Water, Gas, Insurance, Exterior Maintenance, Lawn Care, Scavenger, Snow Removal
    • HOA fee: $187 monthly
    Location
    • Region: Chicago

    Financial & listing details

    • Tax assessed value: $10,468
    • Annual tax amount: $2,043
    • Date on market: 7/24/2024
    • Listing terms: Conventional
    • Ownership: Condo

    Price history

    DateEventPrice
    10/8/2024Sold$199,900
    Source: MRED as distributed by MLS GRID #12118473 Report a problem
    9/10/2024Contingent$199,900
    Source: MRED as distributed by MLS GRID #12118473 Report a problem
    8/8/2024Price change$199,900-4.8%
    Source: MRED as distributed by MLS GRID #12118473 Report a problem
    7/24/2024Listed for sale$209,900+19.9%
    Source: MRED as distributed by MLS GRID #12118473 Report a problem
    2/24/2023Sold$175,000
    Source: MRED as distributed by MLS GRID #11656117 Report a problem
    2/21/2023Pending sale$175,000
    Source: MRED as distributed by MLS GRID #11656117 Report a problem
    10/19/2022Listed for sale$175,000-6.9%
    Source: MRED as distributed by MLS GRID #11656117 Report a problem
    3/3/2006Sold$188,000-87.1%
    Source: Public Record Report a problem
    5/19/2003Sold$1,452,500+46%
    Source: Public Record Report a problem
    10/22/2001Sold$995,000
    Source: Public Record Report a problem

    Public tax history

    YearProperty taxesTax assessment
    2014$1,466 +2.8%$10,468
    2013$1,426 -0.4%$10,468
    2012$1,431 -16.4%$10,468 -16.8%
    2011$1,712 -8.2%$12,584 -5.2%
    2010$1,865 +6.4%$13,279
    2009$1,753 +15.7%$13,279 +7%
    2008$1,515 +0.2%$12,410
    2007$1,513 -15.1%$12,410
    2006$1,782 -12.1%$12,410
    2005$2,028 $12,410
    Find assessor info on the county website

    Neighborhood: Uptown

    Nearby schools

    GreatSchools rating
    Schools provided by the listing agent
    • Elementary: Mccutcheon Elementary School
    • High: Senn High School
    • District: 299

    Source: MRED as distributed by MLS GRID. This data may not be complete. We recommend contacting the local school district to confirm school assignments for this home.

    Get a cash offer in 3 minutes
    Find out how much your home could sell for in as little as 3 minutes with a no-obligation cash offer.
    Estimated market value
    $250,700
    Get a cash offer in 3 minutes
    Find out how much your home could sell for in as little as 3 minutes with a no-obligation cash offer.
    Estimated market value
    $250,700