Completely transformed by a meticulous renovation this year, this sunny split-level brick home in Alexandria’s Westgrove community feels like new construction while offering the charm of an established home. Hardwood floors extend throughout, adding warmth and character on every level. On the main floor, the living room features a wood-burning fireplace and large windows, while the separate dining area opens to a modern kitchen with white cabinets, marble tile floors, and plenty of storage. A sunroom with three walls of sliding glass doors invites in fresh air and views of the backyard. Upstairs, the primary suite features two closets and an ensuite bath with double sinks and a separate built-in vanity. Two additional bedrooms and a full bath in the hallway complete the upper level, providing plenty of space to spread out while remaining on the same floor. The lower level includes a large recreation room that could also serve as a bedroom, ideal for guests, a home office, or hobbies, plus a full bath, laundry room with utility sink, and access to the attached garage. Out back, the private yard offers space to garden, relax, or play, and backs to a protected forest. With brand-new systems and finishes throughout, along with a new roof and windows, this home delivers the peace of mind of new construction in a well-established, desirable neighborhood. Located just minutes from Old Town, National Harbor, the GW Parkway, and the Mount Vernon Trail, with easy access to shopping, recreation, and Metro.
Sold for $1,102,000
$1,102,000
1400 Wake Forest Dr, Alexandria, VA 22307
3beds
2,235sqft
Single Family Residence
Built in 1957
0.28 Acres Lot
$1,127,900 Zestimate®
$493/sqft
$4,159 Estimated rent
Home value
$1,127,900
$1.06M - $1.21M
$4,159/mo
Zestimate® history
Owner options
List your home for rent
$4,159/mo
Rent Zestimate®
Find your next renter with Zillow Rental Manager. Plus, with online applications, you can quickly screen prospective tenants – for free.
$4,159/mo
Rent Zestimate®
Refinance and save
$6,847/mo
Est. payment
Refinancing to a lower rate could help reduce your monthly payments and save thousands over the life of the loan.
$6,847/mo
Est. payment
Explore your selling options
Work with a Zillow partner agent
Leverage their expertise and Zillow's premium Showcase listings to get your home seen by more buyers.
Get startedList with your own agent
Get your home in front of millions of buyers by listing it on Zillow.
Learn how to do itSell it yourself
Take full control of how buyers see your home on Zillow by listing For Sale by Owner (FSBO).
List your homeWhat's special
Wood-burning fireplaceSunny split-level brick homeWhite cabinetsPrivate yardHardwood floorsLarge windowsMarble tile floors
Zillow last checked:
Listing updated:
Listed by:
Sarah Brazell 202-854-0699,
Reverie Residential
Bought with:
Kimberly Baggett, 0225227212
EXP Realty, LLC
Source: Bright MLS,MLS#: VAFX2252288
Facts & features
Interior
Bedrooms & bathrooms
- Bedrooms: 3
- Bathrooms: 3
- Full bathrooms: 3
Basement
- Area: 740
Heating
- Forced Air, Natural Gas
Cooling
- Central Air, Electric
Appliances
- Included: Gas Water Heater
- Laundry: Has Laundry, Lower Level
Features
- Attic, Bathroom - Walk-In Shower, Built-in Features, Combination Kitchen/Dining, Family Room Off Kitchen, Kitchen - Gourmet, Primary Bath(s), Recessed Lighting, Upgraded Countertops
- Flooring: Wood
- Basement: Full,Garage Access,Exterior Entry,Interior Entry,Windows,Finished
- Number of fireplaces: 1
- Fireplace features: Wood Burning
Interior area
- Total structure area: 2,235
- Total interior livable area: 2,235 sqft
- Finished area above ground: 1,495
- Finished area below ground: 740
Property
Parking
- Total spaces: 1
- Parking features: Garage Faces Front, Attached, Driveway
- Attached garage spaces: 1
- Has uncovered spaces: Yes
Accessibility
- Accessibility features: None
Features
- Levels: Multi/Split,Three
- Stories: 3
- Pool features: None
- Has view: Yes
- View description: Trees/Woods
Lot
- Size: 0.28 Acres
Details
- Additional structures: Above Grade, Below Grade
- Parcel number: 0932 06010013A
- Zoning: 130
- Special conditions: Standard
Construction
Type & style
- Home type: SingleFamily
- Property subtype: Single Family Residence
Materials
- Brick
- Foundation: Permanent
Condition
- New construction: No
- Year built: 1957
- Major remodel year: 2025
Utilities & green energy
- Sewer: Public Sewer
- Water: Public
Community & HOA
Community
- Subdivision: Westgrove
HOA
- Has HOA: No
Location
- Region: Alexandria
Financial & listing details
- Price per square foot: $493/sqft
- Tax assessed value: $799,440
- Annual tax amount: $9,852
- Date on market: 6/30/2025
- Listing agreement: Exclusive Right To Sell
- Ownership: Fee Simple
Price history
| Date | Event | Price |
|---|---|---|
| 7/28/2025 | Sold | $1,102,000+0.2%$493/sqft |
Source:  Bright MLS #VAFX2252288 Report a problem Bright MLS #VAFX2252288 Report a problem | ||
| 7/5/2025 | Contingent | $1,100,000$492/sqft |
Source: Bright MLS #VAFX2252288 Report a problem | ||
| 6/30/2025 | Listed for sale | $1,100,000+51.7%$492/sqft |
Source: Bright MLS #VAFX2252288 Report a problem | ||
| 12/27/2024 | Sold | $725,000$324/sqft |
Source: Public Record Report a problem | ||
Public tax history
| Year | Property taxes | Tax assessment |
|---|---|---|
| 2025 | $9,852 +0.4% | $799,440 |
| 2024 | $9,817 -0.1% | $799,440 -3.4% |
| 2023 | $9,825 +1.8% | $827,240 +3.1% |
| 2022 | $9,654 | $802,690 +11% |
| 2021 | -- | $723,210 +4.2% |
| 2020 | $8,583 +8.8% | $693,970 +9.4% |
| 2019 | $7,892 -3.6% | $634,340 -4.2% |
| 2018 | $8,185 +3.1% | $662,050 +1.2% |
| 2017 | $7,939 +4.1% | $654,050 +4% |
| 2016 | $7,628 +3.6% | $628,640 |
| 2015 | $7,361 +0.2% | $628,640 |
| 2014 | $7,345 | $628,640 +8.7% |
| 2013 | -- | $578,400 -0.1% |
| 2012 | -- | $578,840 |
| 2011 | -- | $578,840 +1% |
| 2010 | -- | $573,170 -0.6% |
| 2009 | -- | $576,450 -7.2% |
| 2008 | -- | $620,940 -4.6% |
| 2007 | -- | $650,880 +76.7% |
| 2003 | -- | $368,400 +16% |
| 2002 | -- | $317,585 +19.6% |
| 2001 | -- | $265,540 |
Find assessor info on the county website
Neighborhood: 22307
Nearby homes
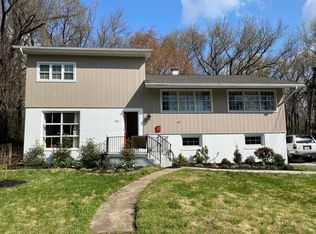
- $980,0004 bd3 ba2.4k sqft1402 Wake Forest Dr, Alexandria, VA 22307Off Market
- $903,0004 bd3 ba1.7k sqft1308 Wake Forest Dr, Alexandria, VA 22307Off Market
- $937,4004 bd3 ba2.2k sqft1500 Wake Forest Dr, Alexandria, VA 22307Off Market
- $969,0004 bd3 ba2.3k sqft1306 Wake Forest Dr, Alexandria, VA 22307Sold

- $974,9994 bd3 ba1.8k sqft6902 Clemson Dr, Alexandria, VA 22307Sold
- $954,2004 bd3 ba1.4k sqft1403 Wake Forest Dr, Alexandria, VA 22307Off Market
- $873,0003 bd1 ba1.3k sqft1405 Wake Forest Dr, Alexandria, VA 22307Off Market
- $972,7004 bd2 ba2k sqft6901 Clemson Dr, Alexandria, VA 22307Off Market
Nearby schools
GreatSchools rating
- 6/10Belle View Elementary SchoolGrades: PK-6Distance: 0.3 mi
- 5/10Sandburg Middle SchoolGrades: 7-8Distance: 2.7 mi
- 4/10West Potomac High SchoolGrades: 9-12Distance: 0.9 mi
Schools provided by the listing agent
- District: Fairfax County Public Schools
Source: Bright MLS. This data may not be complete. We recommend contacting the local school district to confirm school assignments for this home.
Get a cash offer in 3 minutes
Find out how much your home could sell for in as little as 3 minutes with a no-obligation cash offer.
Estimated market value
$1,127,900
Get a cash offer in 3 minutes
Find out how much your home could sell for in as little as 3 minutes with a no-obligation cash offer.
Estimated market value
$1,127,900
- Virginia
- Fairfax County
- Belle Haven
- 22307
- 1400 Wake Forest Dr
Nearby cities
Nearby zip codes
Other Belle Haven Topics
