Skip main navigation
Sold for $306,000
  • $306,000

    1400 Walker Ave, Baltimore, MD 21239

    4beds
    1,596sqft
    Townhouse
    Built in 1955
    3,823 Square Feet Lot
    $306,000 Zestimate®
    $192/sqft
    $2,627 Estimated rent

    Home value

    $306,000

    $278,000 - $337,000

    $2,627/mo

    Zestimate® history
    Loading
    Loading...

    Owner options

    List your home for rent

    $2,627/mo

    Rent Zestimate®

    Find your next renter with Zillow Rental Manager. Plus, with online applications, you can quickly screen prospective tenants – for free.

    Learn more

    $2,627/mo

    Rent Zestimate®

    Refinance and save

    $2,113/mo

    Est. payment

    Refinancing to a lower rate could help reduce your monthly payments and save thousands over the life of the loan.

    See today's rates

    $2,113/mo

    Est. payment

    Explore your selling options

    Work with a Zillow partner agent

    Leverage their expertise and Zillow's premium Showcase listings to get your home seen by more buyers.

    Get started

    List with your own agent

    Get your home in front of millions of buyers by listing it on Zillow.

    Learn how to do it

    Sell it yourself

    Take full control of how buyers see your home on Zillow by listing For Sale by Owner (FSBO).

    List your home

    What's special

    All new appliancesOpen-concept main levelCloset organizersPrivate fencingBeautiful landscapingCrown moldingSpacious deck
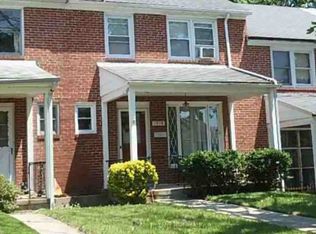
    Welcome to this fully renovated end-of-group townhouse, where modern design meets move-in-ready convenience. Filled with natural light from its desirable end-unit location, this spacious 4-bedroom, 3-bath home offers stylish finishes and thoughtful updates throughout. A charming covered front porch creates a warm first impression, while the open-concept main level is designed for both everyday living and entertaining. New refinished hardwood floors throughout the entire home. New black hardware on all doors, crown molding, 5.5" baseboards, custom designed accent walls and wainscotting adds incredible touches. The gourmet kitchen features Quartz countertops with waterfall. All new appliances, a breakfast island and open concept creates a spacious atmosphere and seamless flow. A deck just off the kitchen provides the perfect setting for outdoor dining, grilling, or enjoying your morning coffee. Upstairs you have the Primary bedroom and 2 additional bedrooms. The well-designed custom bathroom includes a floor to ceiling tiled shower/tub, double sink vanity with Shiplap wall covering, and a full length LED mirror. Closet organizers, ceiling fan, refinished hardwood floors, and new 5.5"baseboards adds the finishing touches. The fully renovated lower level expands the home's versatile living space, offering a 2nd family/rec room with fireplace & LVP flooring. There is an additional 4th bedroom or home office, full bathroom and laundry room. Outside, you'll appreciate the rare private driveway for convenient off-street parking. Beautiful landscaping, private fencing, and a spacious deck create your own backyard retreat—ideal for relaxing, entertaining, or simply enjoying the outdoors. This exceptional home combines modern updates, generous living space, abundant natural light, and outdoor amenities to offer the perfect place to call home. Included in Renovation - New Roof 2026, New HVAC 2026, New Water Heater, New Electric Receptacles, New Kitchen & Bathrooms, New Driveway 2026 and so much more!

    Zillow last checked:

    Listing updated:

    Listed by:

    Laura Rosen 443-865-5356,

    Long & Foster Real Estate, Inc.

    Bought with:

    Tracina Ferges

    Samson Properties

    Source: Bright MLS,MLS#: MDBA2209490MLS Logo

    Facts & features

    Interior

    Bedrooms & bathrooms
    • Bedrooms: 4
    • Bathrooms: 3
    • Full bathrooms: 2
    • 1/2 bathrooms: 1
    • Main level bathrooms: 1
    Rooms
    • Room types: Dining Room, Bedroom 2, Bedroom 3, Bedroom 4, Kitchen, Family Room, Bedroom 1, Laundry, Recreation Room, Bathroom 3, Full Bath, Half Bath
    Bedroom 1
    • Features: Flooring - HardWood, Ceiling Fan(s)
    • Level: Upper
    Bedroom 2
    • Features: Flooring - HardWood
    • Level: Upper
    Bedroom 3
    • Features: Flooring - HardWood
    • Level: Upper
    Bedroom 4
    • Features: Flooring - Carpet
    • Level: Lower
    Bathroom 3
    • Features: Bathroom - Walk-In Shower, Flooring - Ceramic Tile
    • Level: Lower
    Dining room
    • Features: Chair Rail, Crown Molding, Flooring - HardWood
    • Level: Main
    Family room
    • Features: Crown Molding, Flooring - HardWood
    • Level: Main
    Other
    • Features: Bathroom - Tub Shower, Flooring - Ceramic Tile, Double Sink
    • Level: Upper
    Half bath
    • Features: Flooring - Ceramic Tile
    • Level: Main
    Kitchen
    • Features: Kitchen Island, Kitchen - Gas Cooking, Countertop(s) - Quartz, Lighting - Pendants, Flooring - Ceramic Tile
    • Level: Main
    Laundry
    • Level: Lower
    Recreation room
    • Features: Flooring - Luxury Vinyl Plank, Fireplace - Electric, Recessed Lighting
    • Level: Lower
    Heating
    • Forced Air, Natural Gas
    Cooling
    • Other, Central Air, Electric
    Appliances
    • Included: Disposal, Dryer, Ice Maker, Oven/Range - Gas, Refrigerator, Washer, Dishwasher, Microwave, Electric Water Heater
    • Laundry: In Basement, Laundry Room
    Features
    • Attic, Breakfast Area, Bathroom - Tub Shower, Combination Kitchen/Dining, Crown Molding, Open Floorplan, Kitchen - Gourmet, Kitchen Island, Wainscotting, Upgraded Countertops, Bathroom - Walk-In Shower, Ceiling Fan(s), Chair Railings, Dining Area, Recessed Lighting
    • Flooring: Hardwood, Carpet, Wood
    • Doors: Storm Door(s)
    • Basement: Heated,Interior Entry,Rear Entrance,Full,Finished,Walk-Out Access,Windows
    • Number of fireplaces: 1
    • Fireplace features: Electric
    Interior area
    • Total structure area: 1,596
    • Total interior livable area: 1,596 sqft
    • Finished area above ground: 1,064
    • Finished area below ground: 532

    Property

    Parking
    • Total spaces: 2
    • Parking features: Private, Driveway, On Street
    • Uncovered spaces: 2
    Accessibility
    • Accessibility features: None
    Features
    • Levels: Three
    • Stories: 3
    • Patio & porch: Porch, Deck
    • Exterior features: Awning(s), Other, Chimney Cap(s), Lighting
    • Pool features: None
    • Fencing: Back Yard
    Lot
    • Size: 3,823 Square Feet
    • Features: Corner Lot, Level, Landscaped, Rear Yard
    Details
    • Additional structures: Above Grade, Below Grade
    • Parcel number: 0327595210E026
    • Zoning: R
    • Special conditions: Standard

    Construction

    Type & style
    • Home type: Townhouse
    • Architectural style: Colonial
    • Property subtype: Townhouse
    Materials
    • Brick
    • Foundation: Block
    Condition
    • Excellent
    • New construction: No
    • Year built: 1955
    • Major remodel year: 2026

    Utilities & green energy

    • Sewer: Public Sewer
    • Water: Public
    • Utilities for property: Natural Gas Available

    Community & HOA

    Community
    • Subdivision: None Available
    HOA
    • Has HOA: No
    Location
    • Region: Baltimore
    • Municipality: Baltimore City

    Financial & listing details

    • Price per square foot: $192/sqft
    • Tax assessed value: $139,800
    • Annual tax amount: $3,299
    • Date on market: 7/28/2026
    • Listing agreement: Exclusive Right To Sell
    • Ownership: Fee Simple

    Price history

    DateEventPrice
    8/25/2026Sold$306,000+2.3%$192/sqft
    Source: Bright MLS #MDBA2209490 Report a problem
    8/18/2026Pending sale$299,000$187/sqft
    Source: Bright MLS #MDBA2209490 Report a problem
    8/5/2026Contingent$299,000$187/sqft
    Source: Bright MLS #MDBA2209490 Report a problem
    7/28/2026Listed for sale$299,000+66.1%$187/sqft
    Source: Bright MLS #MDBA2209490 Report a problem
    3/4/2026Sold$180,000-2.7%$113/sqft
    Source: Bright MLS #MDBA2202664 Report a problem
    3/3/2026Pending sale$185,000$116/sqft
    Source: Bright MLS #MDBA2202664 Report a problem
    2/16/2026Contingent$185,000$116/sqft
    Source: Bright MLS #MDBA2202664 Report a problem
    2/12/2026Listed for sale$185,000$116/sqft
    Source: Bright MLS #MDBA2202664 Report a problem

    Public tax history

    YearProperty taxesTax assessment
    2025$3,299 +9.2%$139,800 +9.2%
    2024$3,021 +1.1%$128,000 +1.1%
    2023$2,988 +1.1%$126,600 -1.1%
    2022$2,955 +1.1%$128,000 +3.4%
    2021$2,922 +3.6%$123,800 +3.6%
    2020$2,820 +3.7%$119,500 -3.5%
    2019$2,719 +3.9%$123,800 +11.6%
    2018$2,617 $110,900
    2017$2,617 +12.3%$110,900
    2016$2,331 $110,900 -7.4%
    2015$2,331 $119,800
    2014$2,331 $119,800
    2013-- $119,800 -9.1%
    2012-- $131,800
    2011-- $131,800
    2010-- $131,800 -2.3%
    2009-- $134,910 +14.7%
    2008-- $117,666 +17.2%
    2007-- $100,423 +20.7%
    2006-- $83,180 +5.3%
    2005-- $79,022 +5.6%
    2004-- $74,866 +5.9%
    2003-- $70,710
    2002-- $70,710
    2001-- $70,710
    Find assessor info on the county website

    Neighborhood: Idlewood

    Nearby schools

    GreatSchools rating
    Schools provided by the listing agent
    • District: Baltimore City Public Schools

    Source: Bright MLS. This data may not be complete. We recommend contacting the local school district to confirm school assignments for this home.

    Get a cash offer in 3 minutes
    Find out how much your home could sell for in as little as 3 minutes with a no-obligation cash offer.
    Estimated market value
    $306,000
    Get a cash offer in 3 minutes
    Find out how much your home could sell for in as little as 3 minutes with a no-obligation cash offer.
    Estimated market value
    $306,000