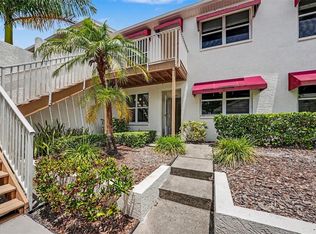
Virtually Staged. Potential Zero-Down Financing Available! Qualified buyers may be eligible to purchase this home with up to 100% financing. GROUND FLOOR END UNIT WITH POND VIEWS, GARAGE, AND 3 BEDROOMS IN LARGO! Welcome to 1400 Water View Drive W #104, a rare and highly desirable 3-bedroom, 2-bathroom condo offering the comfort, space, and convenience buyers are looking for. Perfectly positioned as a first-floor end unit, this home offers easy access, extra privacy, abundant natural light, and peaceful views of the community pond. Step inside to an open living and dining area designed for everyday comfort and easy entertaining. Large windows brighten the main living space while drawing your eye toward the serene water views. The spacious kitchen offers a smart and functional layout with plenty of cabinet space, a closet pantry, built-in spice cabinet, and extra storage drawers beneath the breakfast bar — thoughtful details that make daily living easier. The primary suite provides a private retreat with a walk-in closet and en-suite bathroom featuring a step-in shower. Two additional bedrooms add valuable flexibility for guests, family, hobbies, or a home office. Enjoy your morning coffee or unwind in the evening from the private screened lanai overlooking the pond. Additional features include an attached 1-car garage, in-unit laundry, and the convenience of ground-floor living. NO CARPET - TILE THROUGHOUT. The community offers a pool and clubhouse, and the location puts you just minutes from Gulf beaches, shopping, dining, parks, and everyday essentials. With 3 bedrooms, a garage, pond views, first-floor convenience, and an end-unit setting, this condo checks the boxes that are hard to find all in one place. Move-in ready and easy to love — schedule your private showing today!
For sale
$326,500
1400 WATER VIEW DRIVE W #104, LARGO, FL 33771
3beds
1,520sqft
Condominium
Built in 2003
-- sqft lot
$315,500 Zestimate®
$215/sqft
$678/mo HOA
What's special
Two additional bedroomsGround floor end unitAbundant natural lightLarge windowsBuilt-in spice cabinetIn-unit laundrySpacious kitchen
- 92 days
- 171
- 1
Zillow last checked:
Listing updated:
Listed by:
Dustin Layton 727-637-6874,
RE/MAX ELITE REALTY 727-785-7653
Source: Stellar MLS,MLS#: TB8517038 Originating MLS: Suncoast Tampa
Originating MLS: Suncoast Tampa
Facts & features
Interior
Bedrooms & bathrooms
- Bedrooms: 3
- Bathrooms: 2
- Full bathrooms: 2
Rooms
- Room types: Utility Room
Primary bedroom
- Features: Built-In Shelving, Ceiling Fan(s), Dual Sinks, Shower No Tub, Walk-In Closet(s)
- Level: First
- Area: 196 Square Feet
- Dimensions: 14x14
Kitchen
- Features: Built-In Shelving, Pantry, Built-in Closet
- Level: First
Living room
- Features: Ceiling Fan(s)
- Level: First
- Area: 425 Square Feet
- Dimensions: 25x17
Heating
- Central
Cooling
- Central Air
Appliances
- Included: Dishwasher, Disposal, Electric Water Heater, Microwave, Range, Refrigerator
- Laundry: Inside, Laundry Room
Features
- Ceiling Fan(s), Eating Space In Kitchen, High Ceilings, Living Room/Dining Room Combo, Open Floorplan, Solid Surface Counters, Solid Wood Cabinets, Thermostat, Walk-In Closet(s)
- Flooring: Carpet, Ceramic Tile
- Windows: Window Treatments
- Has fireplace: No
- Common walls with other units/homes: Corner Unit
Interior area
- Total structure area: 1,799
- Total interior livable area: 1,520 sqft
Video & virtual tour
Property
Parking
- Total spaces: 1
- Parking features: Driveway, Garage Door Opener
- Attached garage spaces: 1
- Has uncovered spaces: Yes
Features
- Levels: One
- Stories: 1
- Patio & porch: Covered, Deck, Enclosed, Patio, Rear Porch, Screened
- Exterior features: Awning(s), Irrigation System
- Pool features: Gunite, In Ground
- Has view: Yes
- View description: Garden, Water, Pond
- Has water view: Yes
- Water view: Water,Pond
- Waterfront features: Waterfront, Pond, Pond Access
Lot
- Features: Corner Lot, Flood Insurance Required, City Lot
- Residential vegetation: Mature Landscaping
Details
- Parcel number: 023015238820001040
- Special conditions: None
Construction
Type & style
- Home type: Condo
- Architectural style: Other
- Property subtype: Condominium
- Attached to another structure: Yes
Materials
- Stone, Stucco
- Foundation: Other, Slab
- Roof: Shingle
Condition
- Completed
- New construction: No
- Year built: 2003
Details
- Warranty included: Yes
Utilities & green energy
- Sewer: Public Sewer
- Water: Public
- Utilities for property: BB/HS Internet Available, Electricity Available, Electricity Connected, Public, Sewer Available, Sewer Connected, Water Available, Water Connected
Community & HOA
Community
- Features: Water Access, Waterfront, Buyer Approval Required, Clubhouse, Deed Restrictions, Irrigation-Reclaimed Water, Pool
- Pet fee: $0 monthly
- Subdivision: EAST BAY GOLF VILLAS AT WATER VIEW CONDO
HOA
- Has HOA: Yes
- Amenities included: Clubhouse, Pool
- Services included: Cable TV, Community Pool, Reserve Fund, Insurance, Maintenance Structure, Maintenance Grounds, Pool Maintenance, Sewer, Trash, Water
- HOA fee: $678 monthly
- HOA name: Premier Management Services
- HOA phone: 727-221-9788
Location
- Region: Largo
Financial & listing details
- Price per square foot: $215/sqft
- Tax assessed value: $229,850
- Annual tax amount: $5,090
- Date on market: 6/8/2026
- Cumulative days on market: 309 days
- Listing terms: Cash,Conventional
- Ownership: Condominium
- Total actual rent: 0
- Electric utility on property: Yes
- Road surface type: Asphalt
Estimated market value
$315,500
$300,000 - $331,000
$2,421/mo
Price history
| Date | Event | Price |
|---|---|---|
| 6/8/2026 | Listed for sale | $326,500$215/sqft |
Source:  Stellar MLS #TB8517038 Report a problem Stellar MLS #TB8517038 Report a problem | ||
| 5/8/2026 | Listing removed | $326,500$215/sqft |
Source: Stellar MLS #TB8433970 Report a problem | ||
| 4/4/2026 | Price change | $326,500-8.2%$215/sqft |
Source: Stellar MLS #TB8433970 Report a problem | ||
| 3/4/2026 | Price change | $355,500-0.6%$234/sqft |
Source: Stellar MLS #TB8433970 Report a problem | ||
| 10/2/2025 | Listed for sale | $357,500-0.7%$235/sqft |
Source: Stellar MLS #TB8433970 Report a problem | ||
| 7/11/2024 | Listing removed | $359,900$237/sqft |
Source: Stellar MLS #U8217545 Report a problem | ||
| 7/1/2024 | Price change | $2,100-8.5%$1/sqft |
Source: Stellar MLS #U8244508 Report a problem | ||
| 6/12/2024 | Price change | $2,295-4.4%$2/sqft |
Source: Stellar MLS #U8244508 Report a problem | ||
| 5/29/2024 | Listed for rent | $2,400+72%$2/sqft |
Source: Stellar MLS #U8244508 Report a problem | ||
| 10/17/2023 | Listed for sale | $359,900$237/sqft |
Source: Stellar MLS #U8217545 Report a problem | ||
| 9/23/2023 | Listing removed | -- |
Source: Stellar MLS #U8194372 Report a problem | ||
| 6/13/2023 | Listed for sale | $359,900$237/sqft |
Source: Stellar MLS #U8194372 Report a problem | ||
| 5/13/2023 | Pending sale | $359,900$237/sqft |
Source: Stellar MLS #U8194372 Report a problem | ||
| 5/10/2023 | Price change | $359,900-1.5%$237/sqft |
Source: Stellar MLS #U8194372 Report a problem | ||
| 4/18/2023 | Price change | $365,500-1.2%$240/sqft |
Source: Stellar MLS #U8194372 Report a problem | ||
| 4/4/2023 | Price change | $369,900-0.8%$243/sqft |
Source: Stellar MLS #U8194372 Report a problem | ||
| 3/22/2023 | Listed for sale | $373,000+88.4%$245/sqft |
Source: Stellar MLS #U8194372 Report a problem | ||
| 8/23/2014 | Listing removed | $1,395$1/sqft |
Source: ARBORS MANAGEMENT & REALTY #U7703268 Report a problem | ||
| 7/16/2014 | Price change | $1,395-3.8%$1/sqft |
Source: ARBORS MANAGEMENT & REALTY #U7703268 Report a problem | ||
| 6/2/2014 | Listed for rent | $1,450+12%$1/sqft |
Source: Stress Free Property Management Report a problem | ||
| 5/19/2012 | Listing removed | $1,295$1/sqft |
Source: STRESS FREE PROPERT MGMT. INC. #T2515599 Report a problem | ||
| 5/10/2012 | Price change | $1,295-4.1%$1/sqft |
Source: STRESS FREE PROPERT MGMT. INC. #T2515599 Report a problem | ||
| 4/28/2012 | Listed for rent | $1,350$1/sqft |
Source: STRESS FREE PROPERT MGMT. INC. #T2515599 Report a problem | ||
| 12/23/2004 | Sold | $198,000+14.5%$130/sqft |
Source: Public Record Report a problem | ||
| 1/30/2004 | Sold | $172,900$114/sqft |
Source: Public Record Report a problem | ||
Public tax history
| Year | Property taxes | Tax assessment |
|---|---|---|
| 2025 | $4,364 -14.3% | $229,850 -12.1% |
| 2024 | $5,090 +6.9% | $261,455 +10% |
| 2023 | $4,762 +9.6% | $237,686 +10% |
| 2022 | $4,345 +10.9% | $216,078 +10% |
| 2021 | $3,918 +7.6% | $196,435 +9.3% |
| 2020 | $3,640 +4.6% | $179,758 +5.5% |
| 2019 | $3,480 | $170,412 +6.1% |
| 2018 | $3,480 +8.9% | $160,621 +5.6% |
| 2017 | $3,195 -3.9% | $152,128 -10.6% |
| 2016 | $3,323 +12% | $170,165 +22.7% |
| 2015 | $2,967 +25.2% | $138,722 +16.8% |
| 2014 | $2,370 +13.2% | $118,792 +22.3% |
| 2013 | $2,094 -0.4% | $97,139 -1.4% |
| 2012 | $2,101 | $98,541 +0.3% |
| 2011 | -- | $98,228 -21.4% |
| 2010 | -- | $124,968 -20% |
| 2009 | -- | $156,173 -19% |
| 2008 | $3,753 | $192,700 -5% |
| 2007 | -- | $202,800 +42.4% |
| 2005 | -- | $142,400 -1% |
| 2004 | $3,159 +781.4% | $143,800 +745.9% |
| 2003 | $358 | $17,000 |
Find assessor info on the county website
Monthly payment
Est. payment
Payment breakdown
Explore the cost of this home by adjusting the details. Changes won't be saved.Climate risks
Neighborhood: 33771
Nearby schools
Schools provided by the listing agent
- Elementary: Walsingham Elementary-PN
- Middle: Largo Middle-PN
- High: Largo High-PN
Source: Stellar MLS. This data may not be complete. We recommend contacting the local school district to confirm school assignments for this home.
Similar homes
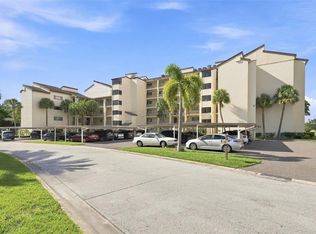
- $300,0003 bd2 ba1.5k sqft1400 WATER VIEW DRIVE W #102, LARGO, FL 33771For Sale
 MLS ID #TB8517883, Ann Miceli, LPT REALTY, LLC. Stellar MLS
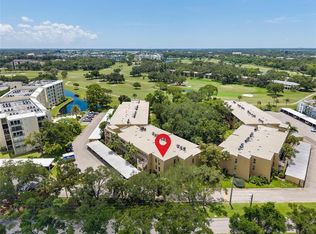
 - $269,0003 bd2 ba1.7k sqft700 STARKEY ROAD #311, LARGO, FL 33771For Sale
 MLS ID #TB8545451, David Hutcheson, Jr, MAVREALTY. Stellar MLS
 - $309,7373 bd2 ba1.8k sqft225 COUNTRY CLUB DRIVE #E343, LARGO, FL 33771For Sale
 MLS ID #TB8537833, Joe Yasso, RE/MAX REALTEC GROUP INC. Stellar MLS
 - $265,0003 bd2 ba1.5k sqft1400 WATER VIEW DRIVE W #202, LARGO, FL 33771For Sale
 MLS ID #A4668596, William Kelly, THE REAL ESTATE STORE. Stellar MLS
 - $230,0002 bd2 ba1k sqft1211 11TH CIRCLE SE, LARGO, FL 33771For SaleMLS ID #TB8521408, Michelle Chenault, COLDWELL BANKER REALTY. Stellar MLS
- $229,9002 bd2 ba1.4k sqft700 STARKEY ROAD #323, LARGO, FL 33771For SaleMLS ID #TB8537590, Katie Leavitt, Gen, MAR-KEY PROPERTY SERVICES LLC. Stellar MLS
- $349,0003 bd2 ba1.3k sqft11315 SHIPWATCH LANE #1850, LARGO, FL 33774For SaleMLS ID #TB8451968, Frank Ambrosio, THE AMBROSIO GROUP. Stellar MLS
- $310,0002 bd2 ba1.6k sqft6600 100TH WAY N #24B, ST PETERSBURG, FL 33708For SaleMLS ID #TB8491609, Jodi Avery, KELLER WILLIAMS SOUTH TAMPA. Stellar MLS
- $283,0002 bd2 ba1.5k sqft8440 BRENTWOOD ROAD, SEMINOLE, FL 33777For SaleMLS ID #TB8527916, Michael Lynch, PREMIER SOTHEBY'S INTL REALTY. Stellar MLS
- $334,9003 bd2 ba1.8k sqft3021 COUNTRYSIDE BOULEVARD #44A, CLEARWATER, FL 33761For SaleMLS ID #TB8515072, Angie Clark, CHARLES RUTENBERG REALTY INC. Stellar MLS
- $259,9002 bd2 ba1.1k sqft10811 INDIAN HILLS COURT #37, SEMINOLE, FL 33777For SaleMLS ID #TB8542975, Bradley Chais, KELLER WILLIAMS TAMPA CENTRAL. Stellar MLS
- $190,0002 bd2 ba1k sqft101 LAKE AVENUE NE #215, LARGO, FL 33771For SaleMLS ID #TB8523715, Jeff Richardson, WYMAN AND SONS REALTORS. Stellar MLS
- $199,9002 bd2 ba1.1k sqft1203 16TH CIRCLE SE, LARGO, FL 33771For SaleMLS ID #TB8369877, Bradley Chouinard Pauley, SEASIDE REALTY & ASSOCIATES LLC. Stellar MLS
- $427,5003 bd2 ba2k sqft7903 SEMINOLE BOULEVARD #2208, SEMINOLE, FL 33772For SaleMLS ID #TB8494410, Denise Baschuk, WALKER AND ASSOCIATES REALTY. Stellar MLS
- $329,9003 bd2 ba1.4k sqft3167 LANDMARK DRIVE #821, CLEARWATER, FL 33761For SaleMLS ID #TB8543459, Amanda Downing, EMORYS ROCK REALTY POWERED BY SELLSTATE. Stellar MLS
- $389,9993 bd2 ba1.4k sqft6251 SHORELINE DRIVE #2301, SEMINOLE, FL 33708For SaleMLS ID #TB8543761, Andre Andreoni, IMPACT REALTY TAMPA BAY. Stellar MLS
- $280,0002 bd2 ba1.3k sqft139 BLUFF VIEW DRIVE #110, BELLEAIR BLUFFS, FL 33770For SaleMLS ID #TB8537942, Natalie Barone, BLAKE REAL ESTATE INC. Stellar MLS
- $319,9003 bd3 ba1.8k sqft9150 PARK BOULEVARD #6, SEMINOLE, FL 33777For SaleMLS ID #TB8506883, Jason Arvin, COLDWELL BANKER REALTY. Stellar MLS
- $329,0002 bd2 ba1k sqft1 WINDRUSH BOULEVARD #24, INDIAN ROCKS BEACH, FL 33785For SaleMLS ID #TB8474663, Marcia McAllister, CHARLES RUTENBERG REALTY INC. Stellar MLS
- $325,0003 bd3 ba1.4k sqft7363 62ND AVENUE N, PINELLAS PARK, FL 33781For SaleMLS ID #TB8471886, Melody Hunter, CHARLES RUTENBERG REALTY INC. Stellar MLS
