Skip main navigation
Closed
  • $583,000

    1400 Westminster Way, Madison, GA 30650

    5beds
    2,790sqft
    Single Family Residence
    Built in 2014
    0.94 Acres Lot
    $590,000 Zestimate®
    $209/sqft
    $2,791 Estimated rent

    Home value

    $590,000

    Estimated sales range

    Not available

    $2,791/mo

    Zestimate® history
    Loading
    Loading...

    Owner options

    List your home for rent

    $2,791/mo

    Rent Zestimate®

    Find your next renter with Zillow Rental Manager. Plus, with online applications, you can quickly screen prospective tenants – for free.

    Learn more

    $2,791/mo

    Rent Zestimate®

    Refinance and save

    $4,002/mo

    Est. payment

    Refinancing to a lower rate could help reduce your monthly payments and save thousands over the life of the loan.

    See today's rates

    $4,002/mo

    Est. payment

    Explore your selling options

    Work with a Zillow partner agent

    Leverage their expertise and Zillow's premium Showcase listings to get your home seen by more buyers.

    Get started

    List with your own agent

    Get your home in front of millions of buyers by listing it on Zillow.

    Learn how to do it

    Sell it yourself

    Take full control of how buyers see your home on Zillow by listing For Sale by Owner (FSBO).

    List your home

    What's special

    Large walk-in tile showerHigh ceilings
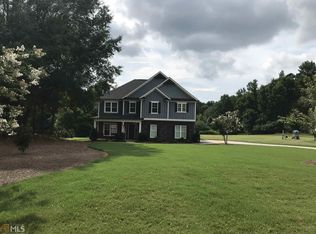
    Welcome to 1400 Westminster Way, a slice of suburban paradise nestled in the heart of Madison, GA a where the living is easy, and the laughter flows as freely as sweet tea on a porch swing. This charming Craftsman-style abode, built in 2014, boasts 5 bedrooms, ensuring there's space for everyone, including Grandma or your work-from-home sanctuary on the main floor. The other four bedrooms, located upstairs, reach for the sky with high ceilings, creating an atmosphere of airy elegance. Buckle up for a whirlwind tour of the neighborhood a Buckhead Manor, the self-proclaimed "Greatest Neighborhood in the World." Here, it's not just a community; it's a family-centric haven where everyone knows your name, and the community pool is the heartbeat of the social scene from May to September. Picture lazy summer days that feel like a perpetual vacation, culminating in epic holiday festivities, including a jaw-dropping fireworks show that rivals anything east of Atlanta. Halloween? Let's just say, it's positively electric. But let's get back to business a the house itself. The primary suite is a luxurious escape with a bathroom that's practically a spa retreat. Soak away your stress in the opulent tub or enjoy a refreshing rinse in the large walk-in tile shower. Two massive walk-in closets mean you won't have to battle for wardrobe space with your better half a a marriage saver, really. The second level also features a central laundry room because, let's face it, who wants to lug laundry up and down stairs? Teach your kids the art of adulting early as they learn to tackle their own dirty clothes a a life skill they'll thank you for later. Step outside, and you'll discover almost an acre of level land, including a backyard so massive it's practically its own ZIP code. Perfect for impromptu baseball games or epic soccer matches, this space is where family memories are made. In short, if you're on the hunt for the perfect place to raise a family a a home that combines comfort, style, and a healthy dose of neighborly love a look no further. But act fast a paradise like this won't stay on the market for long. Don't let your dreams be dreams; make 1400 Westminster Way your reality!

    Zillow last checked:

    Listing updated:

    Listed by:

    Daniel Brown 7706703271,

    Joe Stockdale Real Estate

    Bought with:

    Kristin Brooks, 395054

    Keller Williams Realty Atl. Partners

    Source: GAMLS,MLS#: 10261007MLS Logo

    Facts & features

    Interior

    Bedrooms & bathrooms
    • Bedrooms: 5
    • Bathrooms: 3
    • Full bathrooms: 3
    • Main level bathrooms: 1
    • Main level bedrooms: 1
    Dining room
    • Features: Seats 12+, Separate Room
    Heating
    • Central, Electric
    Cooling
    • Central Air, Electric
    Appliances
    • Included: Dishwasher, Oven/Range (Combo)
    • Laundry: In Hall, Upper Level
    Features
    • Double Vanity, High Ceilings, Separate Shower, Soaking Tub, Tile Bath, Tray Ceiling(s), Entrance Foyer, Vaulted Ceiling(s), Walk-In Closet(s)
    • Flooring: Carpet, Hardwood, Tile
    • Basement: None
    • Attic: Pull Down Stairs
    • Number of fireplaces: 1
    • Fireplace features: Living Room, Masonry
    • Common walls with other units/homes: No Common Walls
    Interior area
    • Total structure area: 2,790
    • Total interior livable area: 2,790 sqft
    • Finished area above ground: 2,790
    • Finished area below ground: 0

    Property

    Parking
    • Parking features: Attached, Garage, Garage Door Opener
    • Has attached garage: Yes
    Features
    • Levels: Two
    • Stories: 2
    • Patio & porch: Deck, Patio
    Lot
    • Size: 0.94 Acres
    • Features: Level
    Details
    • Parcel number: 044A 092

    Construction

    Type & style
    • Home type: SingleFamily
    • Architectural style: Craftsman
    • Property subtype: Single Family Residence
    Materials
    • Wood Siding
    • Foundation: Slab
    • Roof: Composition
    Condition
    • Resale
    • New construction: No
    • Year built: 2014

    Utilities & green energy

    • Sewer: Septic Tank
    • Water: Public
    • Utilities for property: Cable Available, Electricity Available, High Speed Internet, Phone Available, Water Available

    Community & neighborhood

    Community
    • Community features: Pool
    Location
    • Region: Madison
    • Subdivision: Buckhead Manor

    HOA & financial

    HOA
    • Has HOA: Yes
    • HOA fee: $600 annually
    • Services included: Maintenance Structure, Maintenance Grounds, Swimming

    Other

    Other facts
    • Listing agreement: Exclusive Right To Sell
    • Listing terms: Cash,Conventional,FHA,VA Loan

    Price history

    DateEventPrice
    2/24/2025Sold$583,000+13.2%$209/sqft
    Source: Public Record Report a problem
    4/15/2024Sold$515,000-1.9%$185/sqft
    Source: GAMLS #10261007 Report a problem
    3/19/2024Pending sale$525,000$188/sqft
    Source: GAMLS #10261007 Report a problem
    3/2/2024Listed for sale$525,000+92.3%$188/sqft
    Source: GAMLS #10261007 Report a problem
    2/23/2016Sold$273,000$98/sqft
    Source: Public Record Report a problem

    Public tax history

    YearProperty taxesTax assessment
    2025$1,859 -48.6%$204,756 +29%
    2024$3,617 +6.7%$158,772 +10%
    2023$3,391 +5.8%$144,306 +10.1%
    2022$3,207 +5.4%$131,097 +5.8%
    2021$3,043 -0.9%$123,897
    2020$3,071 -1.6%$123,897
    2019$3,121 +0.6%$123,897 +2.1%
    2018$3,101 +9.6%$121,297 +7.2%
    2017$2,830 -4.4%$113,113 +1.1%
    2016$2,959 $111,851 +2.9%
    2015$2,959 +1.6%$108,680 +937%
    2014$2,912 +966%$10,480 -25.1%
    2013$273 $14,000
    2012-- --
    2011-- --
    2010-- --
    2009-- --

    Find assessor info on the county website

    Neighborhood: 30650

    Nearby schools

    GreatSchools rating
    Schools provided by the listing agent
    • Elementary: Morgan County Primary/Elementa
    • Middle: Morgan County
    • High: Morgan County

    Source: GAMLS. This data may not be complete. We recommend contacting the local school district to confirm school assignments for this home.

    Get a cash offer in 3 minutes
    Find out how much your home could sell for in as little as 3 minutes with a no-obligation cash offer.
    Estimated market value
    $590,000
    Get a cash offer in 3 minutes
    Find out how much your home could sell for in as little as 3 minutes with a no-obligation cash offer.
    Estimated market value
    $590,000